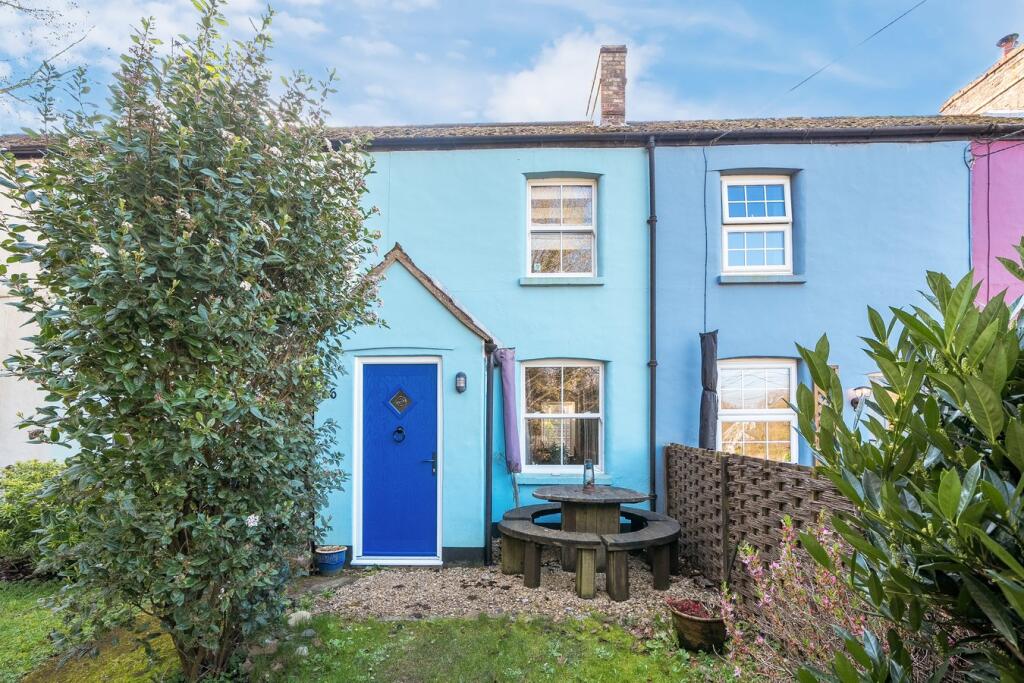
For Sale
£325,000
Albion Place, Frome
3 bd
1 ba
End of terrace house
Frome
Listed by Allen & Harris - Frome
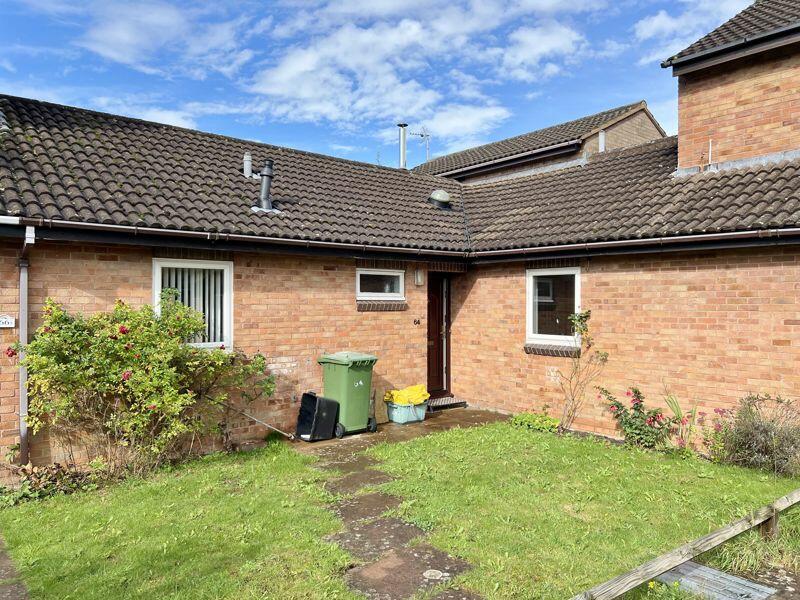
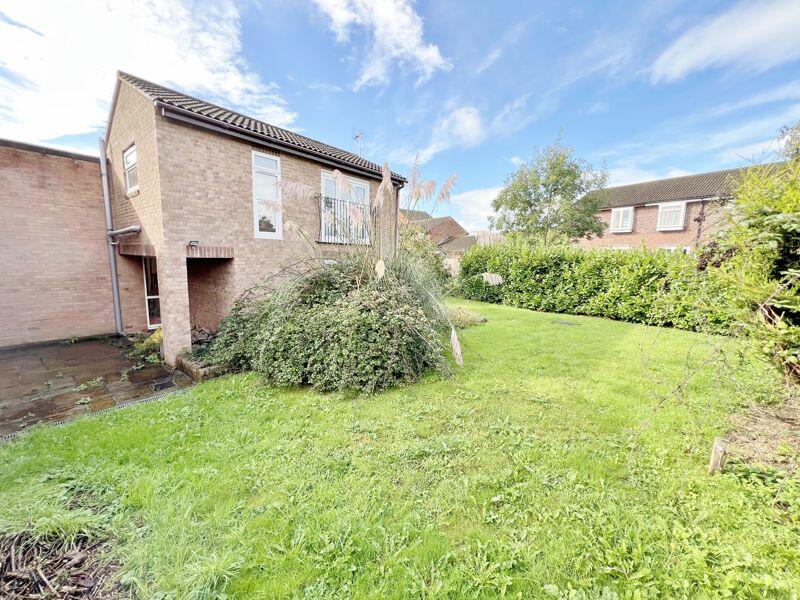
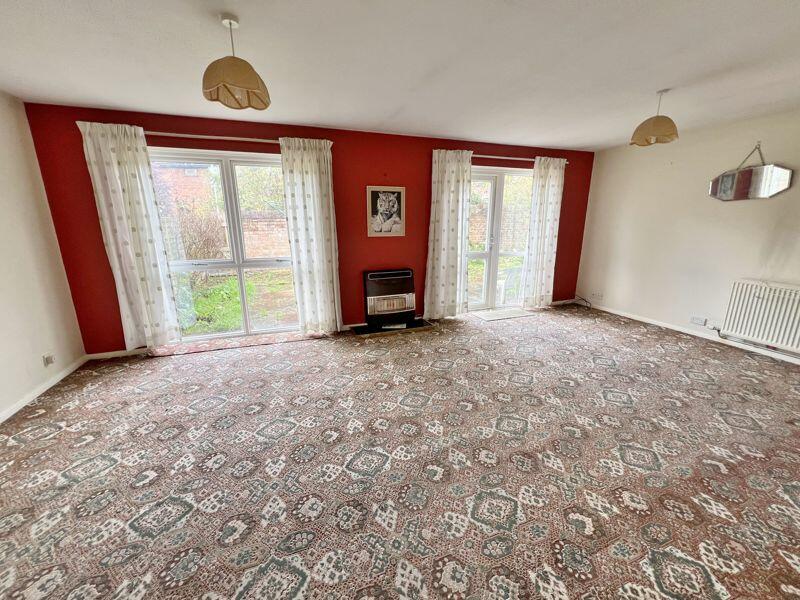
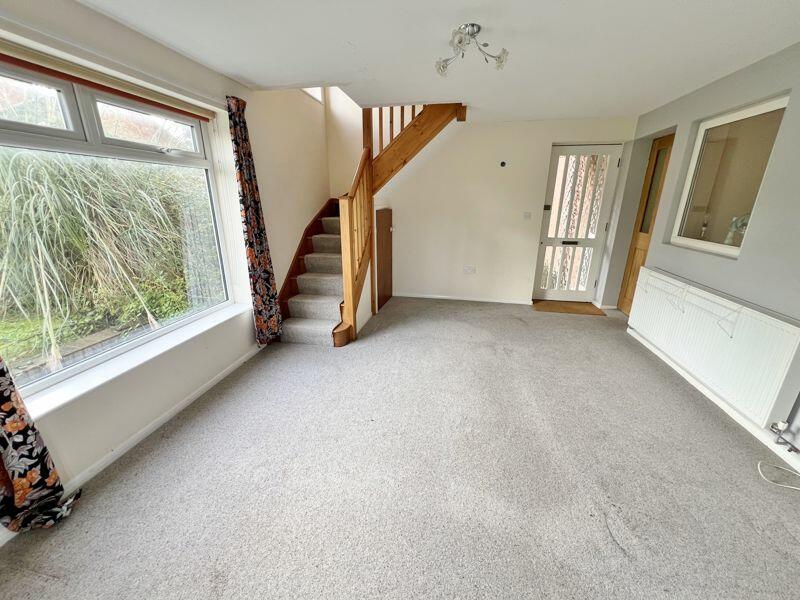
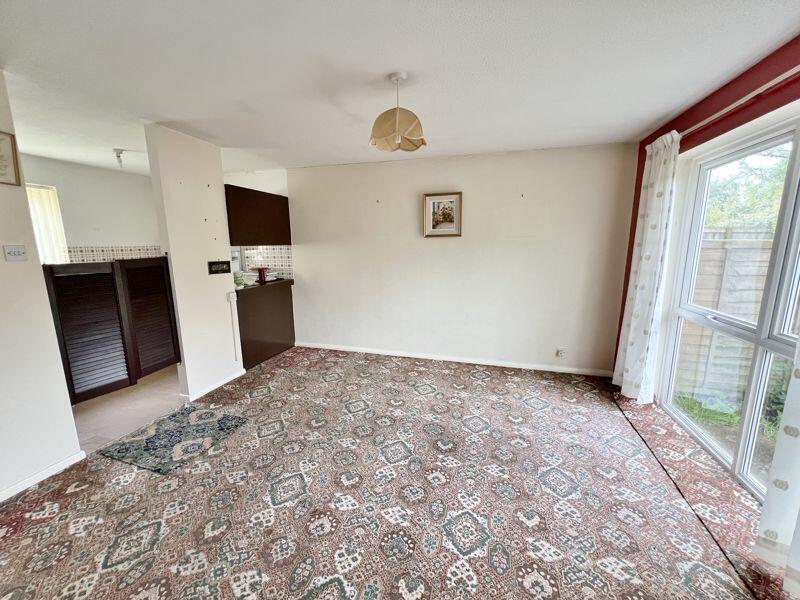
Property Details: • Type: Bungalow • Tenure: N/A • Floor Area: N/A
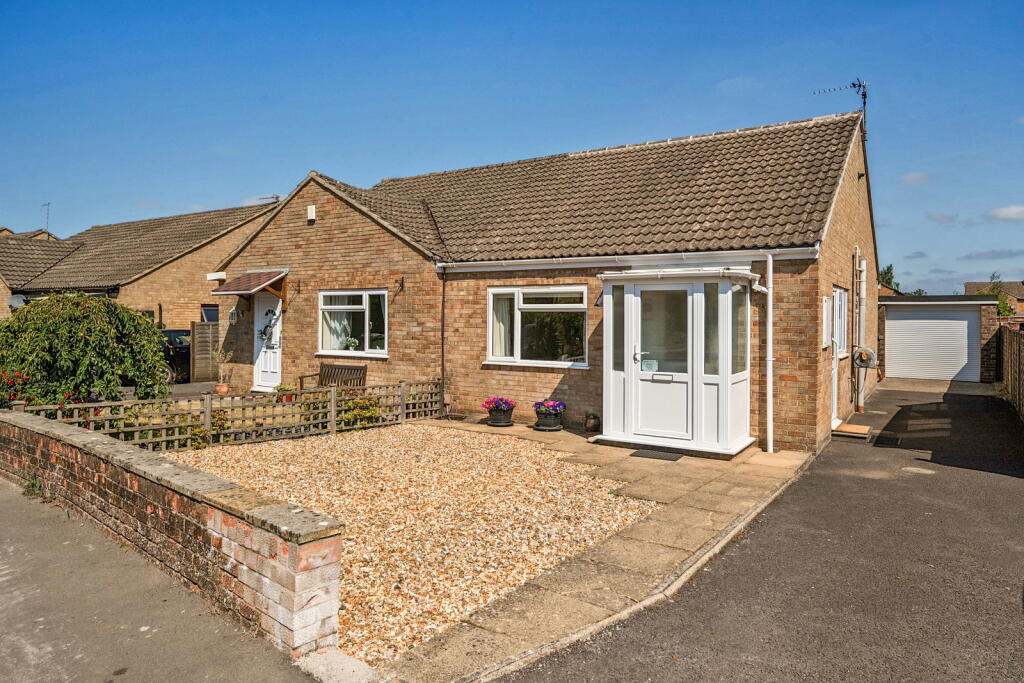
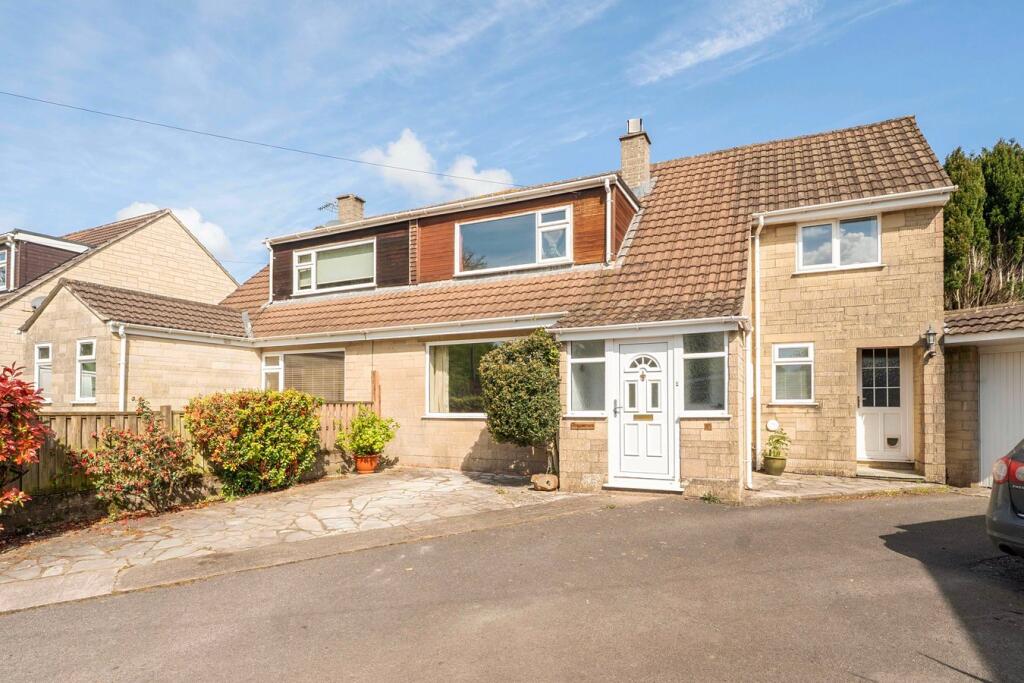
Key Features: • 1143 Sqft Split Level House • Effectively A Two Bedroom Bungalow With A One Bedroom Attached House • Extremely Versatile & Could Easily Accommodate A dependent Relative • The Original Accommodation Would Benefit From Cosmetic Upgrading • Entrance Hallway, Living/Dining Room • Kitchen, Shower Room • Two Ground Floor Bedrooms, One First Floor Bedroom With En-Suite Bathroom • Sitting Room With Woodburning Stove • Plenty Of Garden With Double Gates At The Rear • Gas CH, Double Glazed Windows, Garage In Block & Parking
Location: • Nearest Station: N/A • Distance to Station: N/A
Agent Information: • Address: 24 Bath Street, Frome, Somerset, BA11 1DJ
Full Description: A completely unique combination of a bungalow and a house. The property was originally a two bedroom corner terraced, approximately 10 years ago the property was subject to a two storey rear extension with the ability to self-contain if possible and make a separate one bedroom house, with its own vehicular access at the rear.Deceptively spaciousThe original property would benefit from some cosmetic improvement but has a gas fired central heating system and double glazed windows and doors. Externally the garden is larger than you first think, best described by the map. There is an additional driveway parking space in front of the garage situated in a nearby block.Living/Dining Room21' 0'' x 12' 8'' (6.40m x 3.86m)Kitchen9' 10'' x 6' 7'' (2.99m x 2.01m)Bedroom 212' 2'' x 8' 11'' (3.71m x 2.72m)Bedroom 312' 10'' x 8' 11'' (3.91m x 2.72m)Shower Room6' 7'' x 6' 3'' (2.01m x 1.90m)Sitting Room15' 8'' x 12' 2'' (4.77m x 3.71m)Bedroom 112' 6'' x 12' 0'' (3.81m x 3.65m)En-Suite Bathroom12' 2'' x 6' 10'' (3.71m x 2.08m)TenureThe tenure is freeholdServicesAll main services are connectedCouncil TaxThe council tax band is C and is currently charged at £2122.78 with an improvement indicator for 2024/25BrochuresProperty BrochureFull Details