Property Details:
• Type: Detached
• Tenure: FREEHOLD
• Floor Area: N/A
Key Features:
• Highly desirable Goring Hall location
• Immaculately presented throughout
• Spacious four-bedroom detached family home
• Generous reception hall
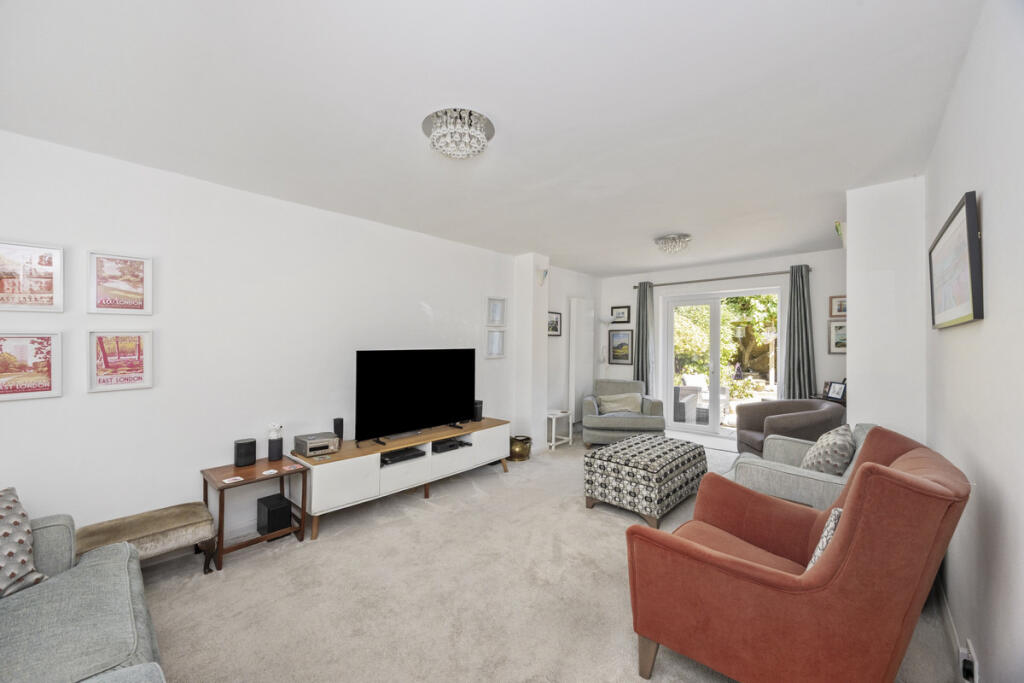
• Dual-aspect living room
• Separate dining room
• Stunning contemporary fitted kitchen & separate utility room
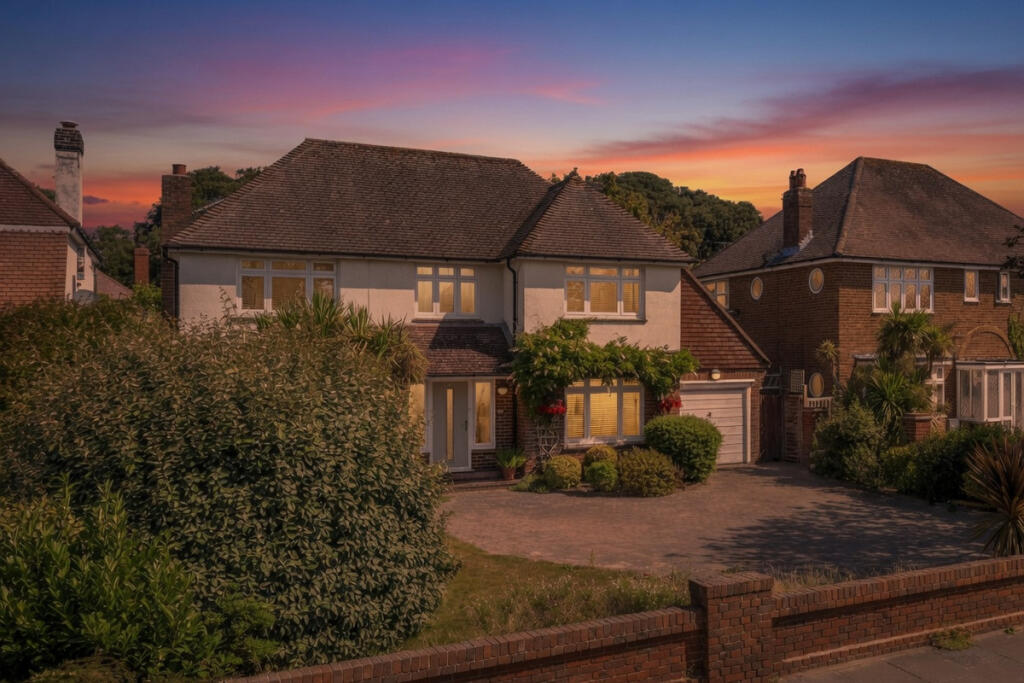
• Block paved driveway & attached garage
• Beautifully landscaped rear garden
• Moments from seafront & close to local amenities, highly regarded schools and excellent transport links
Location:
• Nearest Station: Goring-by-Sea Station
• Distance to Station: 0.5268217707795618 miles
Agent Information:
• Address: 305 Goring Road,
Goring-By-Sea,
Worthing,
BN12 4NX
Full Description:
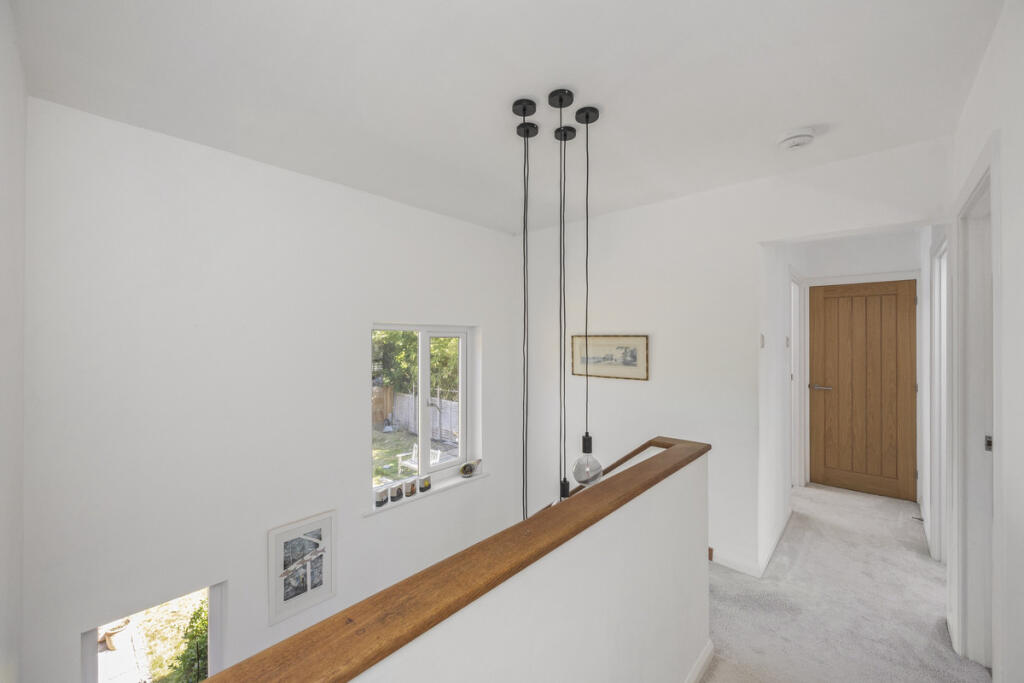
Occupying an attractive position within this prestigious residential location, this attractive four bedroom, two reception room home affords much curb-appeal and has been meticulously maintained and improved by the current owners, combining elegant presentation with practical living space throughout with a plethora of modern features including uPVC double glazing, refitted internal doors, feature modern flooring, and recently installed (2019) gas central heating, radiators and combination boiler. <br /><br />Goring Hall is one of Worthing's most prestigious residential areas, renowned for its tree-lined roads, attractive detached homes and proximity to the beach. The property is conveniently located within easy reach of local shopping facilities, cafés, restaurants and supermarkets, whilst Worthing town centre is only a short drive away. Excellent transport links include nearby Goring-by-Sea railway station, regular bus services and easy access to the A27 and A24, making commuting to Brighton, Chichester and London straightforward.<br /><br />A welcoming and generously sized reception hall creates an impressive first impression and provides access to the principal ground floor accommodation. The superb dual-aspect living room is flooded with natural light and offers an ideal space for both relaxation and entertaining, whilst the separate dining room provides the perfect setting for family meals and formal occasions.<br /><br />Undoubtedly the heart of the home is the stunning contemporary kitchen, thoughtfully designed with an excellent range of quality fitted units with integral handles, generous slabtech work surfaces, stand ups, glass splashbacks and integrated appliances. The adjoining utility room provides additional storage and facilities, with convenient access to the rear garden and attached garage.<br /><br />To the first floor is a feature galleried style landing with a pulled down loft ladder to a spacious loft space. All four bedrooms are well-proportioned and beautifully presented, offering flexible accommodation for families or those working from home. The principal bedroom enjoys an attractive outlook, triple wardrobe and access to a spacious walk-in eaves roof space over the garage, whilst the remaining bedrooms, two of which benefit from fitted wardrobes, are served by a stylish family bath and shower room.<br /><br />Externally, the property continues to impress. To the front, a smart block paved driveway provides ample off-road parking and leads to the attached garage. The beautifully landscaped rear garden has been carefully designed to provide a private and tranquil outdoor space, featuring well-maintained lawns, mature planting and attractive seating areas ideal for outdoor dining and entertaining.<br /><br />Council tax band: F