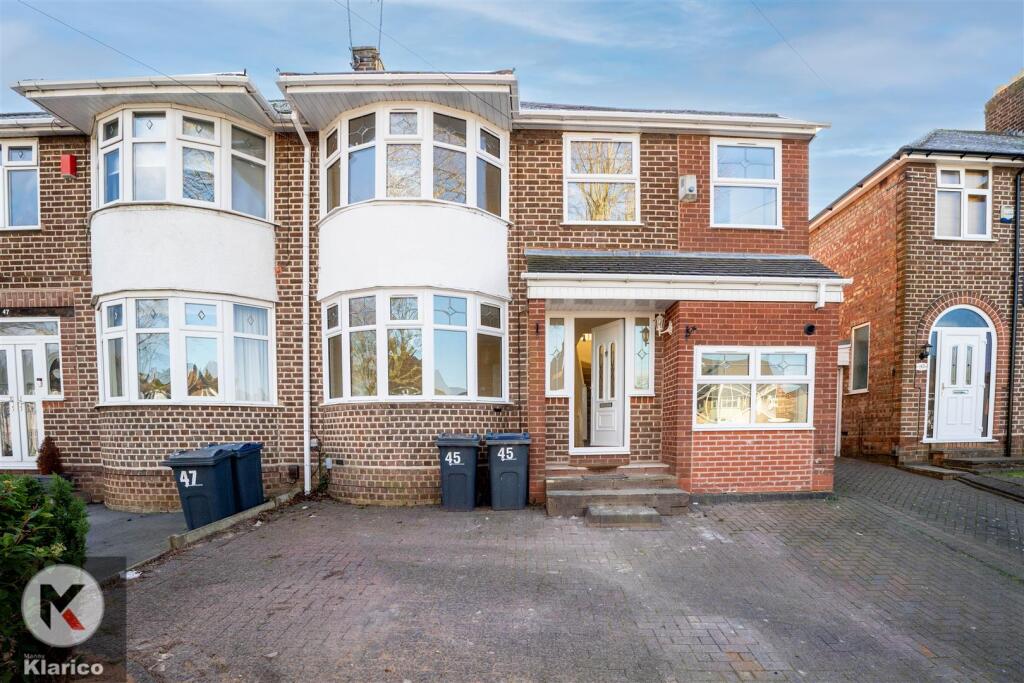
Property Details:
• Type: Semi-Detached
• Tenure: N/A
• Floor Area: N/A
Key Features:
• Semi-Detached
• 2 Reception Rooms
• 4 Bedrooms
• Impressive Kitchen/Diner
• Out Building
• Off-Road Parking
• Double Glazing
• Gas Central Heating
• Chain Free
• Ideal Family Home
Location:
• Nearest Station: N/A
• Distance to Station: N/A
Agent Information:
• Address: 332 Hobs Moat Road,
Sheldon,
B92 8JT
Full Description:
KLARICO estate agents proudly present this stunning 4-bedroom semi-detached property located within a prominent part of Birmingham. Benefits from having an impressive rear garden and provides off road parking for multiple vehicles. Provides 2 bathrooms. CHAIN FREE!Nestled on the charming Ashville Avenue in Birmingham, this delightful semi-detached house offers a perfect blend of comfort and potential. Spanning an impressive 1,295 square feet, the property boasts four well-lit bedrooms, making it an ideal family home. The two spacious reception rooms provide ample space for relaxation and entertaining, while the impressive kitchen is sure to inspire culinary creativity.The house features two bathrooms, ensuring convenience for busy mornings and family life. With its south-facing orientation, the property enjoys an abundance of natural light throughout the day, creating a warm and inviting atmosphere. For those with vehicles, the property offers parking for up to three cars, a valuable asset in this bustling area. Additionally, the house comes with planning permission to extend, allowing for further enhancement and personalisation to suit your needs.Built between 1930 and 1939, this home retains a sense of character while providing modern comforts. Whether you are looking to settle down in a vibrant community or seeking a property with the potential for growth, this semi-detached house on Ashville Avenue is a remarkable opportunity not to be missed.Reception - 3.81m x 3.24m (12'6" x 10'8") - Double glazed bay window to front, Lino flooring, wall mounted radiator, ceiling lights, skirting, coving to ceilingLiving Room - 3.23m x 3.24m (10'7" x 10'8") - Double glazed window to rear, double glazed door to garden, Lino flooring, ceiling light, skirting, wall mounted radiatorKitchen - 3.49m x 1.93m (11'5" x 6'4") - Double glazed window to rear, double glazed door to garden, Lino flooring, splash back tiling, ceiling lights, generous number of storage units, worktops, drainer sink with mixer tap, integrated gas cooker and extractor fanWc - 1.51m x 1.01m (4'11" x 3'4") - Lino flooring, sink with separate taps, toilet, ceiling light, extractor fanUtility - 2.00m x 1.93m (6'7" x 6'4") - Storage units, worktop, Lino flooring, Plumbing for white goods, extractor fanBedroom 1 - 3.03m x 4.11m (9'11" x 13'6") - Double glazed windows to front , carpet flooring, wall mounted radiator, skirting, ceiling light, Built up wardrobesEn-Suite - Lino flooring, wall tiles, shower unit, wash basin with mixer tap, heated towel rail, extractor fan, toiletBedroom 2 - 3.78m x 3.04m (12'5" x 10'0") - Double glazed bay window to front , carpet flooring, wall mounted radiator, skirting, ceiling lightBedroom 3 - 3.71m x 3.04m (12'2" x 10'0") - Double glazed window to rear, carpet flooring, wall mounted radiator, skirting, ceiling lightBedroom 4 - 4.40m x 1.93m (14'5" x 6'4") - Double glazed window to rear, carpet flooring, wall mounted radiator, skirting, ceiling lightBathroom - 2.00m x 2.08m (6'7" x 6'10") - Privacy double glazed window to rear, Lino flooring, wall tiles, bathtub with mixer tap, shower unit, pedestal sink with mixer tap, heated towel rail, extractor fanSummer House - 2.10m x 3.40m (6'11" x 11'2") - Single glazed window to front, wood flooringGarden - Spacious garden, garden slabs, privacy from rear, Fence panels to boundaries, laid lawn, patio area, Hedge shrubsBrochuresBrochure