Ashwood Drive, Broadstone
Property facts
- Property type
- Detached
- Bedrooms
- 6
- Bathrooms
- 7
Only details supplied with this listing are shown. Ask the listing contact to confirm measurements, taxes and costs.
About this home
Property Details: • Type: Detached • Tenure: FREEHOLD • Floor Area: N/A
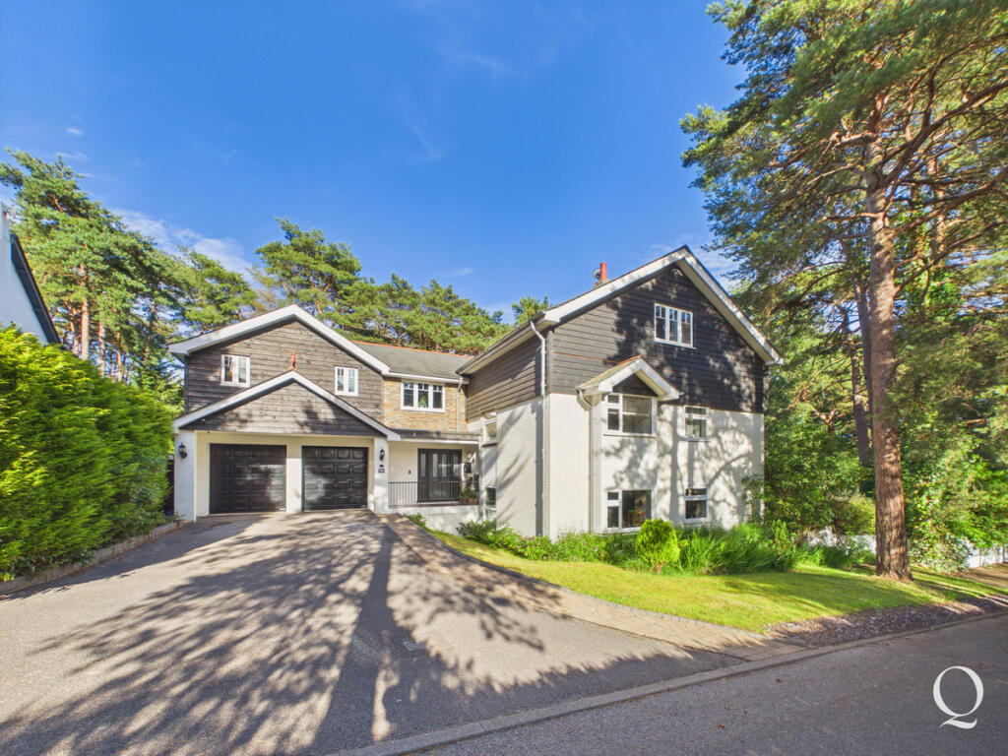
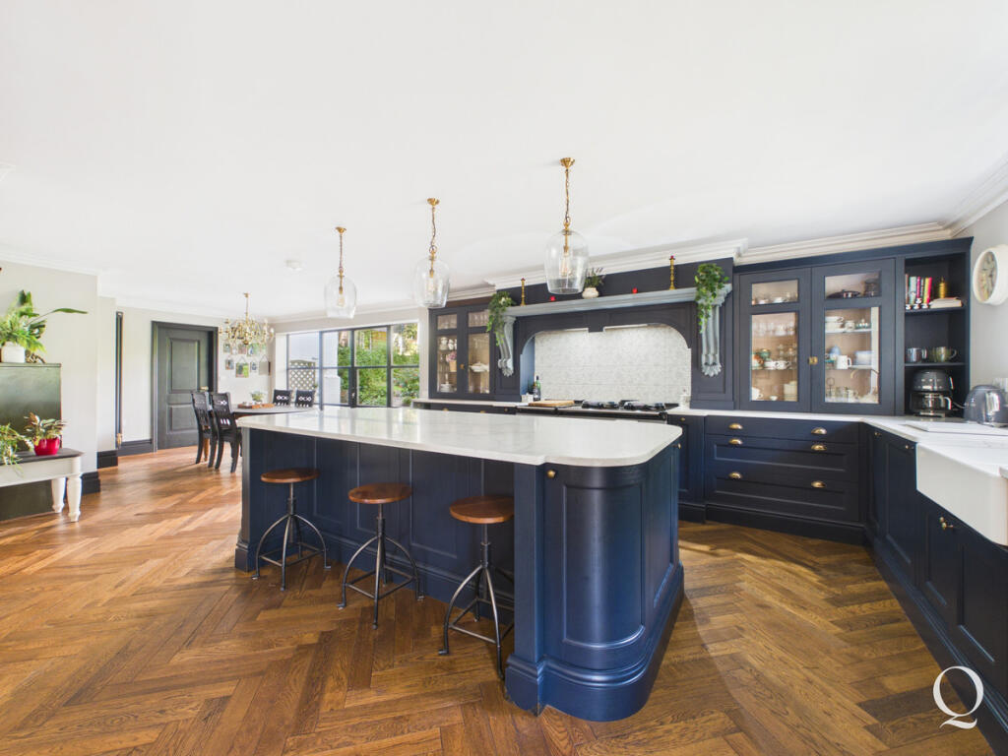
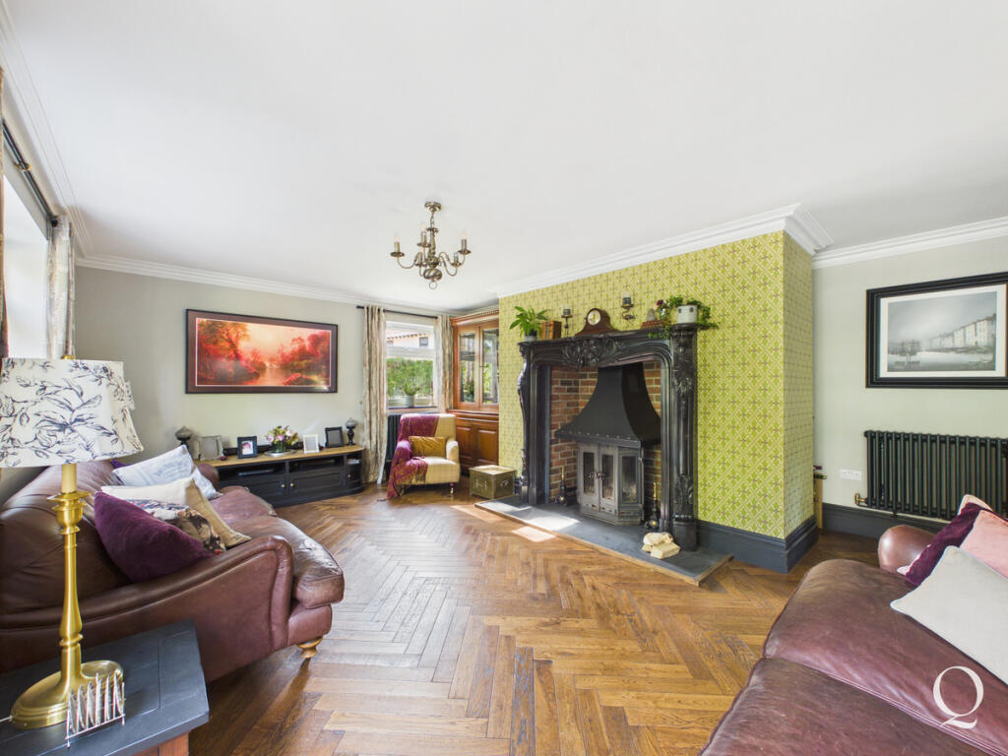
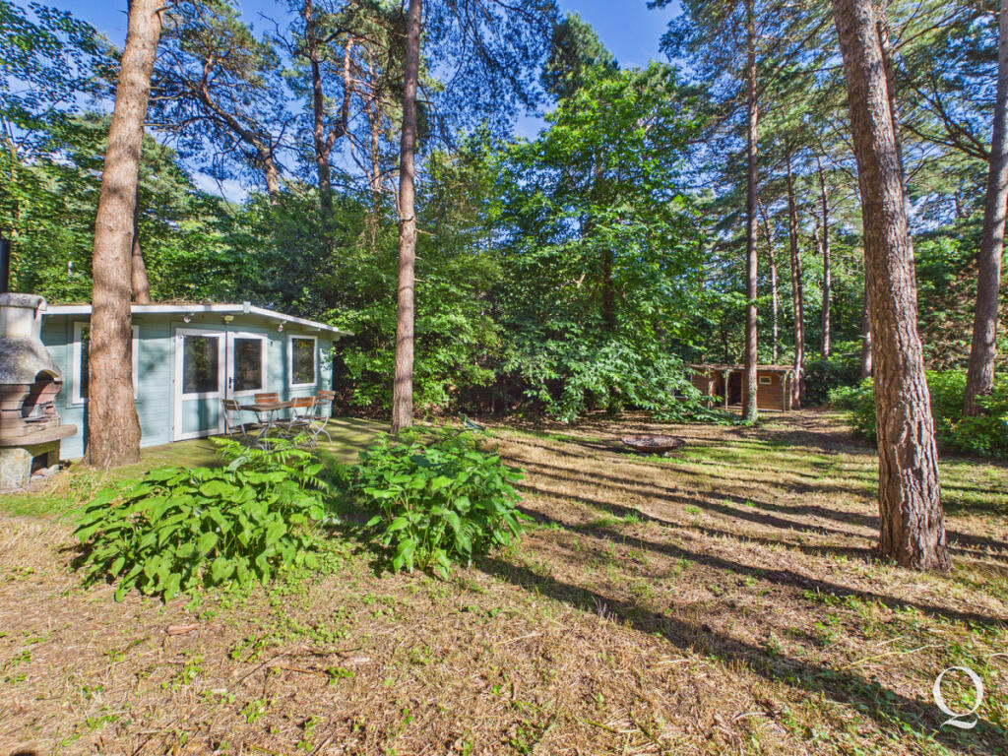
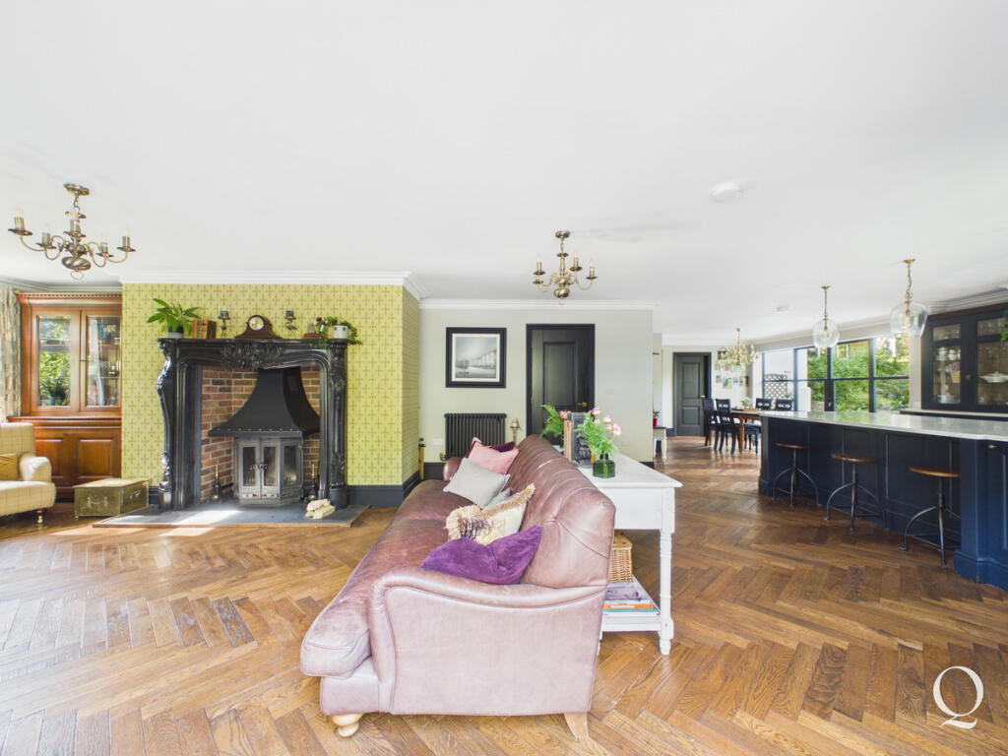
Key Features: • Extended and refurbished throughout • Circa 4,500 sq/ft of beautifully presented accommodation • Six individually designed double bedrooms • Bespoke shaker-style kitchen with central island, AGA Range Cooker and integrated appliances • Stunning open plan living space with an impressive wood-burning stove • Reception rooms offering flexibility for home office, snug or playroom • Additional self-contained annex with kitchen, living space and direct garden access • Private rear garden with outbuildings, ample parking and covered carport • Set within a private road on a 0.5 acre plot • Ideally located for well-regarded local schooling
Location: • Nearest Station: Poole Station • Distance to Station: 2.993363796238891 miles
Agent Information: • Address: 1 Sovereign Business Park, Willis Way, Poole, BH15 3TB
Full Description: Every element of the home has been thoughtfully designed, with contemporary finishes, bespoke joinery, oak herringbone flooring and carefully thought-out materials throughout.<br /><br />The open-plan kitchen, dining and living room features an impressive wood burning stove and provides a superb central living space. The bespoke shaker-style kitchen is centred around a substantial island and is complemented by an AGA range cooker, high-quality integrated appliances and an adjoining utility room. Crittall-style doors open from the living and dining areas onto the garden.<br /><br />The property offers six double bedrooms, with the main residence benefiting from five en-suite bedrooms with fitted wardrobes or walk-in dressing rooms. One bedroom also benefits from its own kitchen and living space, creating a versatile self-contained suite. In addition, there is a further self-contained annex comprising a bedroom, shower room, kitchen and open-plan living and dining space with direct access to the garden. A selection of additional reception rooms provides flexibility and could be used as a home office, snug, formal sitting room or playroom.<br /><br />Externally, the property enjoys a large, private rear garden with several outbuildings and summerhouses, together with extensive driveway parking and a covered carport with power and lighting.<br /><br />The area is highly sought after for schooling, with Broadstone First School, Broadstone Middle School and Corfe Hills School all within easy reach, alongside well-regarded grammar schools in Poole. Broadstone offers a strong selection of independent shops, cafés, restaurants and everyday amenities, together with nearby leisure facilities including Broadstone Golf Club and The Junction Sports and Leisure Centre. Excellent road links provide access to Wimborne, Poole, Bournemouth and the award-winning Dorset coastline.<br /><br />EPC Rating - D<br />Council Tax Band - G
Features & amenities
Location
If the interactive map is unavailable, open the supplied location in maps.
Open location in mapsThe pin uses coordinates supplied with this listing. Confirm the exact location with the listing contact.
Listing information
- Original source
- www.rightmove.co.uk
- Added to Mirror
Added and updated dates describe the Mirror record. Source publication and verification dates are shown separately when known; none establishes time on market. Confirm current price and availability with the listing contact.
View original listing