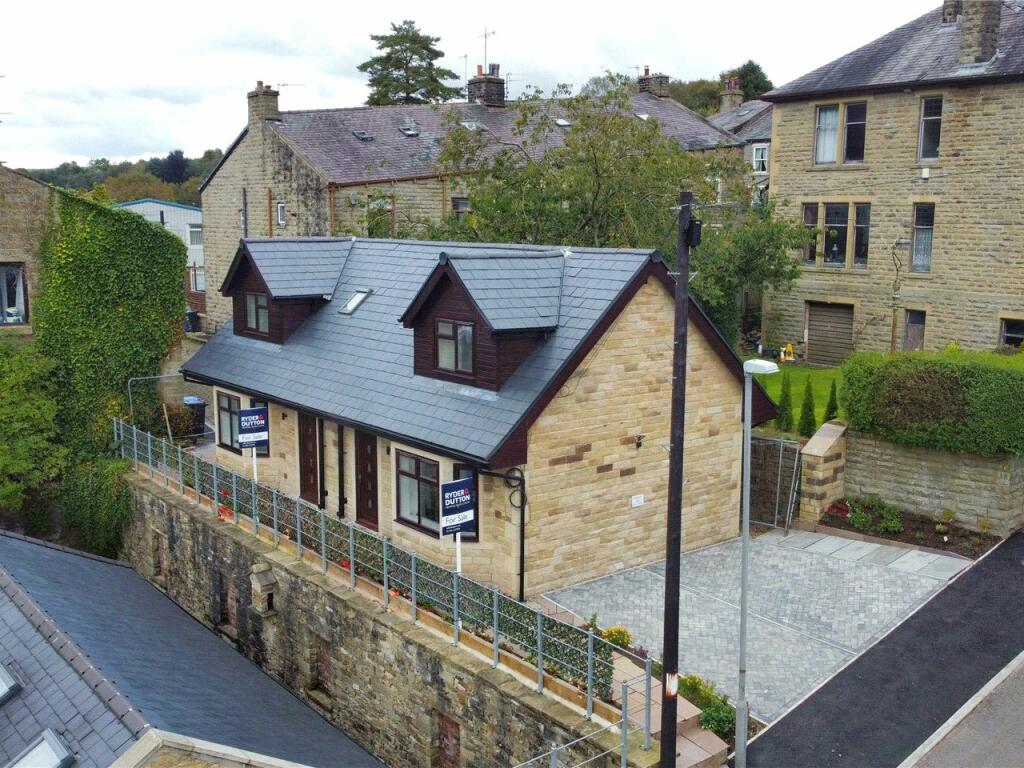

Ashworth Road, Waterfoot, Rossendale, BB4
About this home
Property Details: • Type: Semi-Detached • Tenure: N/A • Floor Area: N/A
Key Features:
Location: • Nearest Station: N/A • Distance to Station: N/A
Agent Information: • Address: 68 Bank Street, Rawtenstall, BB4 8EG
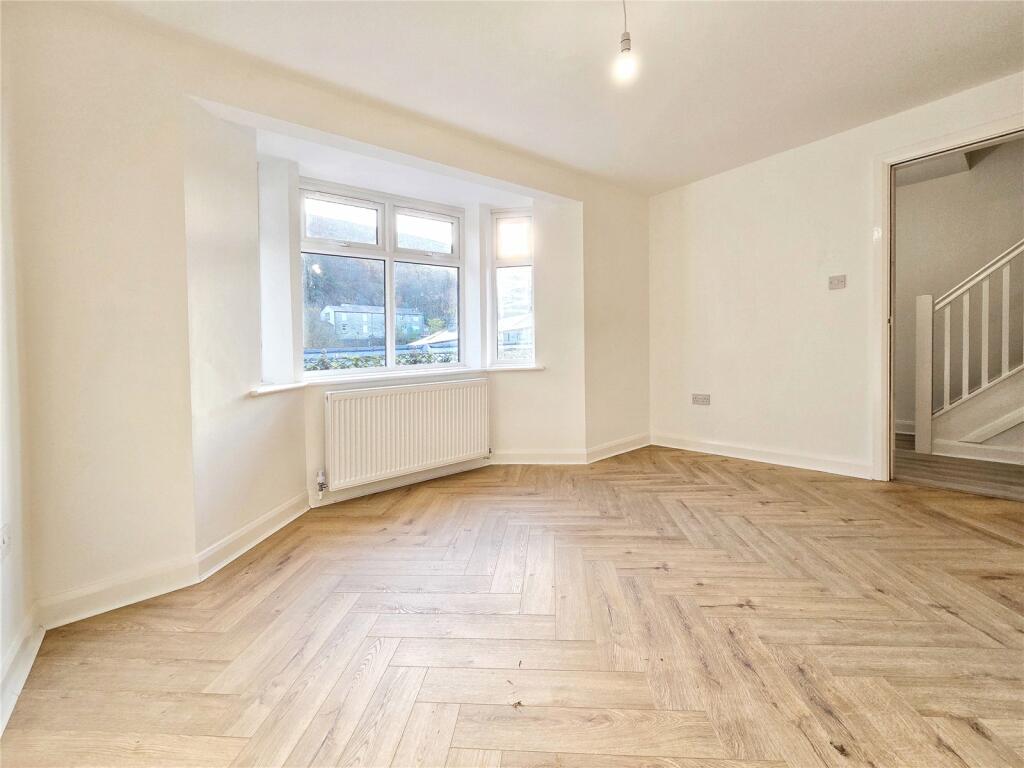
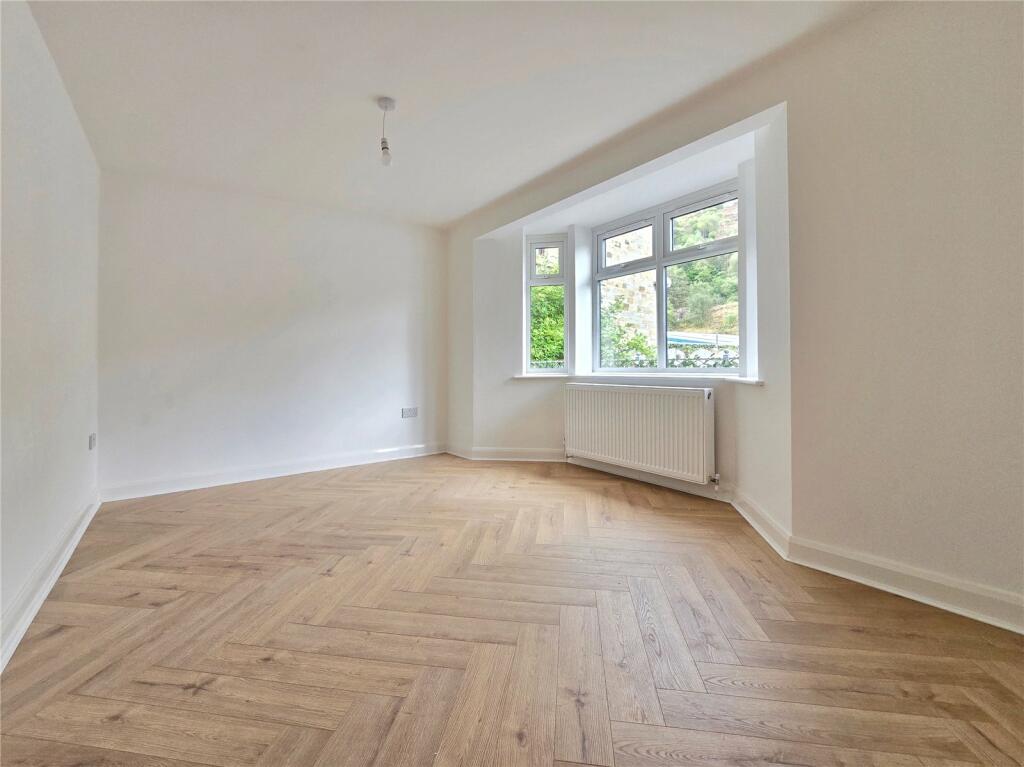
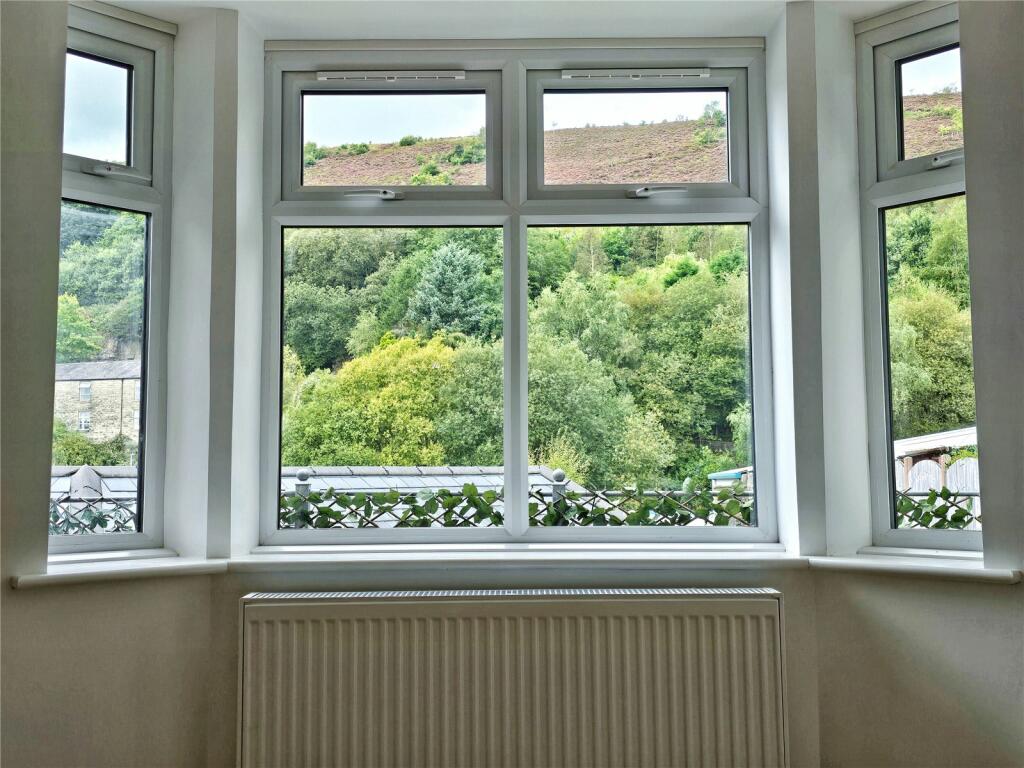
Full Description: An exceedingly rare opportunity for a prospective buyer to acquire a beautifully appointed brand-new, freehold semi-detached property, constructed in a natural stone which offers modern convenient, energy efficient accommodation for a first time buying or retirement buyer. One of a pair, early enquiries are welcome. Ready Autmn 2024.Warmed by gas central heating and double glazed the property enjoys a welcoming entrance hallway with stairs to first floor, bay fronted lounge, modern fitted kitchen boasting an array of integrated appliances including oven hob, extractor, fridge-freezer and washing machine, ground floor W/C.Moving up to the first floor there is a generous bedroom with front facing window, lovely, quality 3-piece bathroom with panelled bath and shower over, wash hand basin and W.C., half tiled, splash back tiling. A large walk in storage cupboard completes the inside space and provides a highly useful 43 square feet of handiness.Externally there is an Indian stone pathway to the entrance which offers a pleasant place to sit out. Parking space provided. Flooring to be carpet in Hallway, lounge, stairs, landing, bed. Waterproof hard flooring to be included in kitchen and bathroomThere are several optional extras available, depending on what point a buyer is enquiring, as a result some maybe not be available from the list below. Chargeable Upgrades/ non-standard Extras* Are available at an extra cost and at the relevant build stage*Upgraded flooring available: Engineered Oak Parquet.Upgraded Ceramic tiling to floors in kitchen /bathroom.Upgraded full tiling to bathroom walls.Internal door upgrade to oak finish.Glass balustrade on staircase in place of wooden spindles.EV charging point for electric vehicles.BrochuresWeb Details