Property Details:
- Type: Semi-detached house
- Bedrooms: 3
- Bathrooms: 2
Agent: haart Estate Agents - Hucknall
Phone: 0115 774 8996
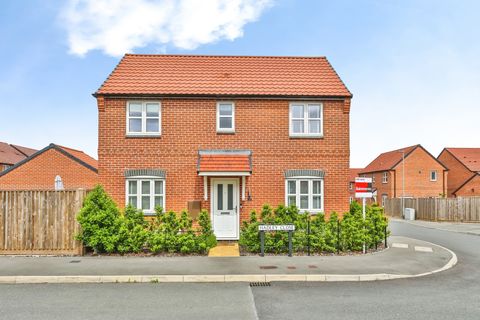
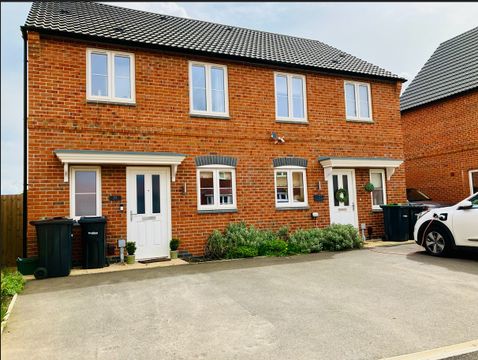
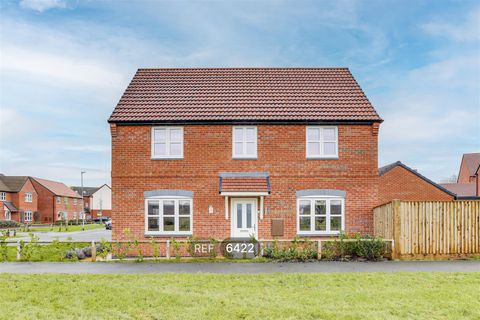
Guide Price £250,000-£260,000! This three bedroom semi detached property would make the perfect first home. Situated in the sought after sherwood gate estate in Linby. The property is only a stones throw away from Hucknall town centre, Papplewick, great transport links such as the tram station and many local amenities.<br/><br/>Internally, the ground floor boasts a bright and spacious living room, a modern fitted kitchen/diner with integrated appliances and ample space for storage and cooking, and a convenient ground floor W/C. <br/><br/>Upstairs, the property offers the master bedroom with access to the en-suite, a second double bedroom, and a third single bedroom - currently being utilised as a dressing room. A three-piece family bathroom suite completes the first floor.<br/><br/>Entrance Hall - 1.33m x 1.30m (4'4" x 4'3") - The entrance hall has tiled flooring and a composite door providing access into the accommodation.<br/><br/>W/C - 1.44m x 1.00m (4'8" x 3'3") - This space has a low level dual flush W/C, a pedestal wash basin with a mixer tap and a tiled splashback, tiled flooring, a radiator, and a singular recessed spotlight.<br/><br/>Living Room - 4.27m x 3.42m (14'0" x 11'2") - The living room has carpeted flooring, a radiator, a TV-point, and a UPVC double-glazed window to the front elevation.<br/><br/>Hall - 2.34m x 0.93m (7'8" x 3'0") - The hall has carpeted flooring, stairs to the first floor, and a radiator.<br/><br/>Kitchen/Diner - 4.53m x 3.30m (14'10" x 10'9") - The kitchen/diner has a range of fitted gloss base and wall units with rolled-edge worktops, a stainless steel sink with a mixer tap and a drainer, an integrated oven and gas hob with a glass splashback and stainless steel extractor fan, an integrated fridge freezer, an integrated wine cooler, an integrated dishwasher, tiled flooring, a radiator, an in-built storage cupboard, space for a dining table, a UPVC double-glazed window to the rear elevation, and double French doors to the rear elevation.<br/><br/>First Floor -<br/><br/>Landing - 2.20m x 2.04m (7'2" x 6'8") - The landing has carpeted flooring, access to the loft, and provides access to the first floor accommodation.<br/><br/>Master Bedroom - 3.73m x 3.34m (12'2" x 10'11") - The master bedroom has built in wardrobes, carpeted flooring, a radiator, a UPVC double-glazed window to the rear elevation, and access to the en-suite.<br/><br/>En-Suite - 2.46m x 1.54m (8'0" x 5'0") - The en-suite has a low level dual flush W/C, a pedestal wash basin with a mixer tap and tiled splashback, a shower enclosure with a wall-mounted handheld shower fixture, tiled flooring, partially tiled walls, a radiator, recessed spotlights, and a UPVC double-glazed obscure window to the rear elevation.<br/><br/>Bedroom Two - 3.13m x 2.25m (10'3" x 7'4") - The second bedroom has carpeted flooring, a radiator, and a UPVC double-glazed window to the front elevation.<br/><br/>Bedroom Three - 2.18m x 2.09m (7'1" x 6'10") - The third bedroom has carpeted flooring, a radiator, and a UPVC double-glazed window to the front elevation.<br/><br/>Bathroom - 2.24m x 1.84m (7'4" x 6'0") - The bathroom has a low level dual flush W/C, a pedestal wash basin with a mixer tap, a panelled bath with a wall-mounted electric shower with a handheld shower fixture, tiled flooring, tiled walls, and a radiator.<br/><br/>Outside -<br/><br/>Front - To the front of the property is a driveway for two cars and gated access to the rear. To the front of the drive is the added benefit of an EV charger.<br/><br/>Rear - To the rear of the property is a private enclosed garden with a lawn, borders with plants and shrubs, two patio areas, gated access, and fence panelled boundaries.