For Sale
£305,000
Highview Gardens, Parkstone
2 bd
Detached bungalow
Parkstone
Listed by Wilson Thomas - Broadstone


Property Details: • Type: Terraced • Tenure: N/A • Floor Area: N/A
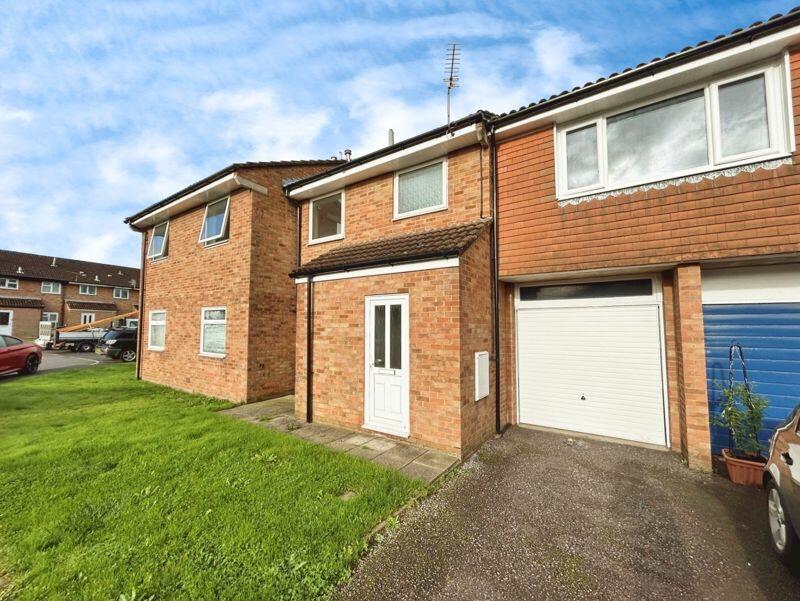
Key Features: • **Rare Opportunity to purchase a Three-Bedroom House in BH12 needing TLC** • Garage Attached with potential to use as a workshop/gym/playroom • Solar Panels Generating Circa £2000 per annum! • Public Transport Connections + Fantastic Schools Nearby • Gas Central Heating • Modernised Kitchen & Bathroom • Driveway Parking • Residential Neighbourhood located within a quiet Cul-De-Sac • Leasehold 999 Years Remaining • NO CHAIN
Location: • Nearest Station: N/A • Distance to Station: N/A
Agent Information: • Address: 241 Ashley Road, Parkstone, Poole, BH14 9DS
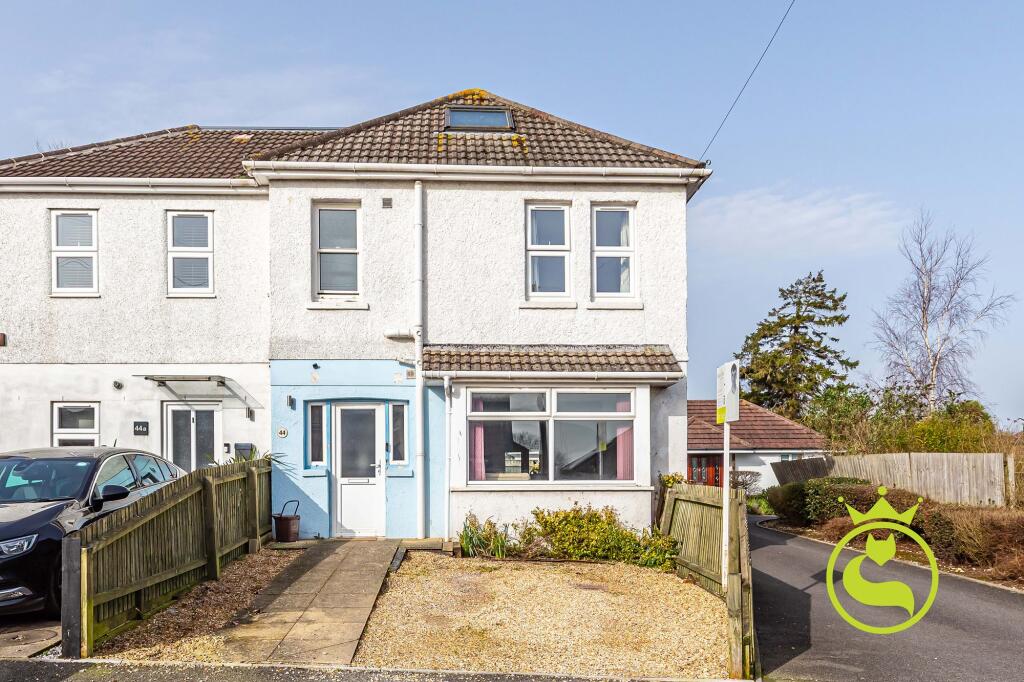
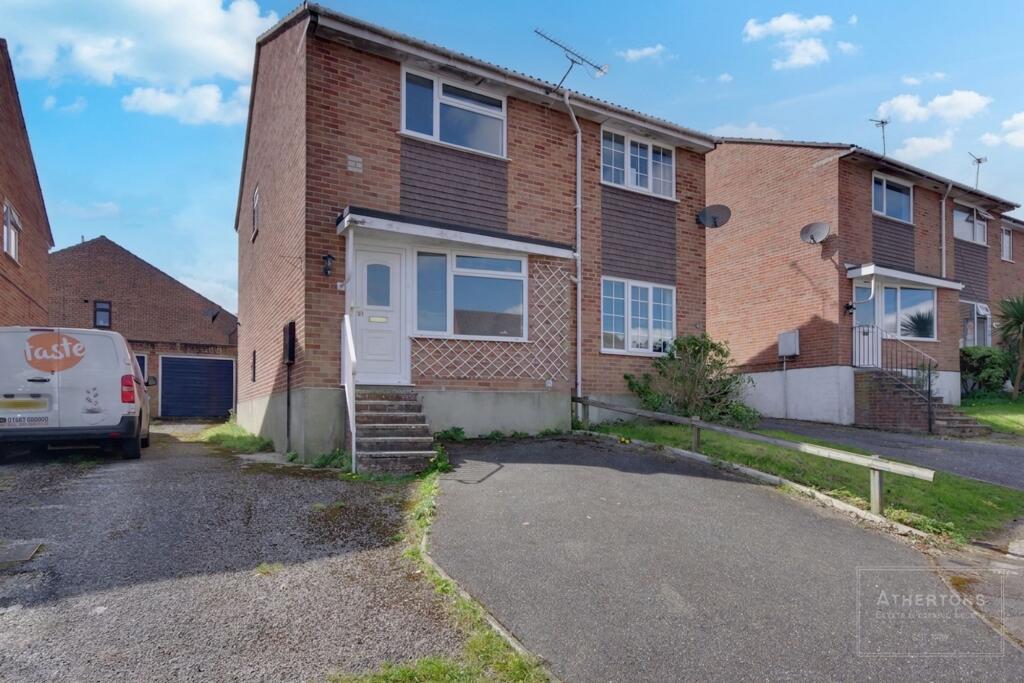
Full Description: Check out this THREE-bedroom HOUSE situated in BH12 with internal garage, driveway parking and rear garden. Offering huge potential, incredible value and the opportunity to modernise to the new owners desired taste, adding personality and style at every turn.
The property makes for a fantastic family home due to its convenient location for amenities and schools or alternatively a great investment for landlords looking to buy in the area.
Upon entering the home, you are immediately greeted by the large entrance hallway and stairs leading to the first floor - with the handy addition of a downstairs W.C and cloakroom just to the left of the entrance.
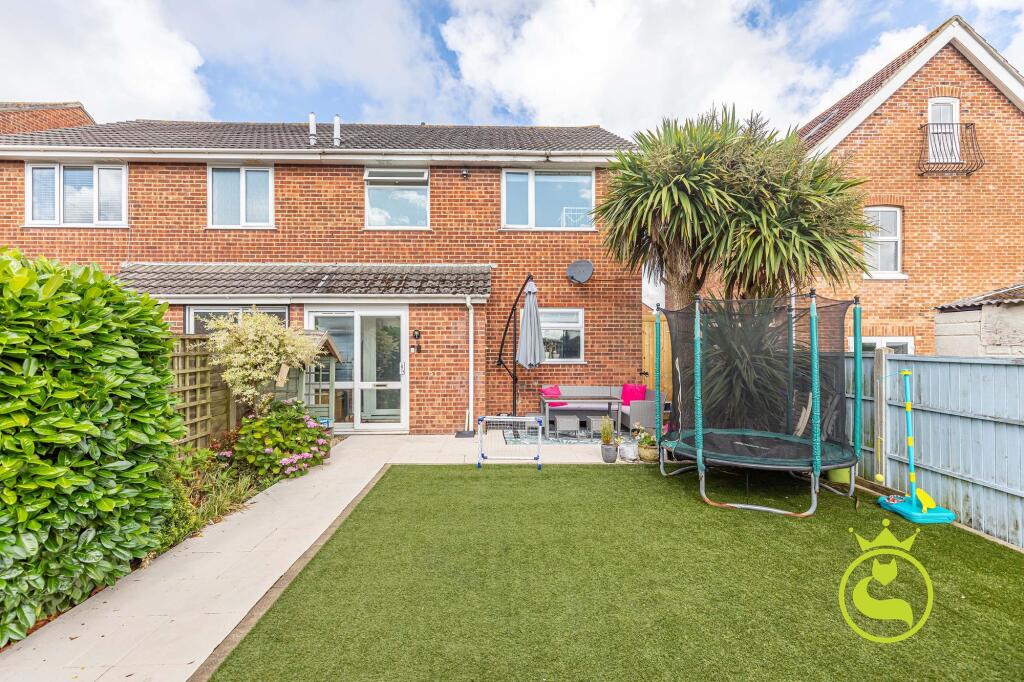
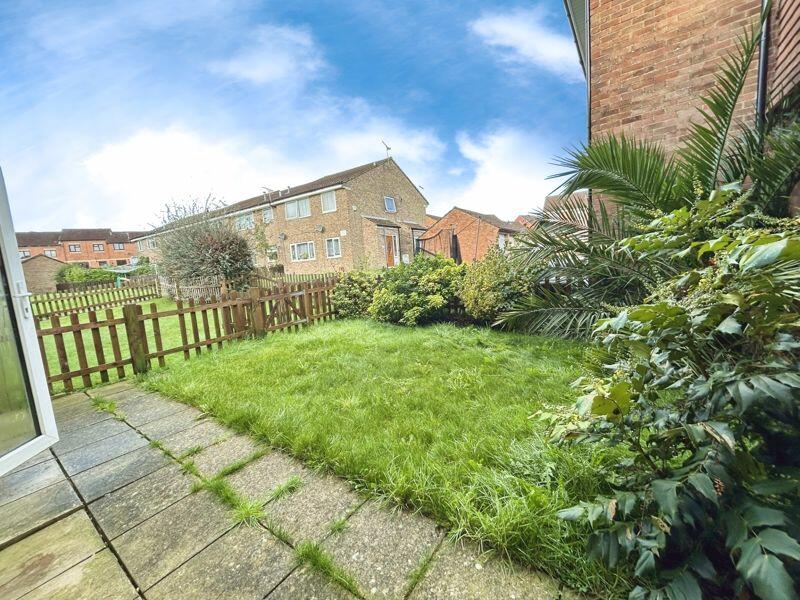
The ground floor further comprises of separate kitchen, living room with French doors leading into the well-maintained garden. Additionally, there's an access door to the internal garage, which can be used as a home gym, workshop, playroom or simply just for storage.
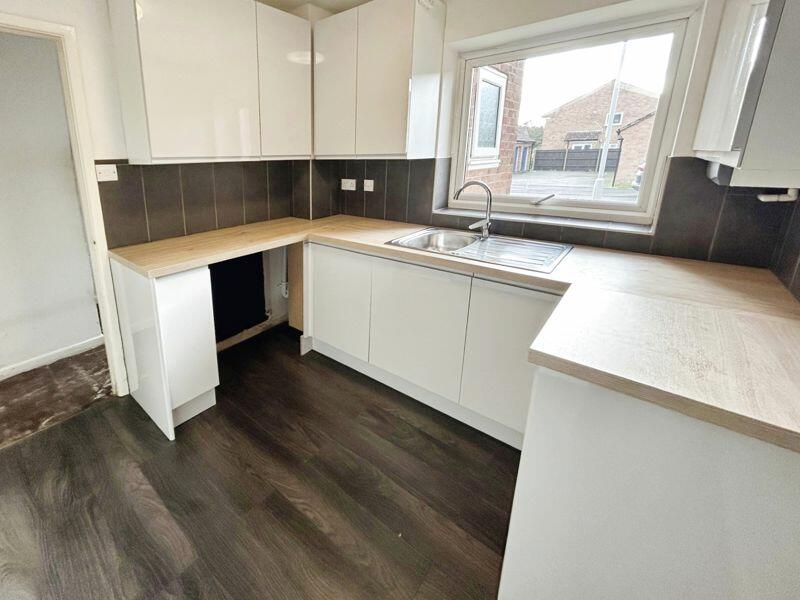
Some areas of the home, such as the main bathroom and kitchen, have been modernised, only needing some finishing personal touches.
The kitchen features a range of above and below wall units with tiled splashbacks in between, plumbing for a washing machine and the furthest right cupboard housing the gas- central heating boiler - The extractor fan to the right of this intentionally to place a gas or electric oven and further plug sockets.
Continuing upstairs are three good size bedrooms each with double-glazed windows, plug sockets and radiators. There are two double bedrooms and one smaller - ideal as a child's bedroom, playroom or home office! Furthermore, there's a loft hatch with retractable access ladder that leads to the part-boarded attic space with lighting and cavity-wall insulation.
A classic finish from floor to ceiling, the bathroom features tiled white walls, white smooth set ceiling, panelled bath with shower overhead and glass door as well as a toilet and basin. The bathroom, finished with Lino, does not require new flooring - Although could make the perfect opportunity to add colour and character, should you wish to update it.
The property is Leasehold, resulting in the exterior of the house (garden, grounds and windows) being maintained and looked after by the managing agents, providing the new homeowners with peace of mind in their new property - a great advantage especially to first-time buyers!
- Tenure: Leasehold, remainder 999 years = 'virtual freehold' - Ground rent: Peppercorn - Communal Service Charge: Circa £760pa
Education: - Heatherlands Primary School, 0.9 miles, 20-minute walk or 5-minute drive. - St Aldhelm's Academy, 1.0 mile, 22-minute walk or 5-minute drive. - Manorside Academy, 0.7 miles, 15-minute walk or 7-minute drive. - Tops Day Nurseries, 0.6 miles, 15-minute walk or 3-minute drive.
Properties like this don't stay on the market long! Book a viewing appointment quick whilst you still can onBrochuresFull Details