
For Sale
£350,000
Buckingham Drive, Ely
3 bd
1 ba
Detached house
Ely
Listed by haart Estate Agents - Ely

Property Details: • Type: Detached • Tenure: N/A • Floor Area: N/A
Key Features: • Spacious Detached Family Home • Cul De Sac Location • 2 Reception Rooms & Generous Kitchen/Dining/Family Room • 4 Double Bedrooms (2 Ensuite & Master with Dressing Room) • Driveway for Multiple Cars & Double Garage • Garden to Rear • No Upward Chain • Freehold / Council Tax Band E / EPC Rating TBC
Location: • Nearest Station: N/A • Distance to Station: N/A
Agent Information: • Address: 25 Market Place, Ely, CB7 4NP
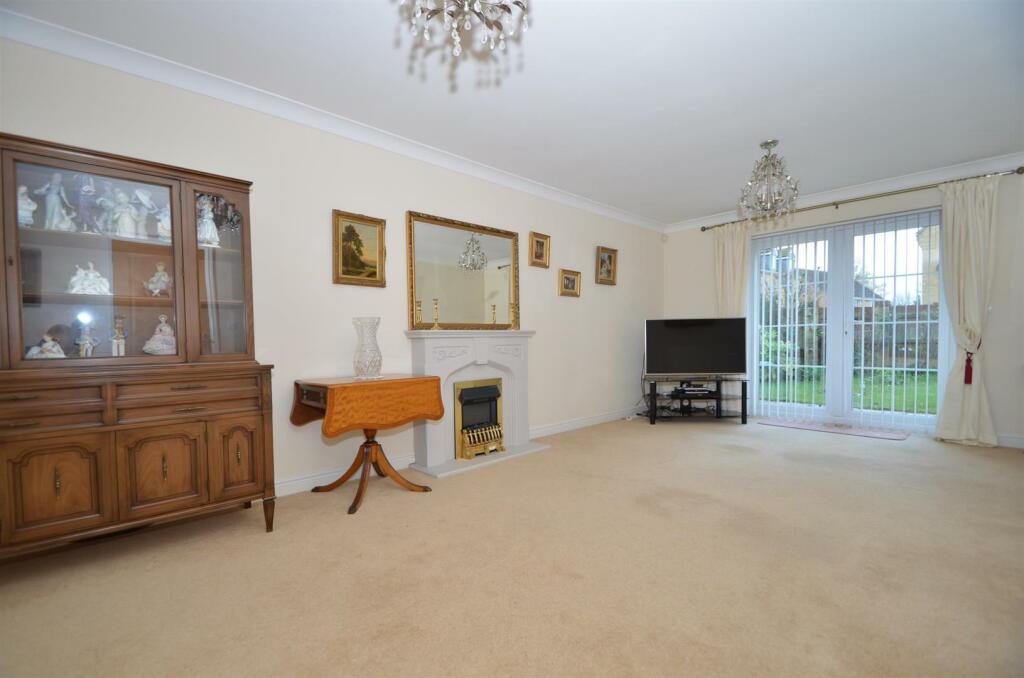
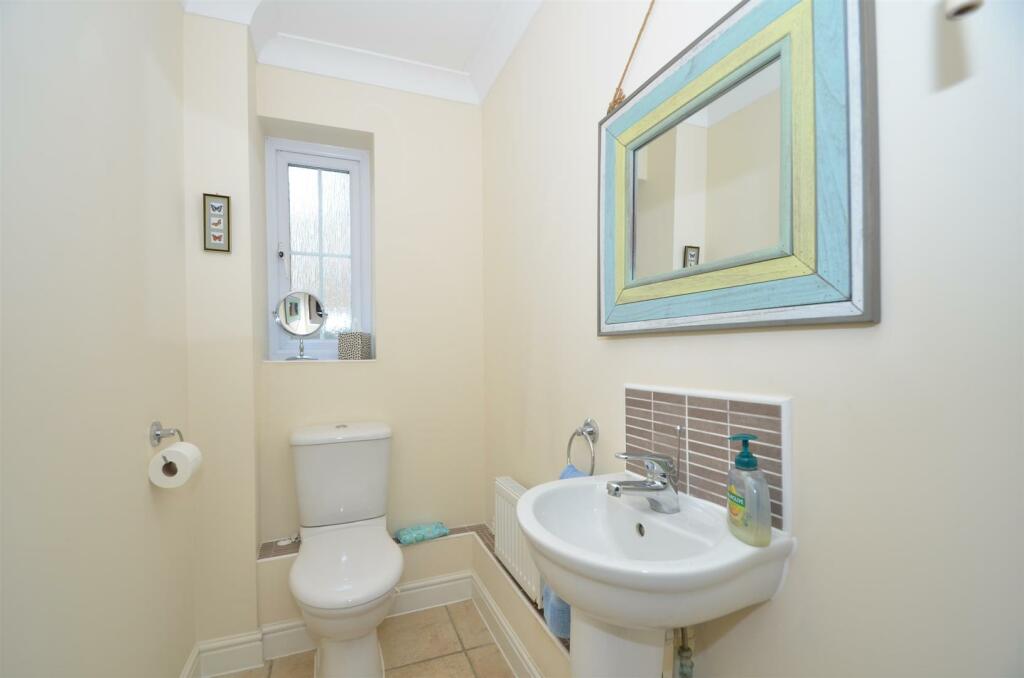
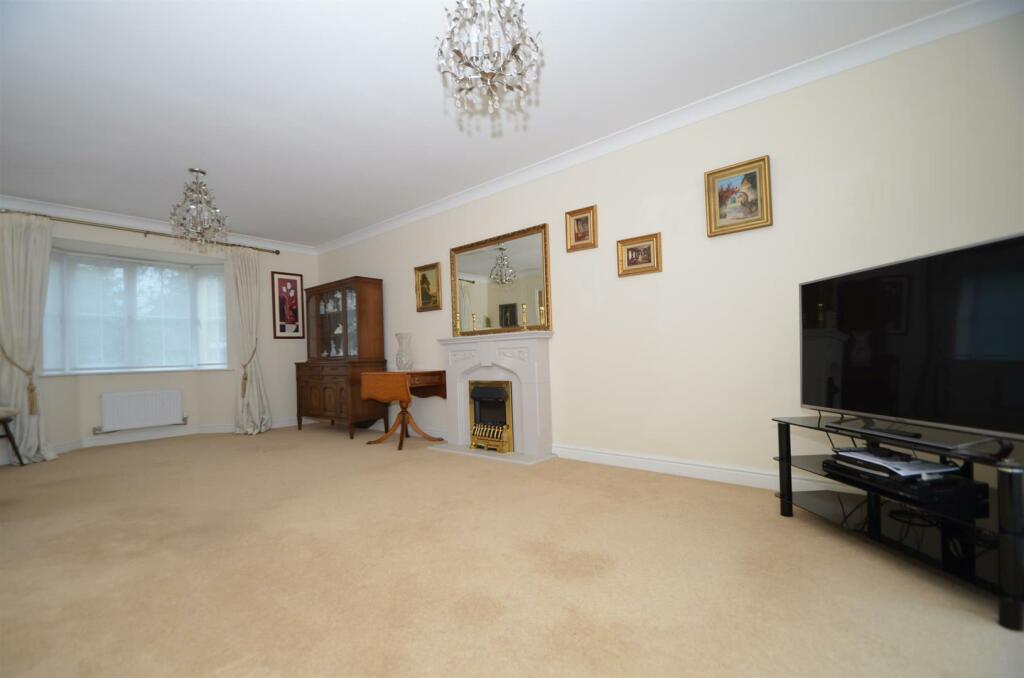
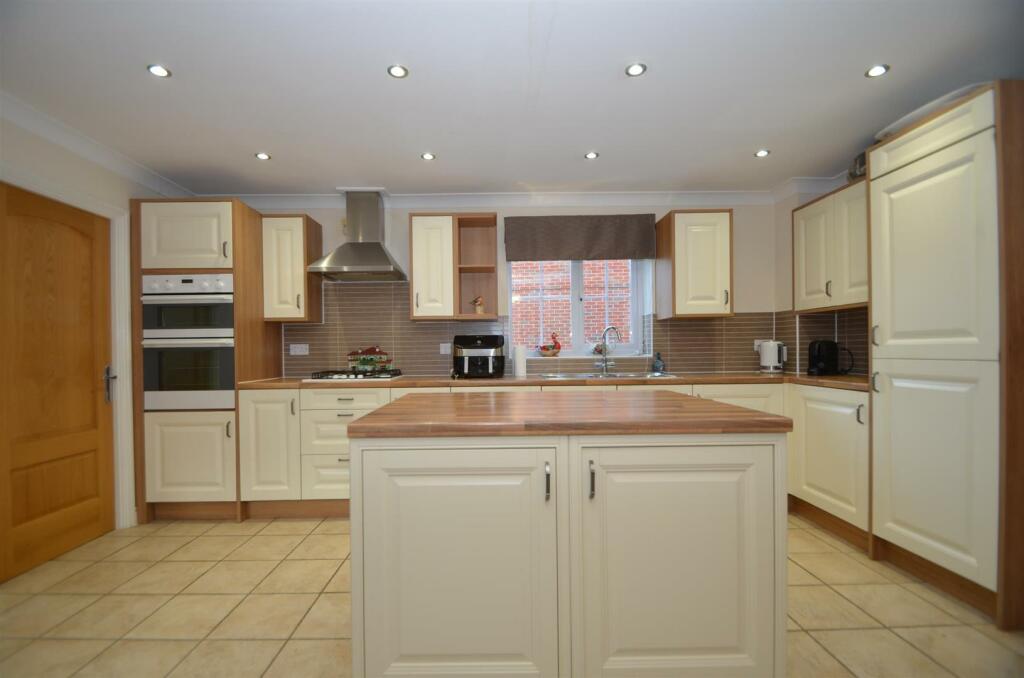
Full Description: Cheffins are delighted to offer to the market this executive, 4 bedroom detached family home located on a cul de sac in the popular village of Soham.This lovely home offers spacious accommodation from a generous entrance hall, dual aspect lounge which also has access to the rear garden, a dining room, ground floor cloakroom, utility room plus a generous kitchen / dining / family room with access to the rear garden.To the 1st floor, there are 4 double bedrooms, 2 of which have ensuite shower rooms and the master having a walk through dressing room, plus a family bathroom to complete the internal accommodation.Outside, there is a large driveway providing off road parking for multiple cars and leading up to the detached double garage. The garage has power & light connected. The rear offers a mainly laid to lawn garden with paved patio, gated access to front with access into the garage via pedestrian door.This fantastic family home is offered for sale with NO FORWARD CHAIN and is available to view by appointment.Entrance Hall - With door to front aspect, radiator, stairs leading to the first floor, under stairs cupboard.Cloakroom - With window to rear aspect, fitted with a 2-piece suite comprising low level WC and pedestal wash hand basin, radiator.Lounge - Dual aspect room with window to front and doors to rear leading to the garden, 2 radiators.Dining Room - With bay window to front, radiator, door through to:Kitchen / Breakfast Room - Fitted with base and wall units, cupboards and drawers with work surfaces over, 4-ring gas hob, integral double oven, integral dishwasher, integral fridge/freezer, 1 1/2 bowl stainless steel sink with mixer tap, door to side leading to the garden, window to side aspect, radiator, door to:Utility Room - With door to rear leading into the garden, base units with work surfaces over, stainless steel sink with mixer tap, plumbing for washing machine.First Floor Landing - With storage cupboard, access to loft, airing cupboard housing hot water tank, radiator.Bedroom 1 - With window to front aspect, radiator.Dressing Area - With 2 rows of built-in wardrobes. Leading to:Ensuite - Fitted with 3-piece suite comprising low level WC, pedestal wash hand basin, shower cubicle, window to side aspect, radiator.Bedroom 2 - With window to front aspect, radiator, door to:Ensuite - With 3-piece suite comprising low level WC, pedestal hand basin and shower cubicle, window to front aspect, radiator.Bedroom 3 - With window to front aspect, built-in wardrobes, radiator.Bedroom 4 - With window to rear aspect, radiator.Bathroom - Fitted with 3-piece suite comprising low level WC, pedestal wash hand basin and 'P' shaped bath with shower and shower screen, window to rear aspect, radiator.Outside - The front of the property has a small garden with pathway to the front door, together with a driveway providing off road parking for approximately 6 cars. The rear garden is mainly laid to lawn with mature shrubs and trees to borders, paved patio, gated access and door leading into a DETACHED DOUBLE GARAGE with 2 up and over doors, power and light connected and eaves storage.Agents Note - For more information on this property please refer to the Material Information Brochure on our website.Viewing Arrangements - Strictly by appointment with the Agents.BrochuresAspen Way, Soham, ElyMaterial Information Report


