Property Details:
• Type: Town House
• Tenure: N/A
• Floor Area: N/A
Key Features:
Location:
• Nearest Station: N/A
• Distance to Station: N/A
Agent Information:
• Address: 15 Market Street,
Heanor,
DE75 7NR
Full Description:
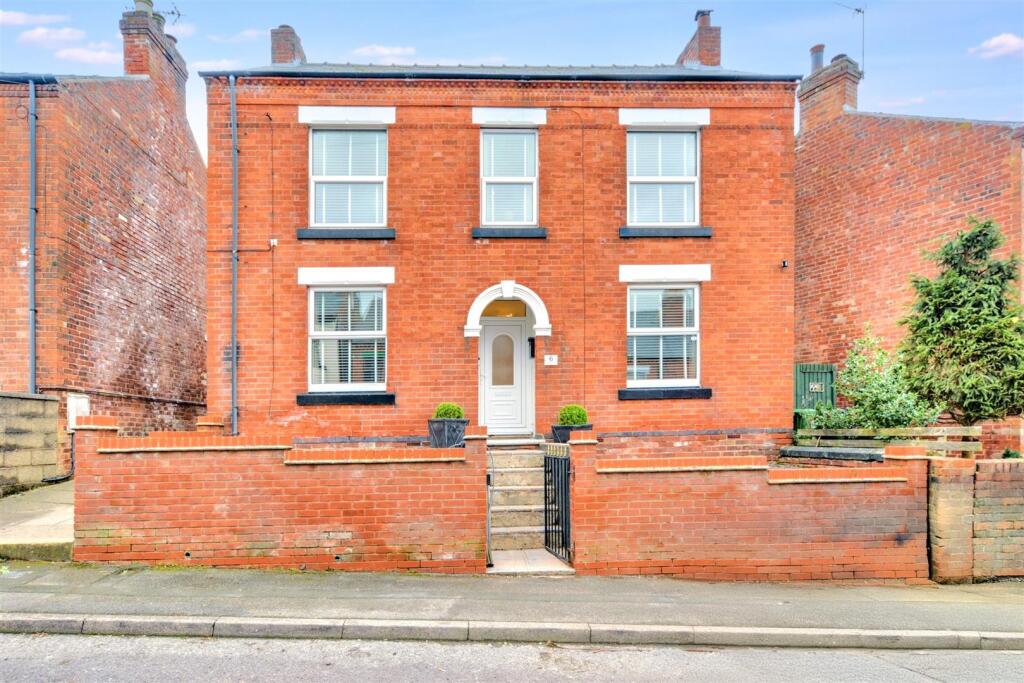
A well presented two bedroom town house ideally located in a popular residential location close to local schools, shops, amenities and transport links. The property has been extended to the rear and would make a perfect first time home or investment. The accommodation comprises hall, fitted kitchen, lounge and dining area, two bedrooms and family bathroom. Allocated parking to the rear. Offered for sale with no upward chain. EPC rating: C. Tenure: Freehold,HALLEntered via a UPVC double glazed entrance door with tiled floor and central heating radiator.FITTED KITCHEN 2.41m x 2.58m (7'11" x 8'6")Having a range of units comprising of base and wall units with roll top work surfacing over, built in electric oven with gas hob and extractor over, inset stainless steel sink and drainer, tiled flooring, tiled splashbacks, wall mounted Baxi central heating boiler, space and plumbing for washing machine, space for fridge/freezer and UPVC double glazed window to front elevation.LOUNGE4.66m x 3.62m (15'3" x 11'11")Having stairs to first floor, central heating radiator and laminate flooring. Open toDINING AREA3.14m x 2.61m (10'4" x 8'7")Having wall mounted electric heater, laminate flooring and double glazed French doors to the rear elevation.LANDING BATHROOM Having a three piece suite comprising of panelled bath with shower off taps, pedestal wash hand basin and low flush WC, half tiled walls, tiled floor, central heating radiator and UPVC double glazed window to rear elevationBEDROOM ONE 3.78m x 3.61m (12'5" x 11'10")Having central heating radiator, laminate flooring and uPVC double glazed window to front elevation.BEDROOM TWO 3.59m x 1.74m (11'9" x 5'9")Having central heating radiator and uPVC double glazed window to rear elevation.OUTSIDE The property is set back from the road with a lawn area and steps leading up to the front entrance. The rear garden is fully enclosed with a patio area and low maintenance pebbled garden area. Gate leading to the rear entrance where there is allocated parking t