For Rent
£950/mo
Patient Close, Chilwell NG9
2 bd
Chilwell NG9
Listed by Zoopla Agent

Only details supplied with this listing are shown. Ask the listing contact to confirm measurements, taxes and costs.
Property Details: • Type: N/A
• Bedrooms: 3 • Bathrooms: 0
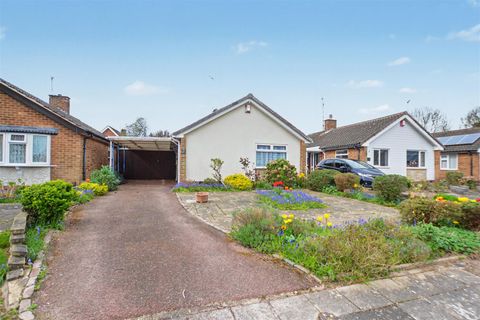
Description: An extended and beautifully presented three-bedroom detached house, offering deceptive and versatile interior, available to the market with chain free vacant possession.<br><br>An extended and versatile, three-bedroom detached house with a contemporary interior.<br><br>Benefitting from a large lounge, kitchen diner, and conservatory, this deceptive house, is offered to the market with the benefit of chain free vacant possession, and is considered ideal for the needs of a growing family, though will appeal to a variety of potential purchaser.<br><br>In brief the internal accommodation comprises: Entrance hall, lounge, conservatory, kitchen and dining/utility area, rising to the first floor are two double bedrooms, a further single bedroom and bathroom.<br><br>Outside the property has a drive to the front providing car standing, with the garage and EV charger point beyond, and to the rear the property has an enclosed mature and well-manicured garden, with stocked borders, paving and gravel.<br><br>Conveniently situated in a popular and established residential location, well placed for local shops, parks, transport links, schools, and a wide range of other facilities, this excellent property is well worthy of viewing.<br><br>A composite double glazed entrance door leads to the entrance hallway.<br><br><strong>Entrance Hall</strong><br><br>Radiator, stairs off to the first floor landing, and under stairs cupboard.<br><br><strong>Lounge</em> (7.43m x 3.49m (24'4" x 11'5" ))</strong><br><br>UPVC double glazed bay window to the front, two radiators, and UPVC double glazed patio doors leading to the conservatory.<br><br><strong>Conservatory</em> (3.18m x 3.17m (10'5" x 10'4" ))</strong><br><br>UPVC double glazed windows and patio doors leading to the rear garden.<br><br><strong>Kitchen</em> (4.31m x 1.94m (14'1" x 6'4" ))</strong><br><br>Fitted base units, work surfacing with tiled splashback, electric hob with extractor above and electric oven below, single sink with mixer tap, UPVC double glazed window, and useful under stairs cupboard.<br><br><strong>Utility/Dining Area</em> (4.37m x 2.45m (14'4" x 8'0" ))</strong><br><br>Plumbing for a washing machine, and space for a dishwasher or dryer, work surfacing, wall mounted cupboard, radiator, two UPVC double glazed windows, UPVC double glazed door to the exterior.<br><br><strong>Garage</em> (5.27m x 2.51m (17'3" x 8'2" ))</strong><br><br>Up and over door to the front, pedestrian door to the side, fitted shelving, base units and work surfacing, light and power.<br><br><strong>First Floor Landing</strong><br><br>With UPVC double glazed window, and loft hatch.<br><br><strong>Bedroom One</em> (4.32m x 3.55m (14'2" x 11'7" ))</strong><br><br>UPVC double glazed window, radiator, fitted wardrobes, and dressing table.<br><br><strong>Bedroom Two</em> (3.63m x 3.53m (11'10" x 11'6" ))</strong><br><br>UPVC double glazed window and radiator.<br><br><strong>Bedroom Three</em> (2.53m x 1.99m (8'3" x 6'6" ))</strong><br><br>UPVC double glazed window, radiator, and fitted wardrobe.<br><br><strong>Bathroom</strong><br><br>Fitted with a WC, pedestal wash-hand basin, bath with mains control shower, part tiled walls, radiator, UPVC double glazed window, extractor fan, Glow Worm combination boiler.<br><br><strong>Outside</strong><br><br>To the front, the property has a drive providing ample car standing with the garage beyond, established shrubs, power points, and EV charging point, gated access leads along side of the property to the rear.
Map coordinates have not been supplied for this listing.
Search the supplied address in mapsAdded and updated dates describe the Mirror record. Source publication and verification dates are shown separately when known; none establishes time on market. Confirm current price and availability with the listing contact.
View original listing