Aughton Street, Ormskirk L39
Property facts
- Property type
- Flat
- Bedrooms
- 1
- Bathrooms
- 1
Only details supplied with this listing are shown. Ask the listing contact to confirm measurements, taxes and costs.
About this home
Property Details: - Type: Flat - Bedrooms: 1 - Bathrooms: 1
Agent: Berkeley Shaw Real Estate - Maghull Phone: 0151 382 8252
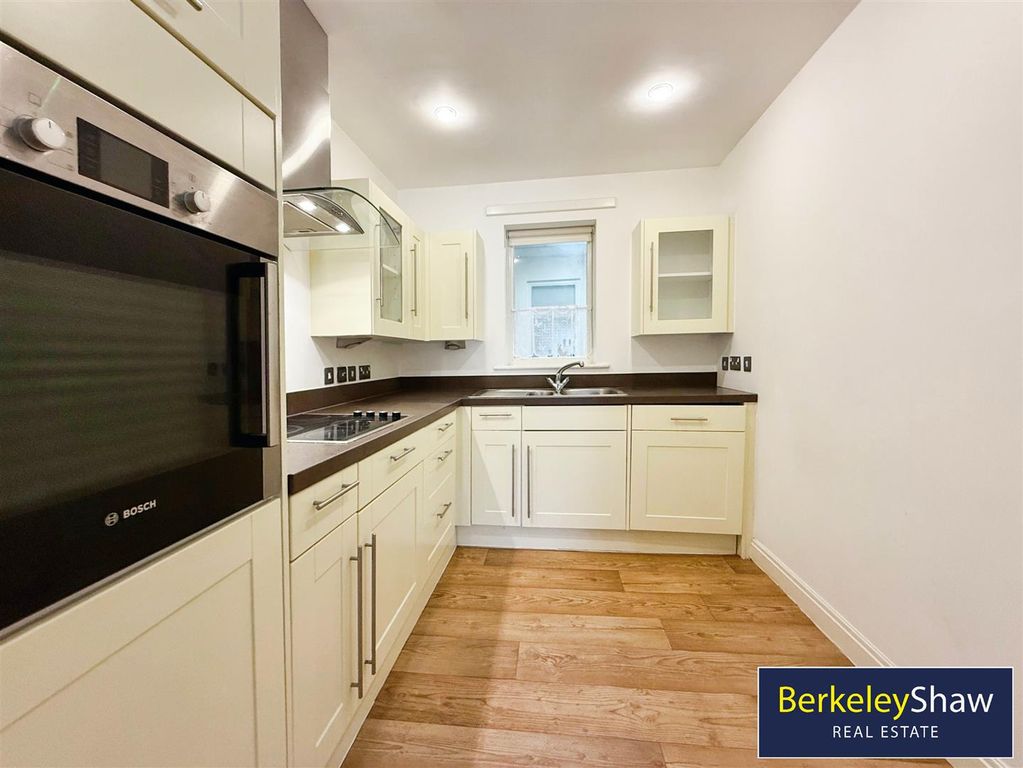
*50% SHARED OWNERSHIP*<br/><br/>Nestled in the charming market town of Ormskirk, this delightful flat on Aughton Street offers a wonderful opportunity for those over 55 years seeking to downsize or simply seeking a new chapter in a welcoming environment, this flat offers a perfect blend of comfort, convenience, and community spirit. <br/><br/>The property features one well-proportioned bedroom. The inviting reception room provides a warm and welcoming space for enjoying eating your meal overlooking the well maintained communal gardens. The flat boasts a modern wet room shower, designed for ease of use and accessibility, ensuring that daily routines are both comfortable and practical. There is a well-equipped kitchen with sinker drainer, hob over extractor and oven. <br/><br/>Residents will appreciate the added benefits of communal gardens, providing a serene outdoor space to enjoy the fresh air and connect with neighbours.<br/><br/>This property is ideally situated within a vibrant community, with resident amenities such as hairdressers, bistro and lounge. The property is subject to a shared ownership lease. 50% share in the property with the remainder being held with the landlord.<br/><br/>There is a covenant in the lease which restricts the sale of the property to anybody under 55 years.<br/><br/>Leasehold<br/>Start Date - 30/05/2013<br/>End Date - 30/05/2138<br/>125 Years with 114 approx. remaining<br/>Weekly Shared Ownership Rent £60.33<br/>Weekly Service Charge Including Utilities £168.00<br/><br/><b>Bedroom 1</b> - 4.20 x 3.40 (13'9" x 11'1") - <br/><br/><b>Hall</b> - <br/><br/><b>Bathroom</b> - <br/><br/><b>Kitchen</b> - 3.10 x 2.20 (10'2" x 7'2") - <br/><br/><b>Lounge</b> - 4.40 x 4.20 (14'5" x 13'9") - <br/><br/><b>Communal Entrance</b> - <br/><br/><b>Communal Hallway</b> - <br/><br/><b>Communal Seating</b> - <br/><br/>
Location
If the interactive map is unavailable, open the supplied location in maps.
Open location in mapsThe pin uses coordinates supplied with this listing. Confirm the exact location with the listing contact.
Listing information
- Original source
- www.onthemarket.com
- Added to Mirror
Added and updated dates describe the Mirror record. Source publication and verification dates are shown separately when known; none establishes time on market. Confirm current price and availability with the listing contact.
View original listingSimilar homes nearby