Property Details:
• Type: Semi-Detached
• Tenure: Freehold
• Floor Area: N/A
Key Features:
• CHARMING TRADITIONAL SEMI DETACHED HOME
• FIVE BEDROOMS
• SPACIOUS THROUGH LOUNGE
• DINING KITCHEN
• OFF ROAD PARKING & GARAGE
• DELIGHTFUL LANDSCAPED MATURE GARDENS
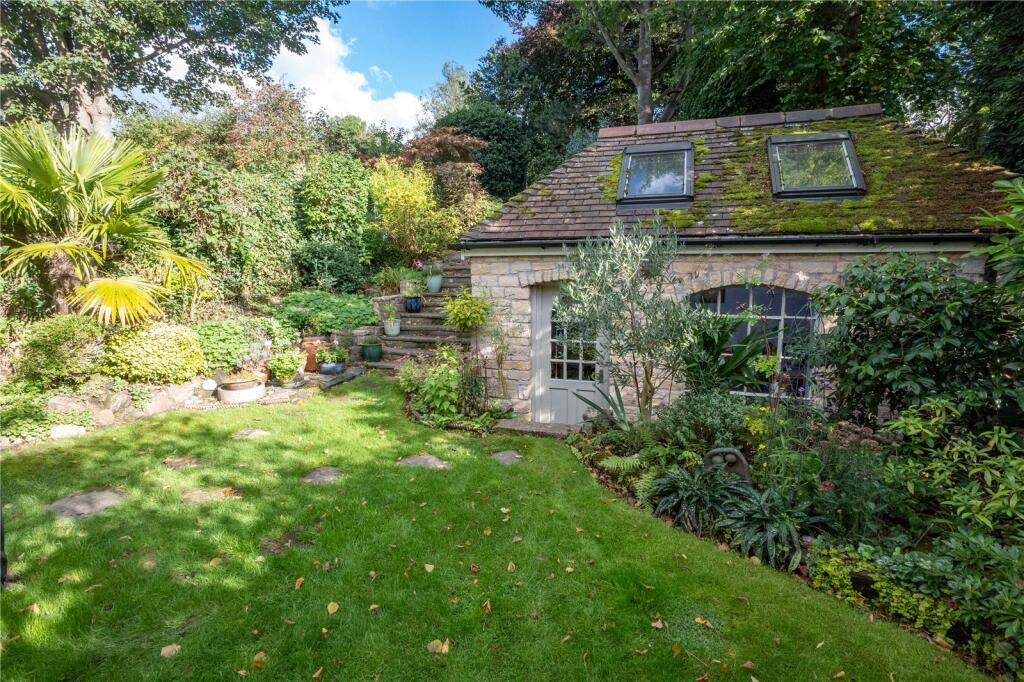
• COTSWOLD STONE SUMMER HOUSE
• CUL-DE-SAC LOCATION IN CONSERVATION AREA
Location:
• Nearest Station: N/A
• Distance to Station: N/A
Agent Information:
• Address: 142 Alcester Road,
Moseley,
Birmingham,
B13 8HS
Full Description:
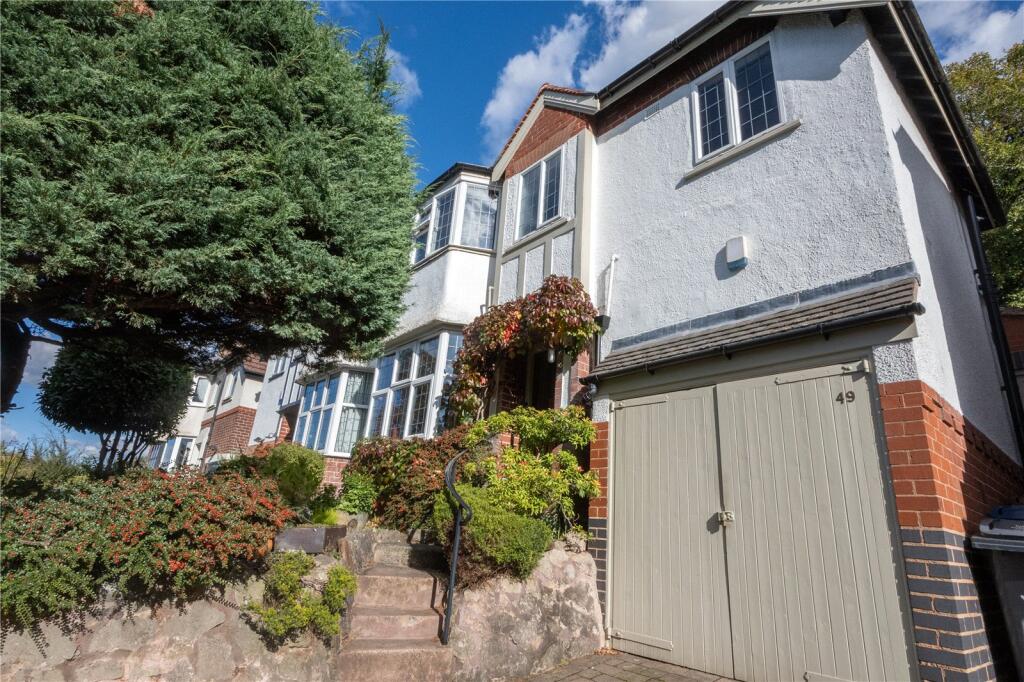
A quite delightful traditional semi detached family home, offering well presented and maintained five bedroom accommodation with delightful landscaped gardens to front and rear, off road parking & garage. EP Rating D
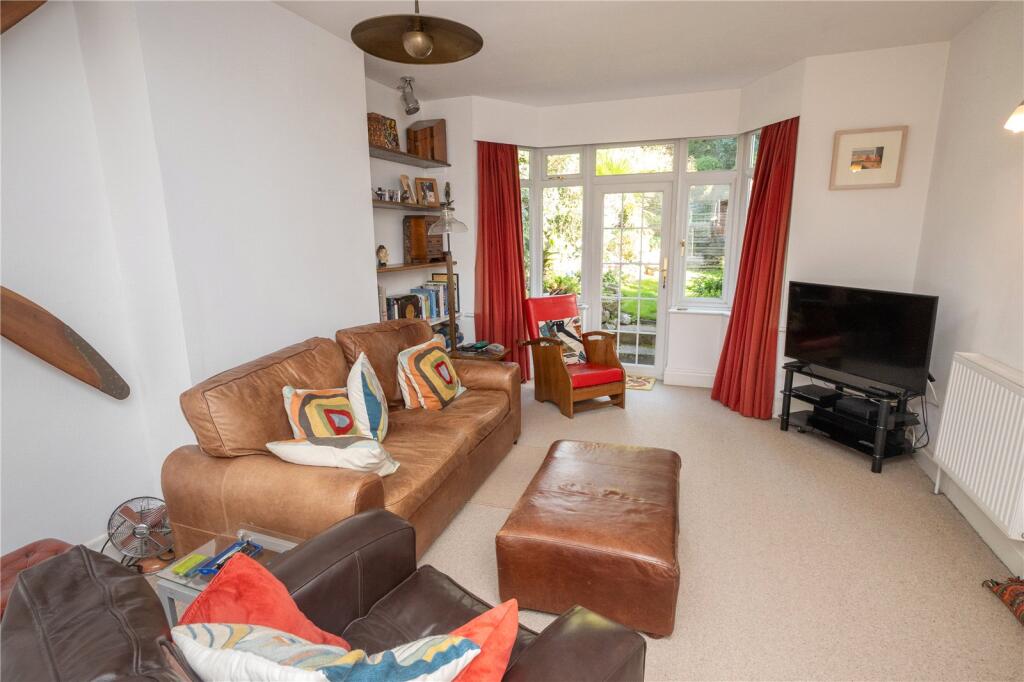
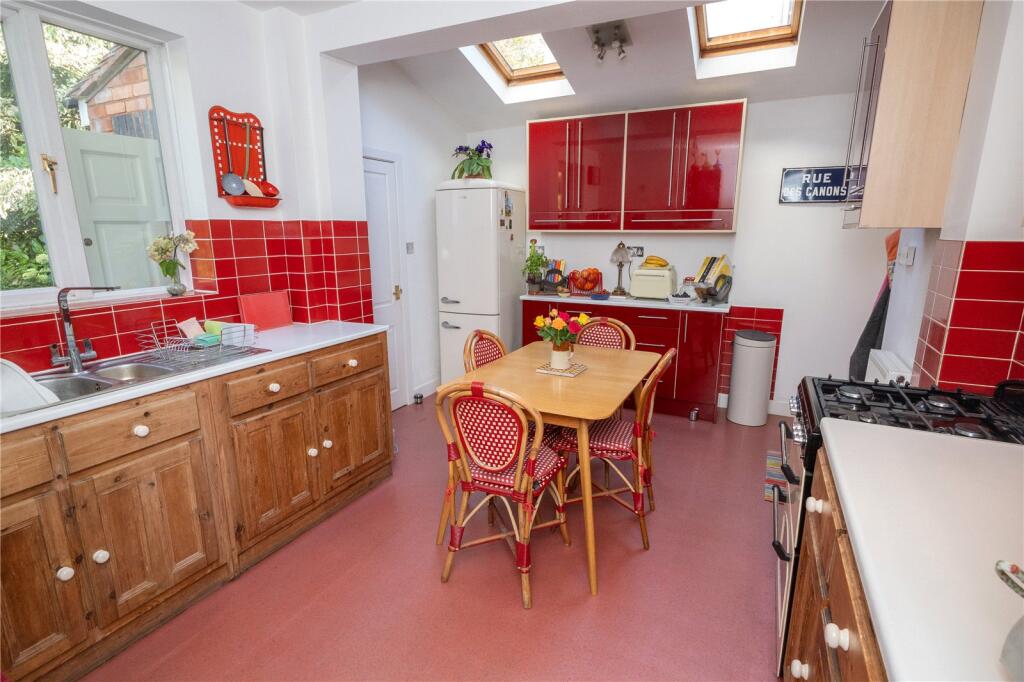
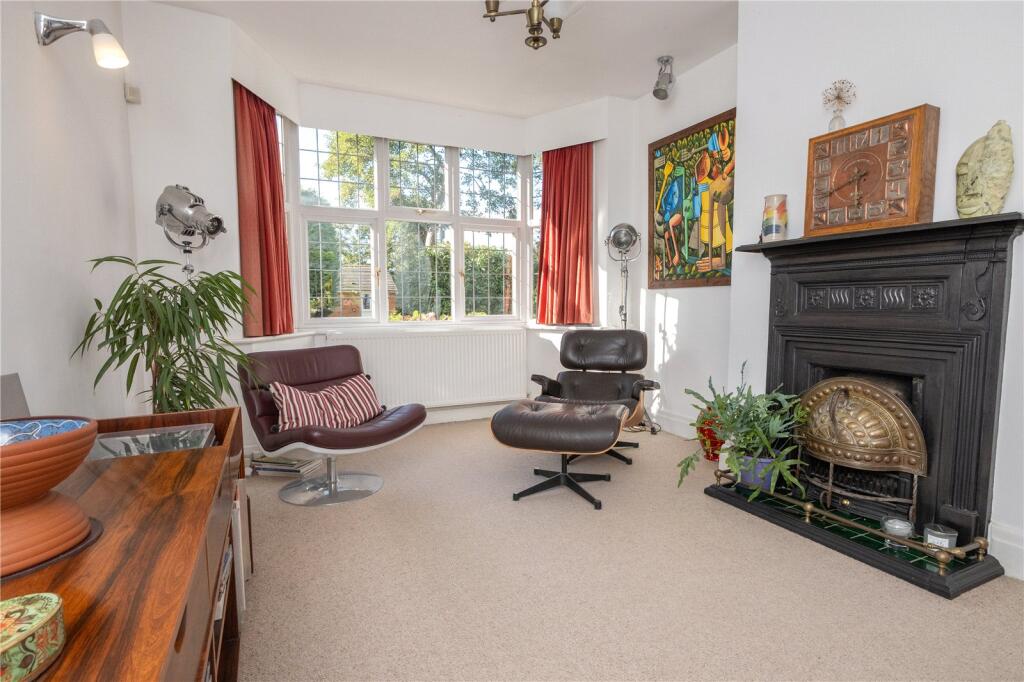
COUNCIL TAX - BAND DTENURE - FREEHOLDSet back from the road behind an elevated fore garden with stone retaining wall and laid to slate chippings with a wealth of mature shrubs, conifers and flowering plants. There is a block paved driveway providing off road parking and giving access to the garage and side entrance to the dining kitchen. Steps with a cast iron balustrade lead to the recessed canopy porch with pillars and original panelled entrance door with glazed leaded insets to the reception hall.The reception hall has an original wooden floor, stairs to the first floor with deep open under stairs cloaks/storage space and panelled doors lead to the dining kitchen and through lounge.The impressive through lounge (formerly two rooms) has a deep walk-in leaded bay window to the front, feature cast iron fireplace, mantel and grate with tiled hearth, fitted book/display shelving and double glazed bay window to the rear with door to the garden.The spacious dining kitchen has stainless steel sink unit with pine base and drawer units below, matching base & drawer units, additional range of red high gloss base and wall units, spaces for cooker & fridge freezer, window overlooking the rear garden, two double glazed skylights, door to side entry and bin store and door to the utility area providing space for washing machine & tumble dryer and with doors to the rear garden and downstairs w.c. with white suite.The spacious first floor landing has panelled doors to two double bedrooms and two single bedrooms. There are fitted wardrobes to bedrooms one & two. There is a door to the stairs to the second floor and a door in turn to the shower room.The shower room has a double shower cubicle with glass brick screens, feature glass circular wash hand basin, wall mounted cosmetic cabinet, chrome towel rail and tiled splash backs. There is a separate w.c.The fifth bedroom on the second floor is a superb open plan space with double glazed skylights to the front and rear and with built in storage cupboards.The delightful landscaped rear garden is laid to lawn with beautifully stocked side borders with a wealth of mature shrubs, flowering plants and specimen plants. There is a superb Cotswold stone summer house with vaulted ceiling, excellent storage and suitable for a variety of uses. Stone steps lead to a secluded seating area with additional Derbyshire stone garden room with glazed double doors.There is a single garage with double doors to the front.The property is located within the Moseley Conservation Area.