Augustin Drive, Wimborne
About this home
Property Details: • Type: Detached • Tenure: FREEHOLD • Floor Area: N/A
Key Features: • Detached family home • 4 bedrooms • Generous triple aspect lounge • Kitchen/breakfast room with adjoining utility • Separate dining room • Family bathroom & 2 ensuites • Double detached garage • Large private garden • 70 acres of communal grounds • Gated private estate
Location: • Nearest Station: Pokesdown Station • Distance to Station: 6.552272276274322 miles
Agent Information: • Address: 404 Ringwood Road, Ferndown, BH22 9AU
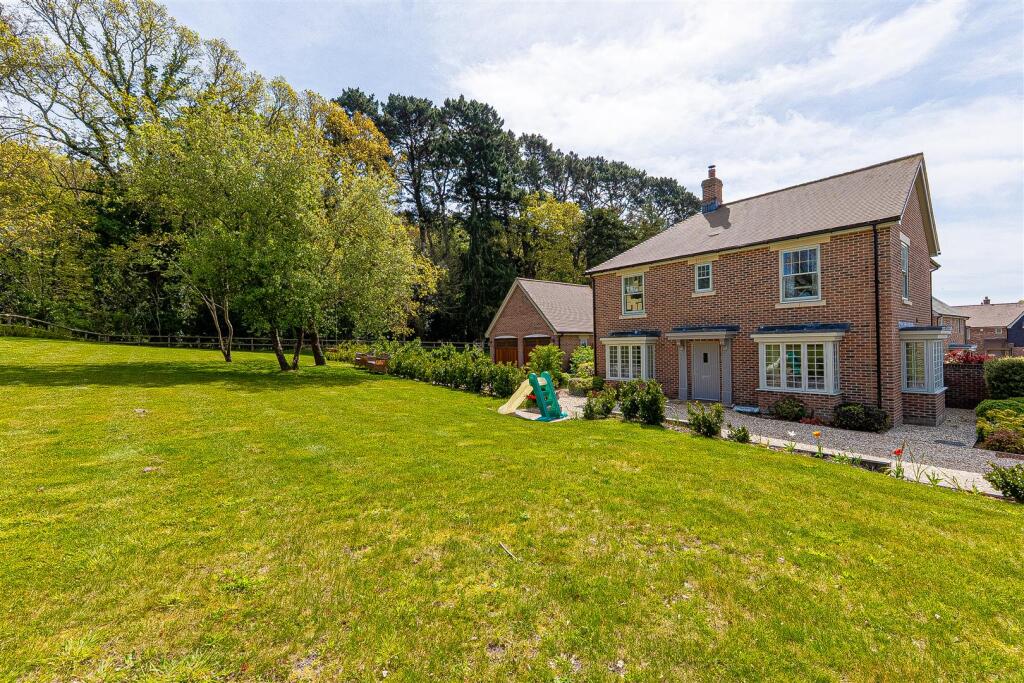
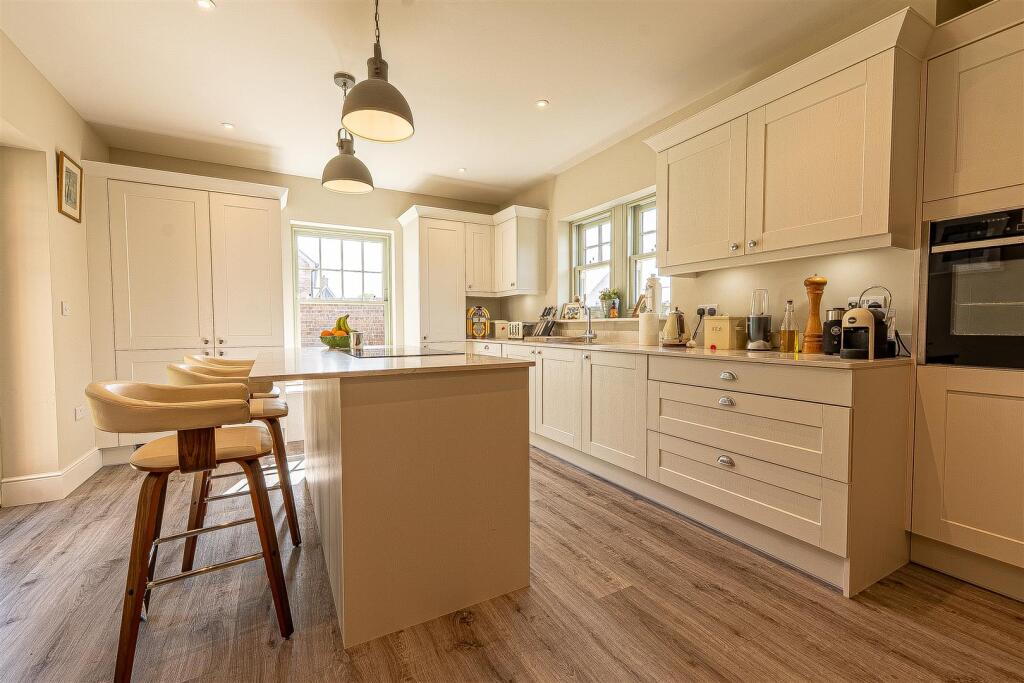
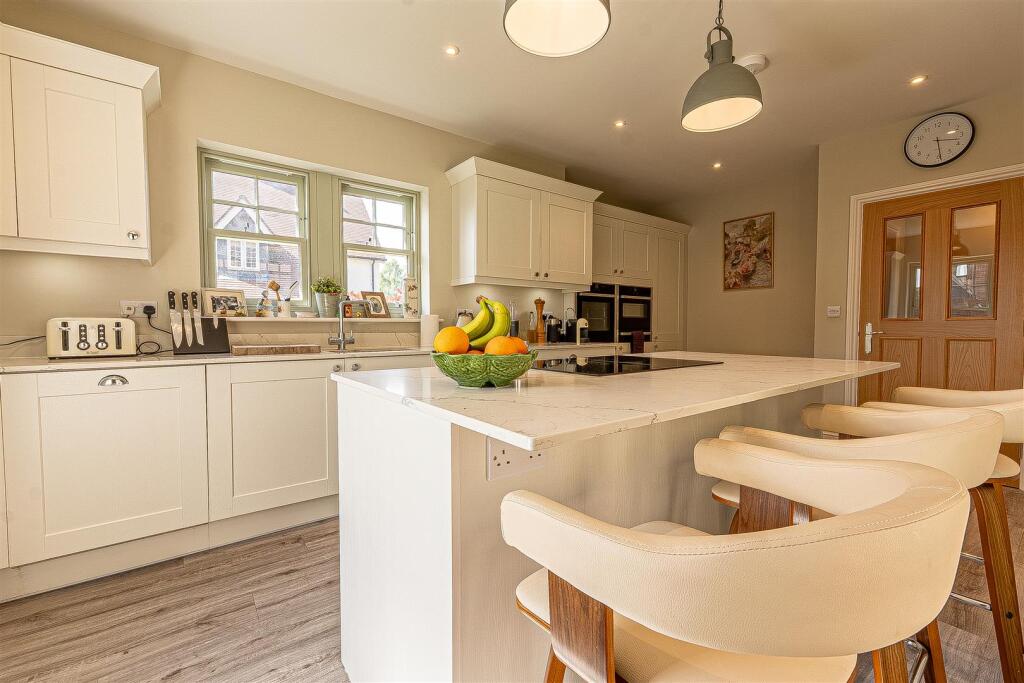
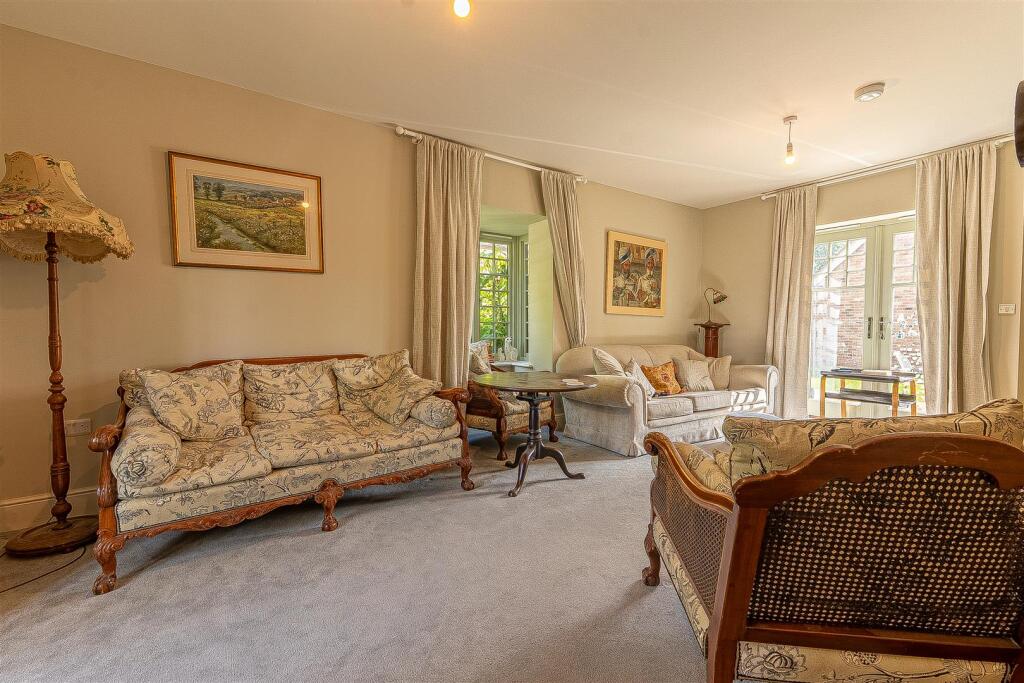
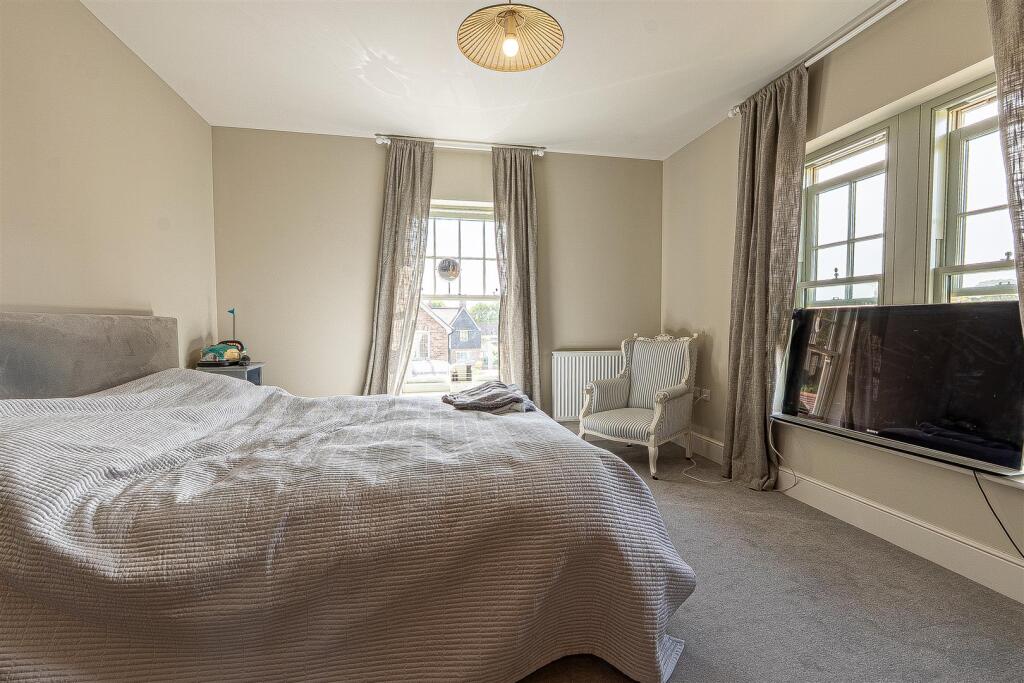
Full Description: Set in 70 acres of private communal grounds, this four bedroom detached family home enjoys exclusivity and tranquillity within the gated development of Stapehill Abbey. Accommodation includes a kitchen/breakfast room with adjoining utility, large lounge and separate dining room as well as family bathroom, two ensuites and cloakroom. A detached double garage and generous low maintenance private garden completes the picture!<br /><br />This well maintained family home was constructed in recent years to an exacting standard and high quality finish throughout. Offering well proportioned accommodation, the ground floor includes a welcoming entrance vestibule with double doors on the right leading to a triple aspect lounge with two feature bay windows and French doors opening to the garden. A fitted woodburner provides a focal point – ideal for cosy family gatherings. <br /><br />The well equipped kitchen/breakfast room is a light and airy room with windows to two sides and French doors leading out to a rear patio and an adjoining utility room provides further useful space. A separate dining room overlooks the front and side of the property through two feature bay windows. <br /><br />On the first floor there are four bedrooms, two with the benefit of stylishly appointed ensuite shower rooms, whilst bedrooms three and four are served by a family bathroom. <br /><br />Outside there is a detached double garage with pedestrian door to the garden and there is ample off road parking for a number of vehicles. <br /><br />The large “wrap around” garden is laid to lawn with a mature wooded backdrop in this unique private estate.<br /><br />Additional Information<br />Energy Performance Rating: B<br />Council Tax Band: G<br />Tenure: Freehold<br />Annual Service Charge: £1,752.20<br />Restricted Covenants: Yes<br />Restrictions on Permitted Development: Yes<br />Additional Notes: The vendor informs us all relevant paperwork is with his solicitor, but Edwards have not yet had sight of this – we advise interested parties to do their own research<br />Flood Risk: Very low but refer to gov.uk, check long term flood risk<br />Flooded in the last 5 years: No<br />Conservation area: Yes<br />Listed building: No<br />Tree Preservation Order: Yes<br />Parking: Private driveway & garage<br />Parking Restrictions: No commercial vehicles<br />Utilities: Mains electricity, mains gas, mains water<br />Agents Note: We have not had sight of a Gas Safety Installation or Service Certificate<br />Drainage: Mains sewerage<br />Broadband: Refer to Ofcom website<br />Mobile Signal: Refer to Ofcom website<br /><br />