Property Details:
• Type: Detached
• Tenure: N/A
• Floor Area: N/A
Key Features:
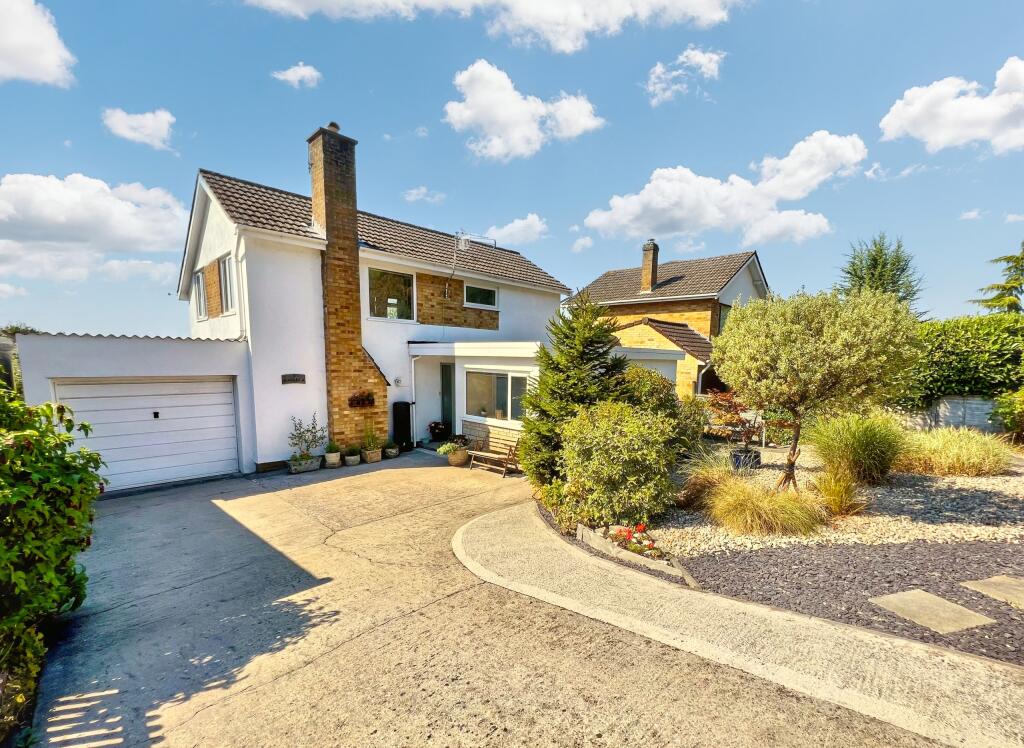
• Individual detached family house, within a level walk of the High Street, offering flexible accommodation and affording an elevated position
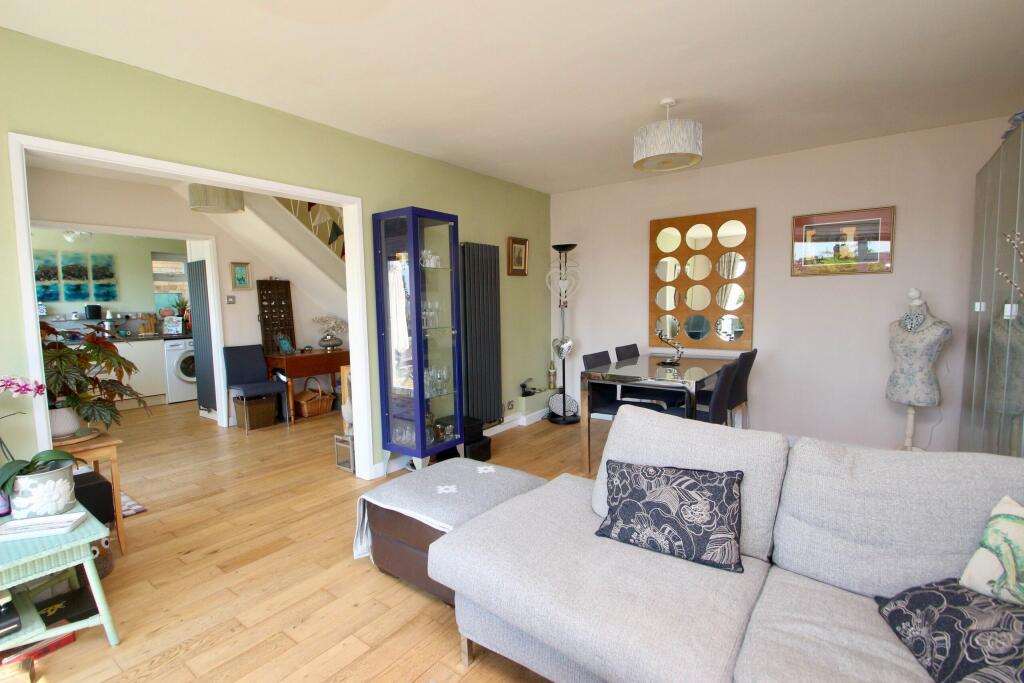
• On the ground floor, there is a sitting/dining room, kitchen, bathroom, and the fourth bedroom
• The entrance hall, is light and airy, with doors at the far end opening to the patio and garden
• On the first floor, there are three good bedrooms, with the master bedroom being en-suite
• Delightful far reaching westerly views towards the Mendips from the landing and the third bedroom
• At the front, there is plenty of driveway parking to the single garage, as well as an attractive landscaped garden
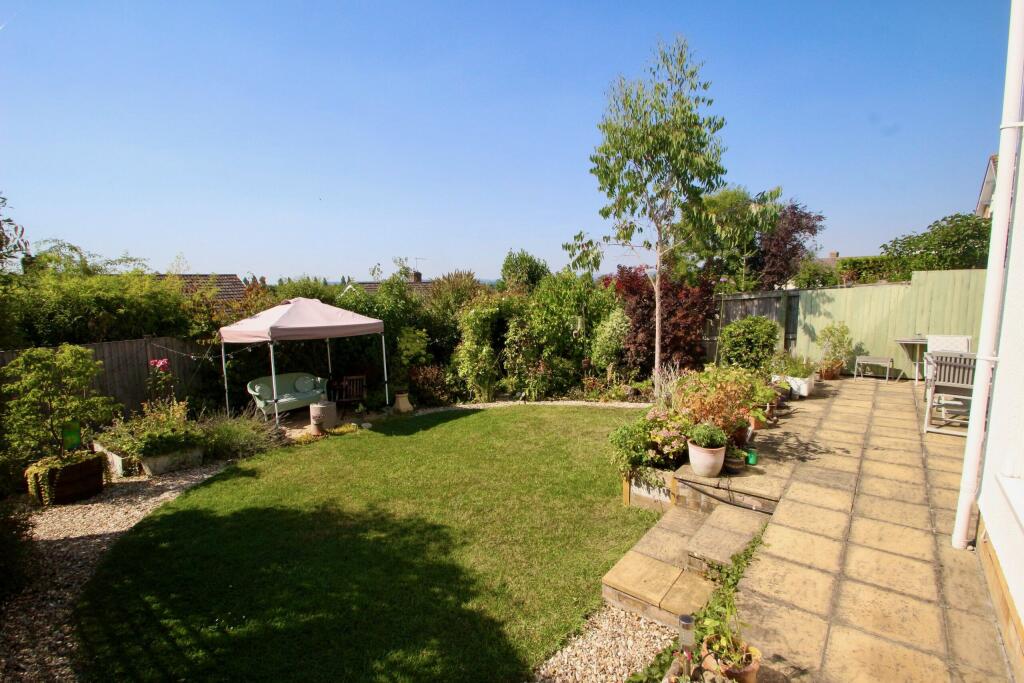
• The rear garden and patio enjoy a lovely sunny aspect, and includes a useful studio/home office plus timber garden shed
• The property is well insulated, benefitting from full gas central heating, double glazed UPVC windows throughout, and a composite front door.
Location:
• Nearest Station: N/A
• Distance to Station: N/A
Agent Information:
• Address: 30 High Street,
Glastonbury,
BA6 9DX
Full Description:
Individual detached four bedroom house, situated within a level walk of the town centre, also benefiting from lovely, elevated westerly views at the rear, to the Mendip Hills and the Levels. The house enjoys flexible accommodation over two floors, being presented in superb order throughout, having being modernised internally and landscaped externally during the current vendors ownership.
Accommodation
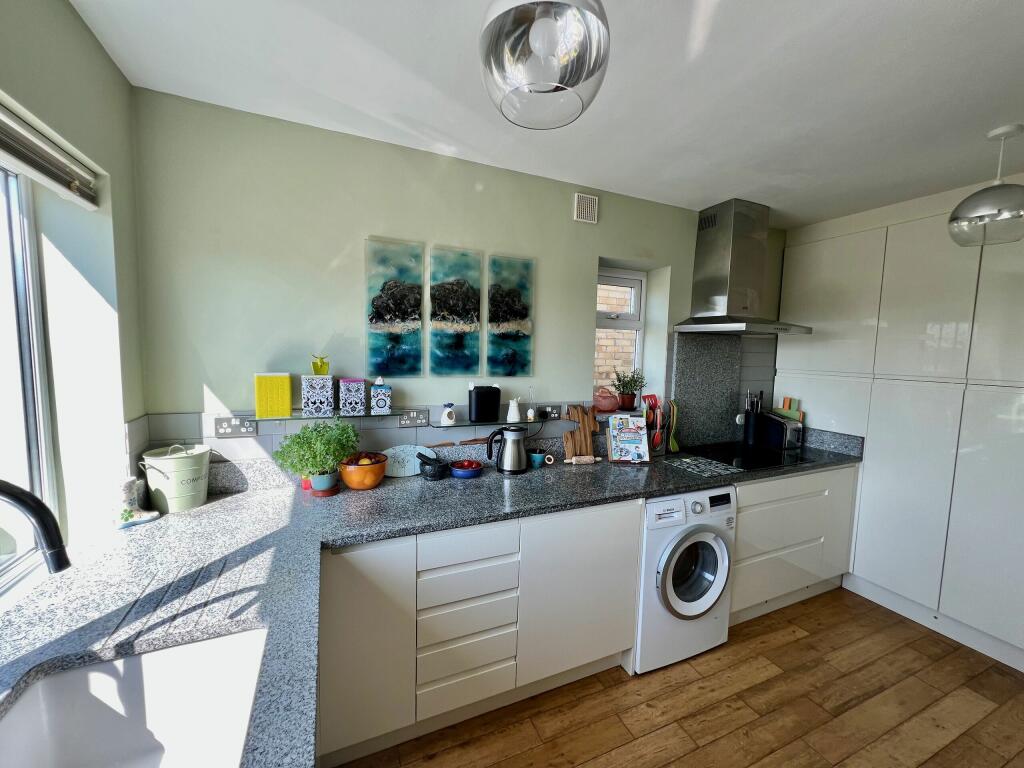
From the light and spacious, open entrance hall, doors lead to a double bedroom/study and family bathroom (comprising of a modern white suite), stepping down into the open plan kitchen, sitting/dining room, with double doors into the garden at the far end,. The sitting room benefits from a large window overlooking the garden and provides ample room for a family dining table. The kitchen comprises a modern range of units with granite work tops over, integrated Neff appliances including dishwasher, induction hob, ovens/microwave plus a pull out larder and utility cupboard. There is space for a washing machine and upright fridge/freezer. A breakfast bar area is situated adjacent to the doors to the garden. Oak flooring is laid throughout the open plan area.
On the first floor landing, there are three good bedrooms and a large landing window, taking in the lovely elevated views, over adjacent roof tops to the Mendip Hills beyond. This view is also enjoyed by the third bedroom. Bedroom one is at the front, having a range of built in wardrobes and a door into the en-suite shower room. Bedroom two has a window to the side.
Outside
At the front, the property enjoys driveway parking for several vehicles, up to the single garage. This has a metal up and over door, with power/light supplied. The front garden has been landscaped for easier maintenance, with a selection of mature trees, plants and shrubs, surrounded by attractive loose slate and
pebbles, incorporating a seating area to enjoy the easterly sun rises. Mature trees and hedging provide privacy. A gate at the side opens into the rear garden, which enjoys a fine sunny aspect, taking in the south and westerly sun. A patio extends across the back of the house, where there is an insulated studio/home office created at the rear portion of the garage. Steps lead down to a lawn, bordered by a gravel path and a variety of attractive trees, plants and shrubs. To one side, is the timber garden shed plus a trellis screen, providing a discrete area for washing line and garden store.
Location
The property is situated towards the outskirts of the historic town of Glastonbury which is famous for its Tor and Abbey Ruins. The town centre offers a good range of shops, banks, supermarkets, restaurants, public houses and health centres. The Cathedral city of Wells is 6 miles whilst the thriving centre of Street is 2 miles and offers more comprehensive facilities including both indoor and outdoor swimming pools, Strode Theatre, Strode College and the complex of shopping outlets in Clarks Village. Access to the M5 motorway can be gained at Junction 23 (Dunball) some 14 miles distant, whilst Bristol, Bath, Taunton and Yeovil are all within approximately one hour's commuting distance.
Directions
From the town centre, proceed up the High Street passing St John's
Church on the left. At the top of the hill turn left into Wells Road and
continue for approximately three quarters of a mile and turn left into Austin Road where the property will shortly be found on the left hand side.
Material Information
All available property information can be provided upon request from Holland & Odam. For confirmation of mobile phone and broadband coverage, please visit checker.ofcom.org.ukBrochuresBrochure of 3 Austin Road