For Rent
Price on request
1 bed flat to rentPalmerston Road, Shanklin PO37
Shanklin


Only details supplied with this listing are shown. Ask the listing contact to confirm measurements, taxes and costs.
Property Details: - Type: Semi-detached house - Bedrooms: 3 - Bathrooms: 3
Agent: Red Squirrel Property Shop - Newport Phone: 01983 507723
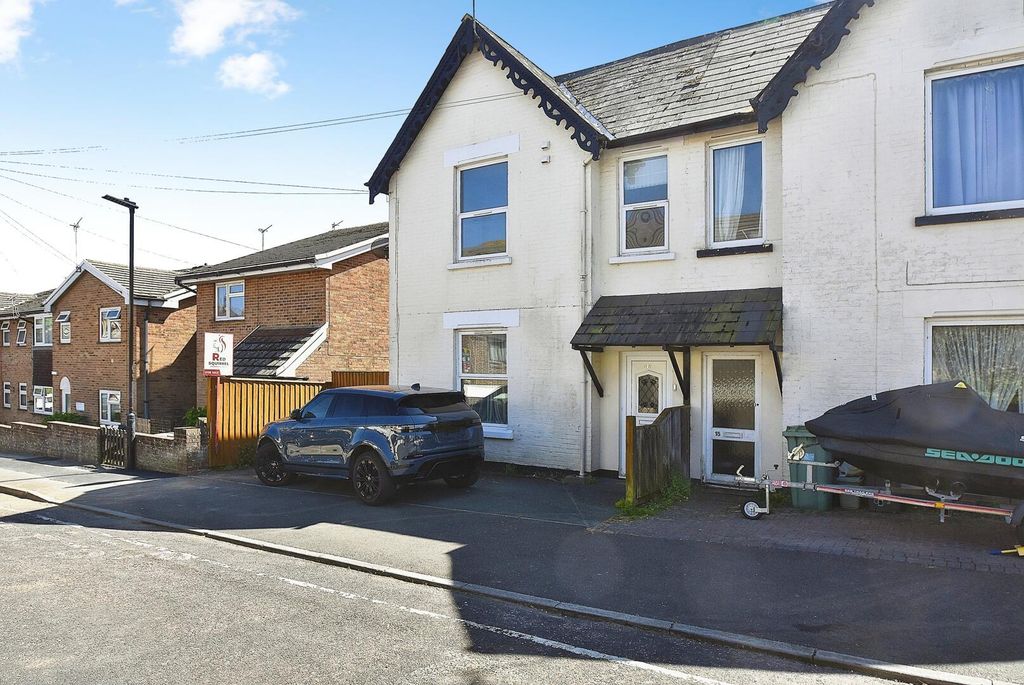
Anyone looking for a characterful spacious home with off street parking and within walking distance of Shanklin's town centre, the railway station and with no onward chain, then this is the house for you.<br/>This three-bedroom semi-detached property is located on a quiet road close to Shanklin town centre, which offers local shops, restaurants, supermarkets and bus routes along with Shanklin train station offering a short train journey approximately 20 minutes to Ryde pier head where you can jump straight on Fast Cat ferry to Portsmouth Harbour.<br/>As you step through the front door you are welcomed with a large bright and airy entrance hall. The ground floor comprises of perfect family accommodation with two reception rooms and a 15ft kitchen/breakfast room. This is the ideal room to sit and catch up with all the family over dinner, with double doors leading to the raised decking area overlooking the large rear garden which makes it ideal for summertime barbeques.<br/>Upstairs, there is a master bedroom to the front of the home with an en-suite shower room, two further double bedrooms, a family bathroom plus the added benefit of a second bathroom room, only a year old, so there will be no queuing in the morning when everyone is getting ready for work or school. Further benefits include gas central heating and double glazing throughout.<br/><br/><b>Entrance Hallway</b> - Entrance Hallway<br/><br/>Large entrance hall with space for shoes and hanging up coats and jackets<br/><br/><b>Lounge</b> - 12' 7'' x 11' 5'' (3.83m x 3.48m) - Lounge<br/><br/>Large Lounge with carpeted flooring and a radiator with double glazing windows facing the off street parking<br/><br/><b>Dining Room</b> - 12' 0'' x 11' 9'' (3.65m x 3.58m) - Dining Room<br/><br/>Large dining room which can be used as a lounge, dining room or even a fourth bedroom<br/>radiator and double glazing windows with outlook to the rear garden<br/><br/><b>Kitchen/Breakfast Room</b> - 14' 10'' x 10' 9'' (4.52m x 3.27m) - Kitchen/Breakfast Room <br/><br/>Laminate flooring<br/>Samsung Fridge/Freezer<br/>Bosch Washing Machine<br/>Bosch Dishwasher <br/>French Doors opening on to the raised decking area<br/><br/><b>Master Bedroom</b> - 11' 9'' x 11' 9'' (3.58m x 3.58m) - Master Bedroom<br/><br/>Double Master Bedroom<br/>Carpeted<br/>Double Glazing Windows facing the front road and parking <br/>En-Suite Shower Room<br/><br/><b>En-Suite</b> - En-suite<br/><br/>walk in shower <br/>wash basin<br/>toilet<br/><br/><b>Family Bathroom</b> - Family Bathroom <br/><br/>Bath<br/>Toilet<br/>Wash Basin<br/>Radiator <br/>Double Glazed window looking to the road<br/><br/><b>Bedroom 2</b> - 11' 8'' x 12' 0'' (3.55m x 3.65m) - Bedroom 2<br/><br/>Carpeted <br/>Radiator<br/>Double glazed windows looking out onto the back garden<br/><br/><b>Bedroom 3</b> - 11' 0'' x 11' 2'' (3.35m x 3.40m) - Bedroom 3 <br/><br/>Double Bedroom<br/>Carpeted<br/>Double Glazed window with outlook onto to the rear garden <br/>Radiator<br/><br/><b>Family Bathroom 2</b> - 5' 4'' x 5' 9'' (1.62m x 1.75m) - Family Bathroom 2<br/><br/>Double Glazed Window<br/>Bath<br/>Wash basin<br/>Toilet<br/><br/>
If the interactive map is unavailable, open the supplied location in maps.
Open location in mapsThe pin uses coordinates supplied with this listing. Confirm the exact location with the listing contact.
Added and updated dates describe the Mirror record. Source publication and verification dates are shown separately when known; none establishes time on market. Confirm current price and availability with the listing contact.
View original listing