Property Details:
• Type: Town House
• Tenure: FREEHOLD
• Floor Area: 1163 sqft
Key Features:
• Family Home
• Great Investment
• En-Suite
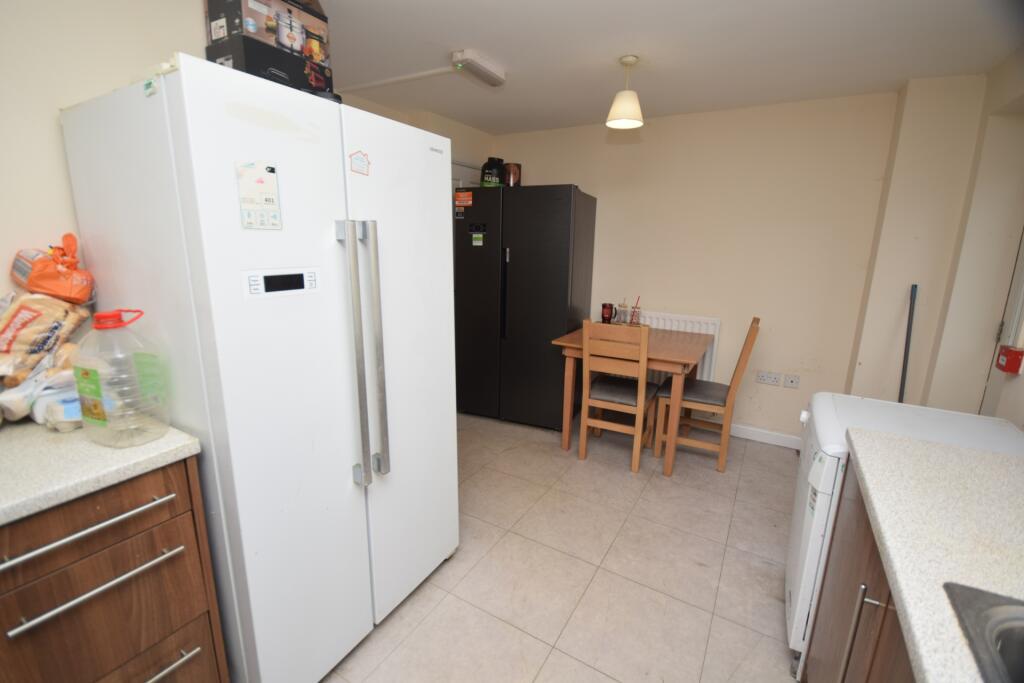
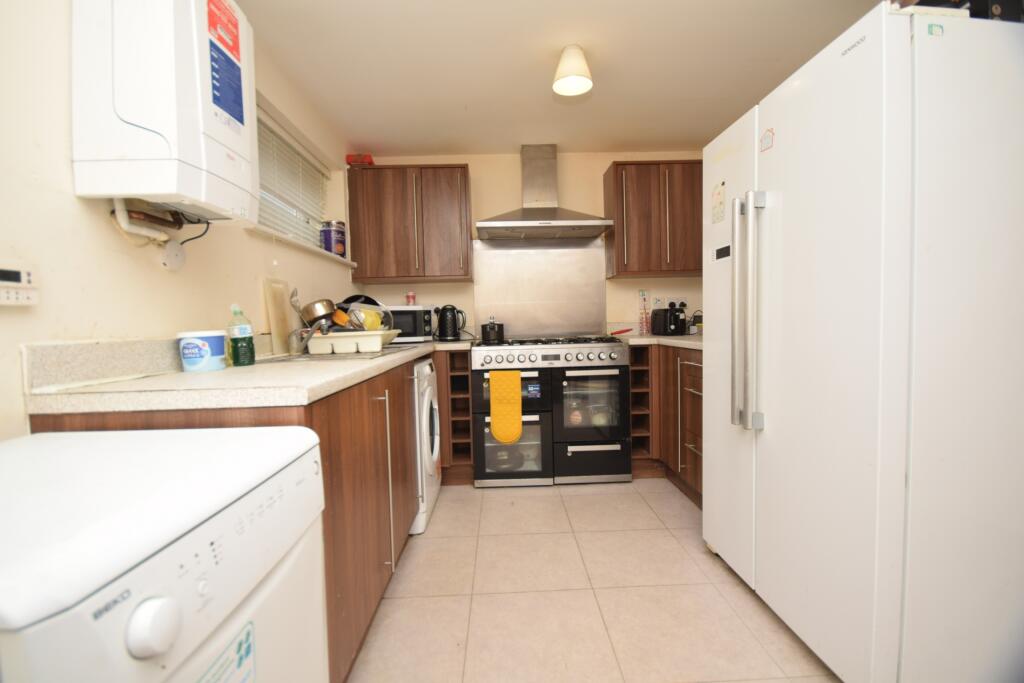
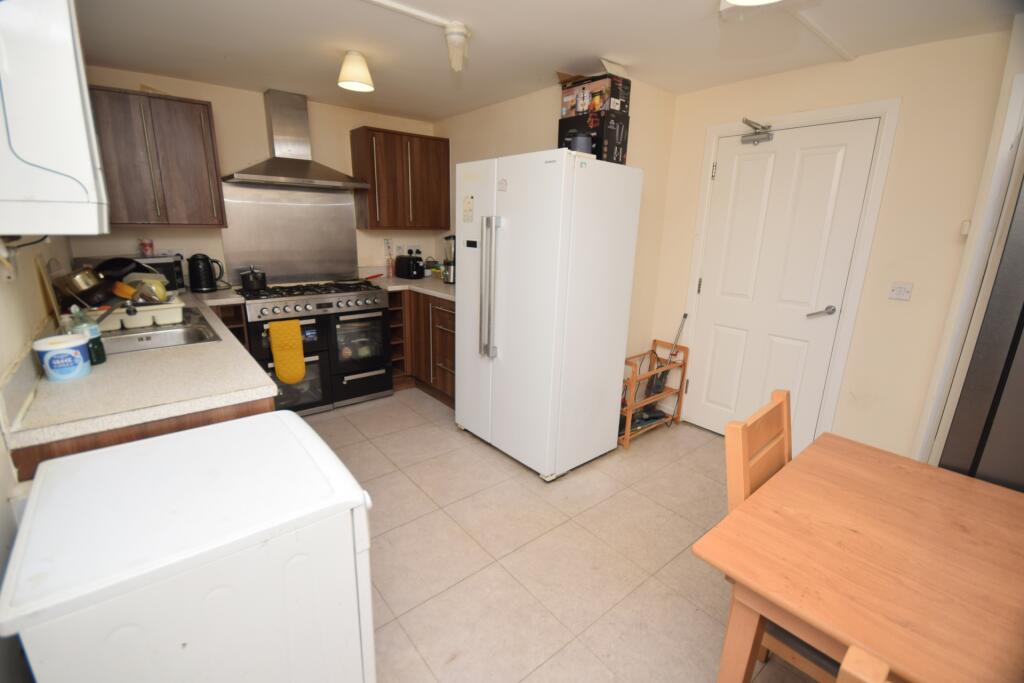
• Fitted Kitchen
• Double glazing
• Good links to motorways
• Offered Chain Free
• Within walking distance of Hertfordshire University
Location:
• Nearest Station: Hatfield Station
• Distance to Station: 1.243975535127412 miles
Agent Information:
• Address: 3 Parkhouse Court,
Hatfield,
AL10 9RQ
Full Description:
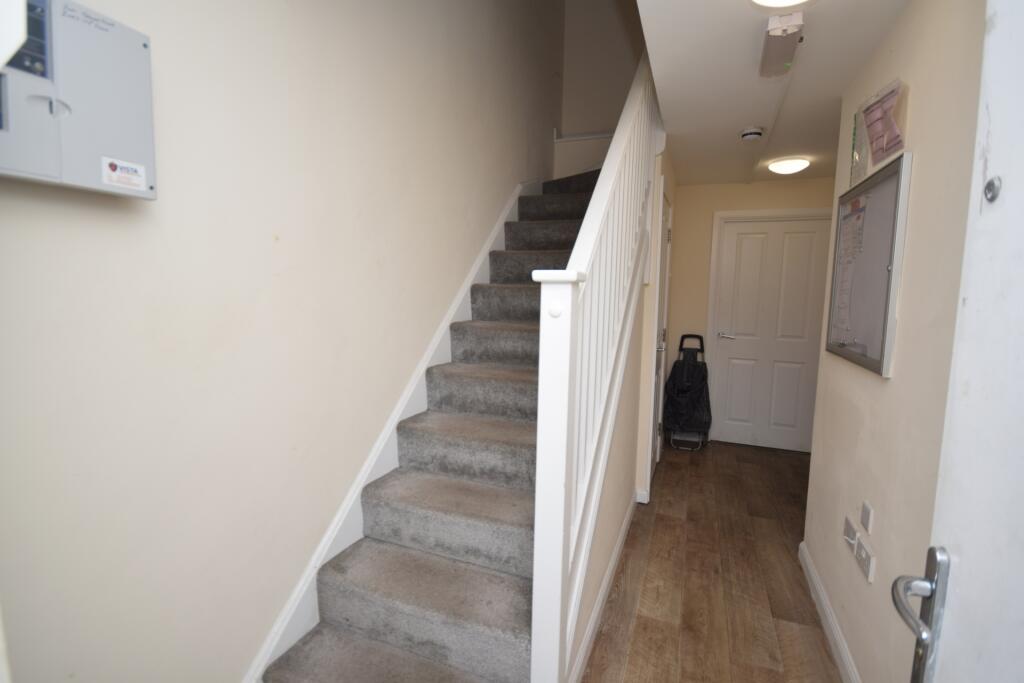
Moving Places are delighted to offer this modern Townhouse situated in Salisbury Village situated opposite De Havilland campus of The University of Hertfordshire. <br /><br />The accommodation comprises a lounge, kitchen/dining room with fitted appliances, groundfloor shower room, 4 bedrooms, one with en suite plus a further 2 bathrooms. <br /><br />To the rear there is a low maintenance garden with gated access onto allocated parking plus garage en-bloc. <br /><br />The property is offered chain free. <br /><br />VIEWINGS ADVISED!!!<br /><br />Ground Floor<br />Kitchen/Diner 4.93m (16'2") x 3.44m (11'3")<br /><br />Window to rear, Storage cupboard, double door, door to:<br /><br />Shower Room 2.24m (7'4") x 1.89m (6'2")<br /><br /><br />Bedroom 1 3.71m (12'2") max x 2.51m (8'3")<br /><br />Window to front, door to:<br /><br />Hallway 5.25m (17'3") x 2.59m (8'6")<br /><br />Stairs, two doors.<br /><br />First Floor<br />Lounge 4.93m (16'2") x 4.78m (15'8") plus 2.68m (8'10") x 2.68m (8'10")<br /><br />Two windows to rear, door to:<br /><br />Bedroom 2 3.91m (12'10") x 2.73m (9') plus 2.68m (8'10") x 2.68m (8'10")<br /><br />Window to front, Storage cupboard, door to:<br /><br />Landing 3.91m (12'10") x 2.10m (6'11") plus 2.68m (8'10") x 2.68m (8'10")<br /><br />Window to front, stairs.<br /><br />Second Floor<br />Bathroom 2.18m (7'2") x 1.87m (6'2") plus 6.67m (21'11") x 6.67m (21'11")<br /><br />Window to side.<br /><br />Bedroom 3 4.93m (16'2") x 3.14m (10'4") plus 6.67m (21'11") x 6.67m (21'11")<br /><br />Two windows to front, Storage cupboard, door to:<br /><br />Landing 3.15m (10'4") x 1.91m (6'3") plus 6.67m (21'11") x 6.67m (21'11")<br /><br /><br />Bedroom 4 5.56m (18'3") max x 2.96m (9'8") plus 6.60m (21'8") x 6.60m (21'8")<br /><br />Window to rear, door to:<br /><br />En-suite 1.89m (6'2") x 1.87m (6'2") plus 6.60m (21'8") x 6.60m (21'8")<br /><br />Window to rear, door.