Property Details:
• Type: Detached
• Tenure: Freehold
• Floor Area: N/A
Key Features:
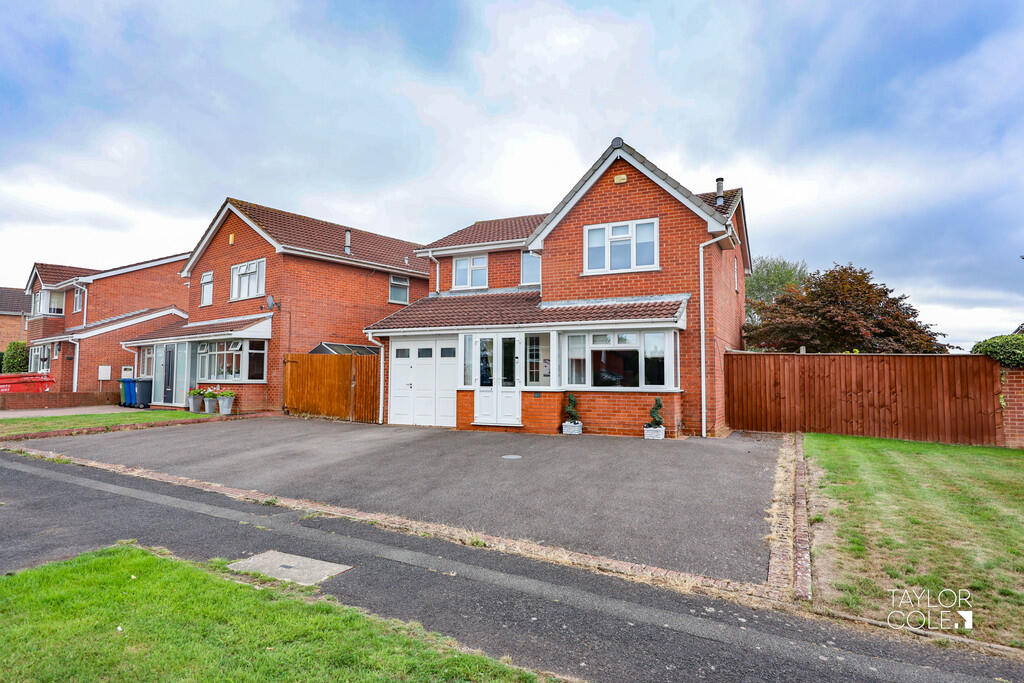
• Spacious executive detached family home in a sought-after residential location
• Within easy reach of highly regarded schools and local shopping amenities
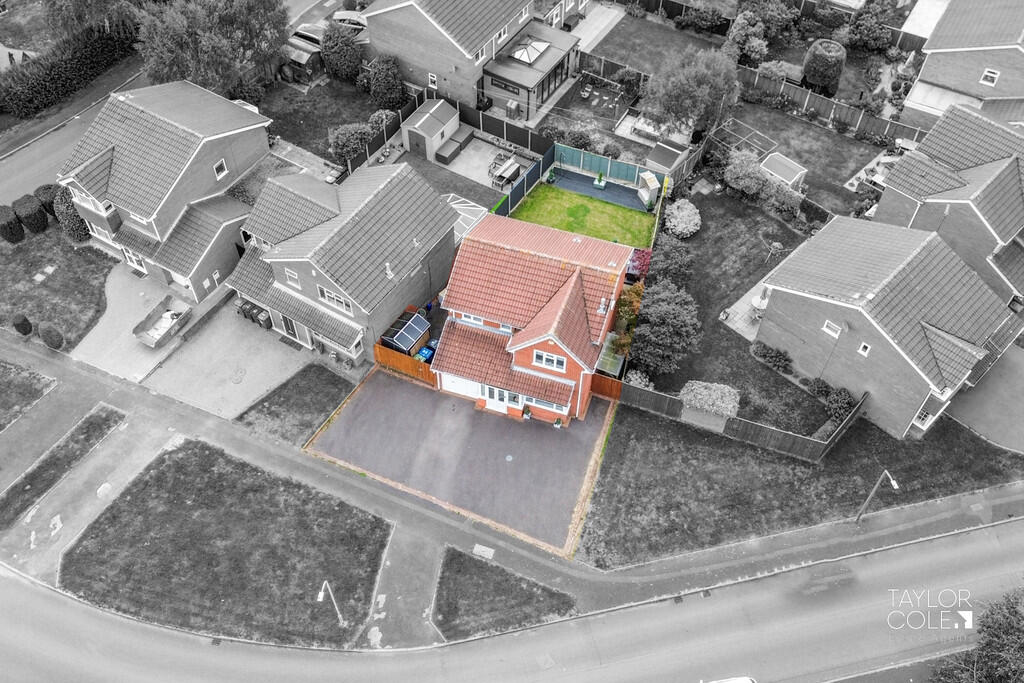
• Wide tarmac driveway offering excellent off-road parking
• Garage with triple-opening folding doors and side entrance gate
• Double-opening entrance porch leading into bright hallway
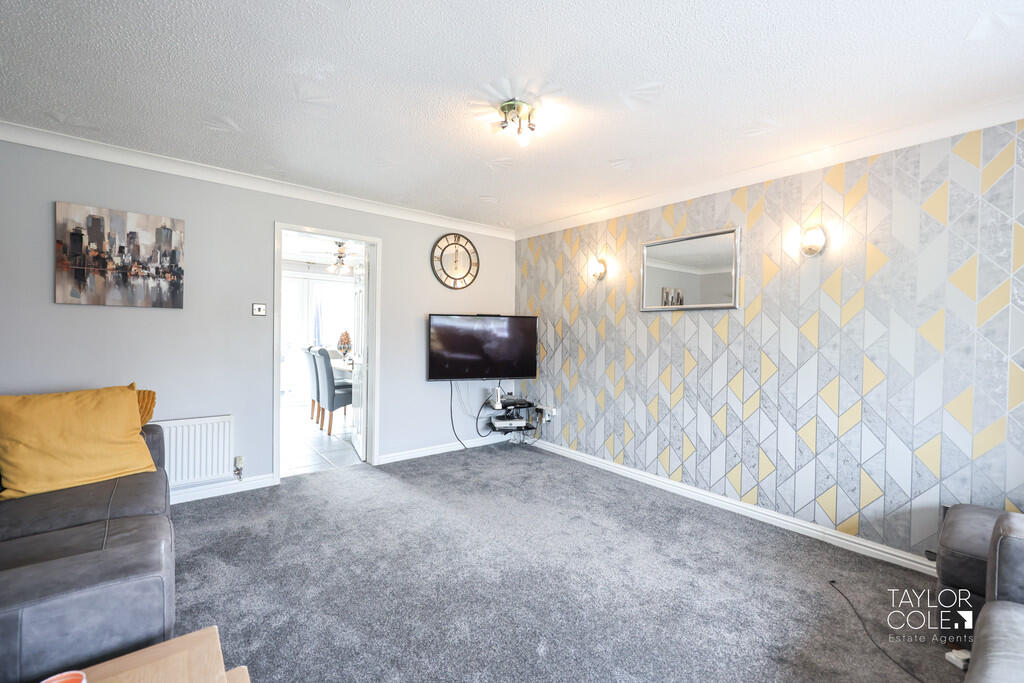
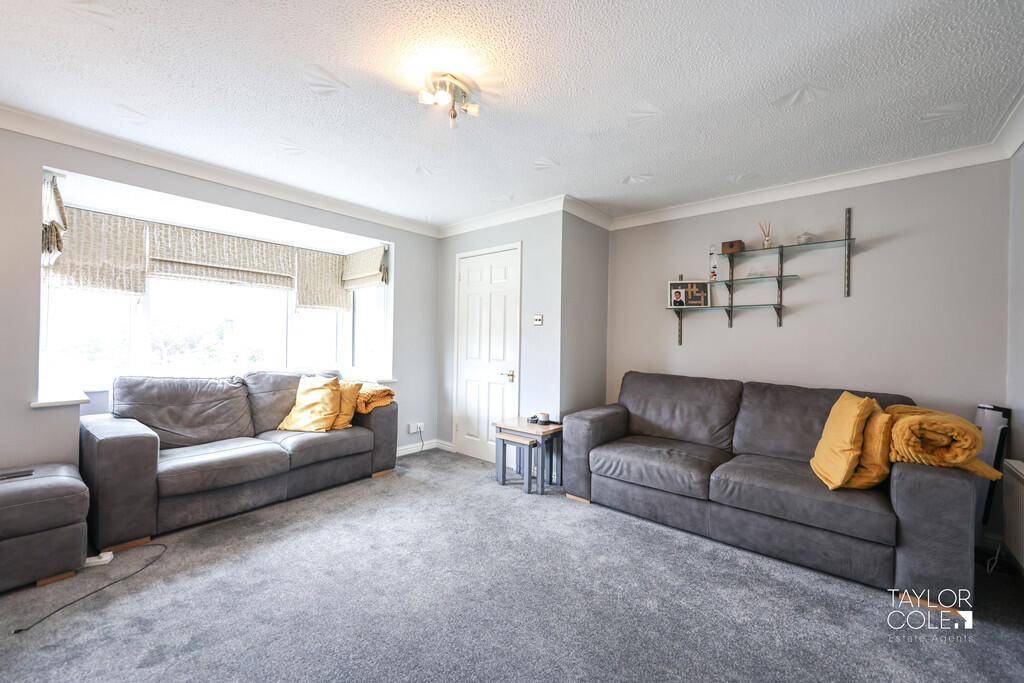
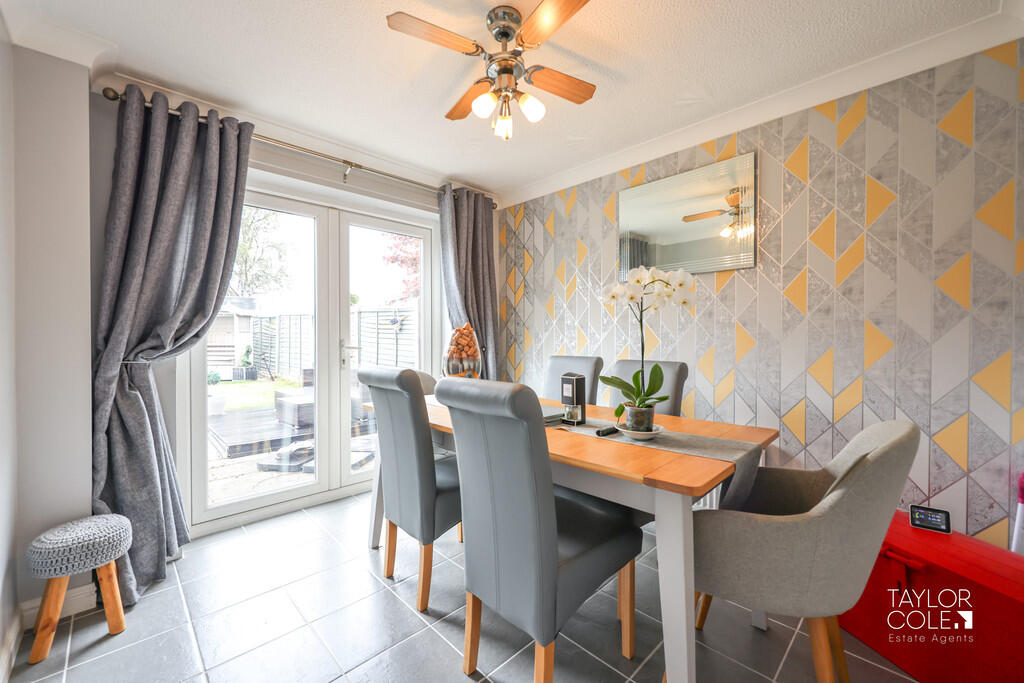
• Spacious right-hand living room open to rear-facing dining area
• Recently fitted shaker-style kitchen with breakfast bar and understairs storage
• Utility area with further matching units, white goods space, and guest cloakroom
• Four well-proportioned bedrooms including master with ensuite
• Landscaped rear garden with patio, three composite decked areas, and central lawn
Location:
• Nearest Station: N/A
• Distance to Station: N/A
Agent Information:
• Address: 8 Victoria Road,
Tamworth,
Staffordshire,
B79 7HL
Full Description:
This spacious executive detached family home is perfectly situated in a highly sought-after residential area, renowned for its proximity to well-regarded local schools and a wide range of shopping amenities. Thoughtfully designed with generous living space throughout, this property offers the ideal setting for modern family life. THE FORE To the front of the property, a wide tarmac driveway spans the full width of the home, offering excellent off-road parking and easy access to the garage with triple-opening folding doors. A side entrance gate provides additional access, while the double-opening porch entrance doors create an inviting and impressive approach to the home. GROUND FLOOR Stepping through the entrance porch, you're welcomed into a bright entrance hall with stairs rising to the first-floor landing. To the left is a spacious living room, beautifully open to the dining area, which enjoys a delightful outlook over the rear garden. A door leads into the recently fitted kitchen, showcasing a stylish range of matching shaker-style units and a contemporary breakfast bar. This space also benefits from access to an under-stair storage cupboard.From the kitchen, a door opens into a practical utility area with further matching units and recesses for white goods, making daily life convenient and clutter-free. This section also gives access to the guest cloakroom and the rear of the garage, adding even more functionality to the layout. LIVING ROOM 13' 5" x 16' 1" into bay (4.09m x 4.9m into bay) KITCHEN 9' 1" x 10' 3" (2.77m x 3.12m) UTILITY ROOM 7' 0" x 5' 8" (2.13m x 1.73m) DINING ROOM 8' 9" x 10' 3" (2.67m x 3.12m) GUEST CLOAKROOM 4' 3" x 3' 5" (1.3m x 1.04m) FIRST FLOOR The first-floor landing leads to four well-proportioned bedrooms, ideal for family living. The master bedroom features a private ensuite, offering comfort and privacy. Completing this floor is a modern family bathroom, well-appointed to serve the remaining bedrooms. BEDROOM ONE 12' 7" x 11' 4" (3.84m x 3.45m) BEDROOM ONE EN-SUITE 5' 2" x 5' 9" (1.57m x 1.75m) BEDROOM TWO 10' 6" x 8' 1" (3.2m x 2.46m) BEDROOM THREE 8' 2" x 8' 4" (2.49m x 2.54m) BEDROOM FOUR 8' 2" x 9' 5" (2.49m x 2.87m) FAMILY BATHROOM 6' 9" x 6' 8" (2.06m x 2.03m) THE REAR The rear garden offers a fantastic outdoor retreat, perfect for relaxing or entertaining. A generous patio area provides ample space for seating and dining, complemented by two composite decked areas positioned to either side. A central lawn adds greenery and space for recreation, while a third composite decked area is nestled at the rear. The garden is enclosed by timber fencing to all boundaries and enjoys an open aspect to the side, creating a sense of privacy and openness. ANTI MONEY LAUNDERING In accordance with the most recent Anti Money Laundering Legislation, buyers will be required to provide proof of identity and address to the Taylor Cole Estate Agents once an offer has been submitted and accepted (subject to contract) prior to Solicitors being instructed. TENURE We have been advised that this property is freehold, however, prospective buyers are advised to verify the position with their solicitor / legal representative. VIEWINGS By prior appointment with Taylor Cole Estate Agents on the contact number provided. BrochuresSales Particulars