Property Details:
• Type: Detached
• Tenure: N/A
• Floor Area: N/A
Key Features:
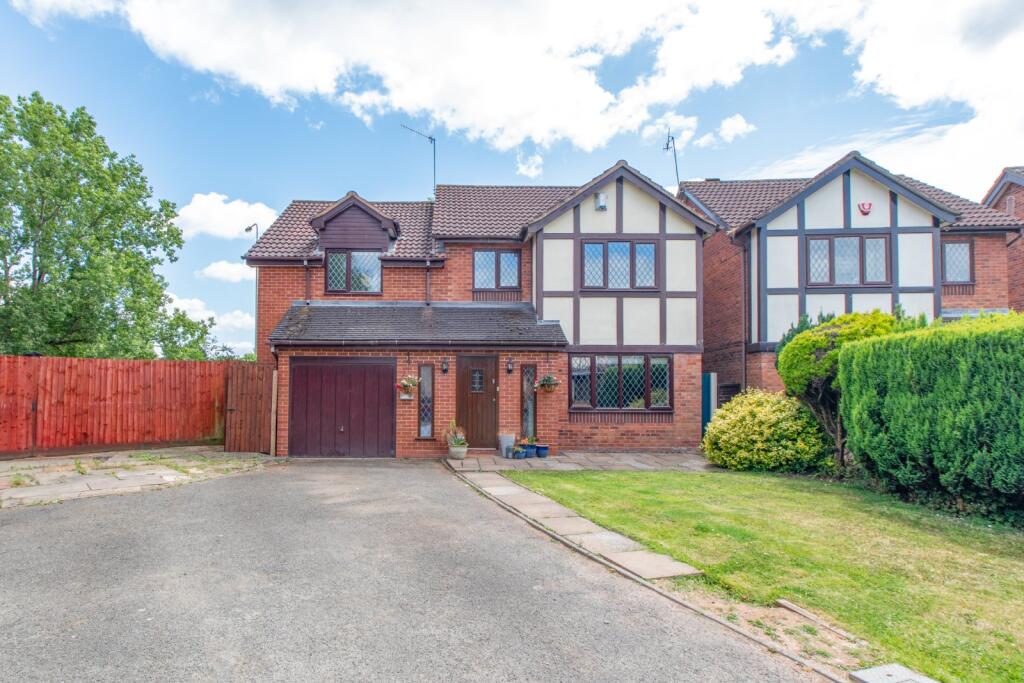
• Spacious four bedroom house in cul-de-sac
• South-East facing landscaped garden
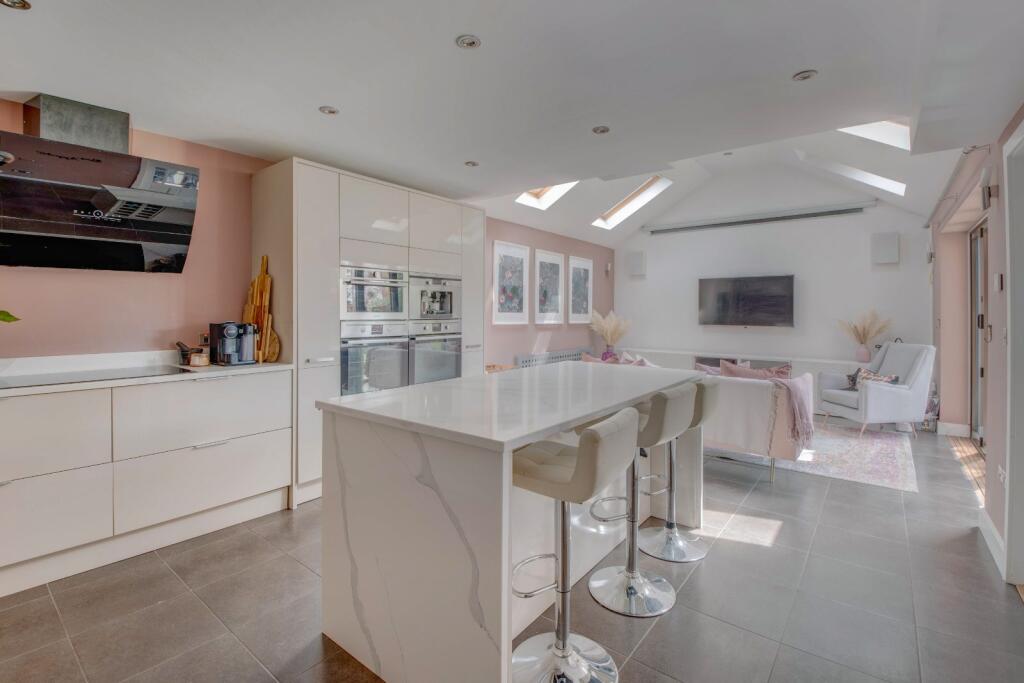
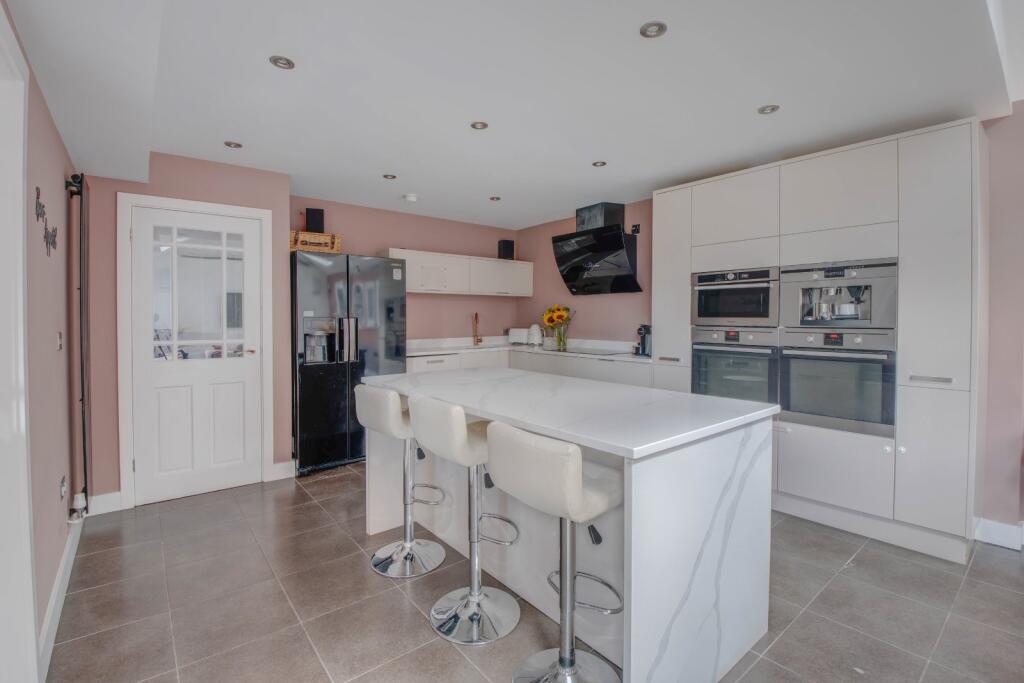
• Sizeable open-plan kitchen/sitting room
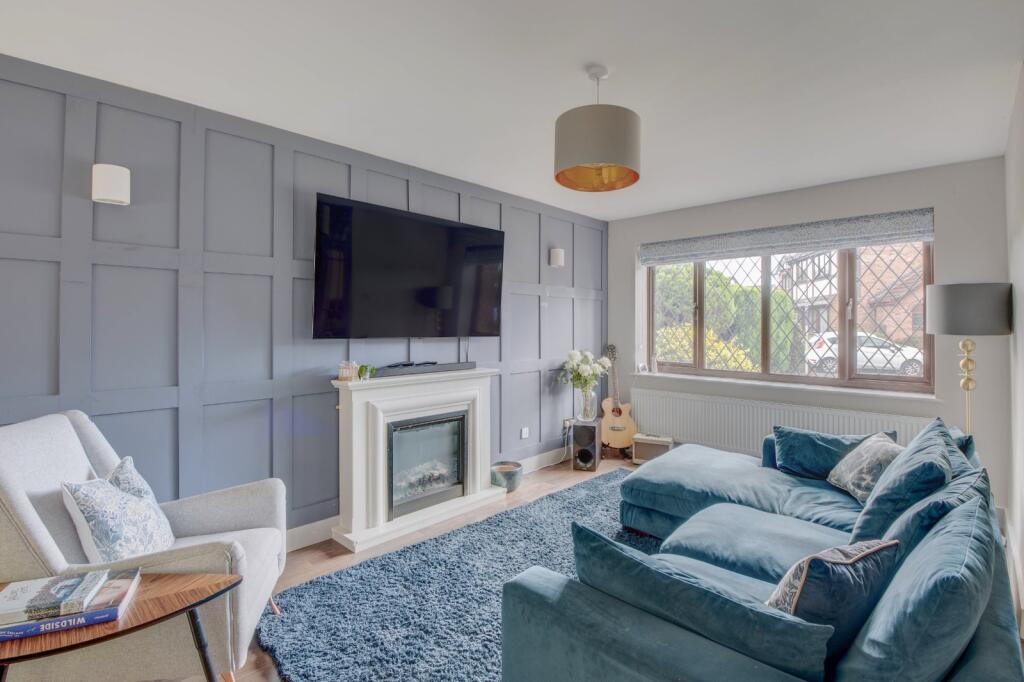
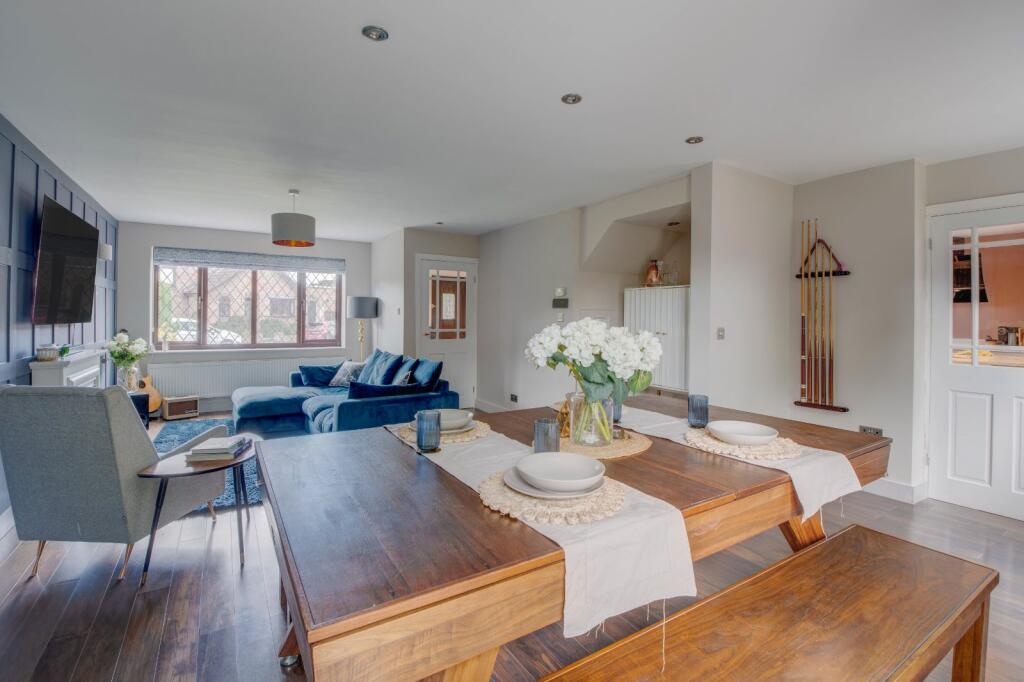
• Generous lounge/dining room
• Modern family bathroom
• Handy utility room and guest WC
• Off-street parking and garage
Location:
• Nearest Station: N/A
• Distance to Station: N/A
Agent Information:
• Address: 4 Worcester Road,
Bromsgrove,
B61 7AE
Full Description:
A stunning example of a well-extended, four-bedroom, detached family home, offering contemporary and flexible family living space, situated in a sought-after location of Stoke Heath, Bromsgrove.
The attractive property is approached via a generous frontage providing off-road parking for multiple cars, well-maintained lawn and a pathway leading to the front door. Once inside the welcoming and generous interior briefly comprises: a reception hall, a generous open plan lounge/dining room with a feature fireplace, French doors out to the rear and double doors opening through to the impressive, fitted kitchen/sitting room boasting quad skylights and large bi-fold doors which extend the space into the rear garden during those warmer months. The contemporary kitchen offers a comprehensive array of fitted units with a large central island, five ring induction hob, dual ovens, integrated microwave, coffee maker and wine fridge.The first floor comprises: a generous landing, three double bedrooms, bedroom one with an attached ensuite, with a shower, WC and wash basin, bedroom two with fitted wardrobes and an alcove fit for a dressing area, a spacious sing bedroom and family bathroom, with a free-standing bath, a walk-in shower, WC and Mr and Mrs washbasins. To the rear of the property is a well-kept garden, initially laid to paved patio slabs, a reasonable circular lawn, with a row of tall trees and fenced border.Located in a popular residential location, convenient for a choice of local schooling, supermarkets, as well as great road transport links via major highways, M5 & M42 for ease of travel to surrounding areas. Bromsgrove town is easily accessible while Aston Fields is close by having a railway station for links into Birmingham city centre.No statement in these details is to be relied upon as representation of fact, and purchasers should satisfy themselves by inspection or otherwise as to the accuracy of the statements contained within. These details do not constitute any part of any offer or contract. AP Morgan and their employees and agents do not have any authority to give any warranty or representation whatsoever in respect of this property. These details and all statements herein are provided without any responsibility on the part of AP Morgan or the vendors. Equipment: AP Morgan has not tested the equipment or central heating system mentioned in these particulars and the purchasers are advised to satisfy themselves as to the working order and condition. Measurements: Great care is taken when measuring, but measurements should not be relied upon for ordering carpets, equipment, etc. The Laws of Copyright protect this material. AP Morgan is the Owner of the copyright. This property sheet forms part of our database and is protected by the database right and copyright laws. No unauthorised copying or distribution without permission..Entrance HallUtility Room4m x 8.18mWC1.96m x 1.27mKitchen/Sitting Room4m x 8.18mLounge5.3m x 7.52mGarage2.2m x 1.2mLandingBedroom 12.97m x 3.45mEnsuite1.96m x 2.2mBedroom 23.2m x 4.14mBedroom 32.97m x 4.06mBedroom 42.7m x 2.3mBathroom3.63m x 2.57mBrochuresParticulars