Property Details:
- Type: Terraced house
- Bedrooms: 4
- Bathrooms: 2
Agent: Ashley Adams - Derby
Phone: 01332 494132
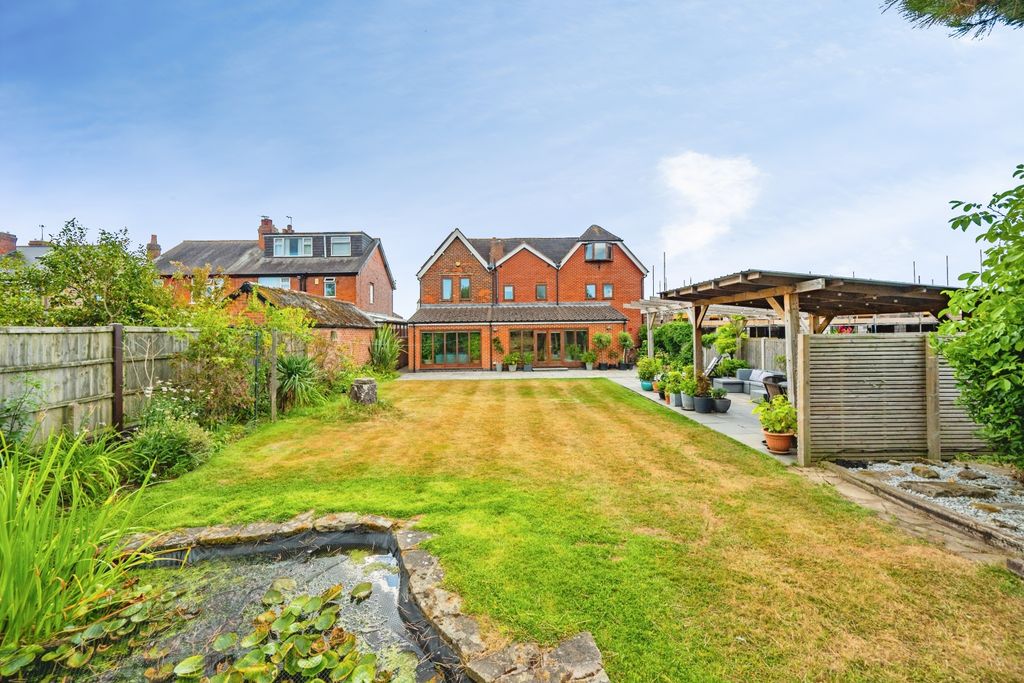
<br/><b>SUMMARY</b><br/>A spacious and well presented, four bedroom town house in the highly regarded village of Hilton.<br/><br/><br/><b>DESCRIPTION</b><br/>Ashley Adams are delighted to present this immaculately presented, four bedroom town house with spacious living accommodation and rural living. The accommodation in brief comprises of; entrance hall, lounge/diner, conservatory, kitchen, two first floor bedrooms, family bathroom and two second floor bedrooms, one with en suite. <br/><br/>Nestled in the welcoming village of Hilton, Derbyshire, this lovely family home enjoys a setting known for its friendly community feel and well-regarded local schools. Everyday amenities are within easy reach, with a choice of shops, cafés, and essentials dotted throughout the village, making day-to-day living wonderfully convenient. Hilton is also well connected, offering straightforward access to the A50 and nearby transport links, ideal for commuting to Derby, Burton, or further afield.<br/><br/><br/>The village itself is rich with highlights, including scenic walking routes, green open spaces, and popular parks that create an inviting environment for families. Hilton’s blend of modern amenities and village charm provides a relaxed pace of life, enhanced by local pubs, community events, and a selection of recreational facilities. It’s a place where residents can enjoy both comfort and convenience—an ideal backdrop for a family home.<br/><br/><b>Entrance Hall</b> <br/>Having internal doors to all ground floor rooms. Stairs rising to the first floor and double glazed UPVC door to the front elevation. Radiator.<br/><br/><b>Kitchen</b> <br/>Having a range of wall and base units with countertops over, with integrated gas hob and electric oven with space and plumbing for all other white goods. Double glazed UVPC window to the front elevation.<br/><br/><b>W.C.</b> <br/>W.C. and hand basin. Radiator.<br/><br/><b>Lounge/Dining Room</b> <br/>Double glazed UPVC double doors to the conservatory. Radiator.<br/><br/><b>Conservatory</b> <br/>UPVC and glass construction with doors to the rear garden.<br/><br/><b>First Floor Landing</b> <br/>Internal doors to bedrooms two and four and the family bathroom. Double glazed UPVC Window to the front elevation.<br/><br/><b>Bedroom Two</b> <br/>Double glazed UPVC window to the rear elevation. Radiator.<br/><br/><b>Bedroom Four</b> <br/>Double glazed UPVC window to the front elevation. Radiator.<br/><br/><b>Family Bathroom</b> <br/>Having bath with shower over, W.C. and hand basin. Heated towel rail.<br/><br/><b>Second Floor Landing</b> <br/>Internal doors to all second floor rooms.<br/><br/><b>Bedroom One</b> <br/>Double glazed UPVC window to the rear elevation and door to en suite. Radiator.<br/><br/><b>En Suite</b> <br/>Double shower tray with head above, W.C. and hand basin. Heated towel rail.<br/><br/><b>Bedroom Three</b> <br/>Double glazed UPVC window to the front elevation. Radiator.<br/><br/><b>Outside </b> <br/>To the front, the property overlooks the local park. To the rear is a low maintenance garden laid mainly to lawn. The property also offers two allocated parking spaces.<br/><br/><br/><br/>1. MONEY LAUNDERING REGULATIONS - Intending purchasers will be asked to produce identification documentation at a later stage and we would ask for your co-operation in order that there will be no delay in agreeing the sale.
2. These particulars do not constitute part or all of an offer or contract.
3. The measurements indicated are supplied for guidance only and as such must be considered incorrect.
4. Potential buyers are advised to recheck the measurements before committing to any expense.
5. Burchell Edwards has not tested any apparatus, equipment, fixtures, fittings or services and it is the buyers interests to check the working condition of any appliances.
6. Burchell Edwards has not sought to verify the legal title of the property and the buyers must obtain verification from their solicitor.