Avondale Road, Eastbourne
About this home
Property Details: • Type: Terraced • Tenure: FREEHOLD • Floor Area: N/A
Key Features: • Period Terraced House • 3 Bedrooms • Lounge • Dining Room • Kitchen • Ground Floor Cloakroom • Bathroom/WC • Loft Room • Patio Courtyard Garden • CHAIN FREE
Location: • Nearest Station: Eastbourne Station • Distance to Station: 0.8105492085776864 miles
Agent Information: • Address: 15 Cornfield Road Eastbourne BN21 4QD
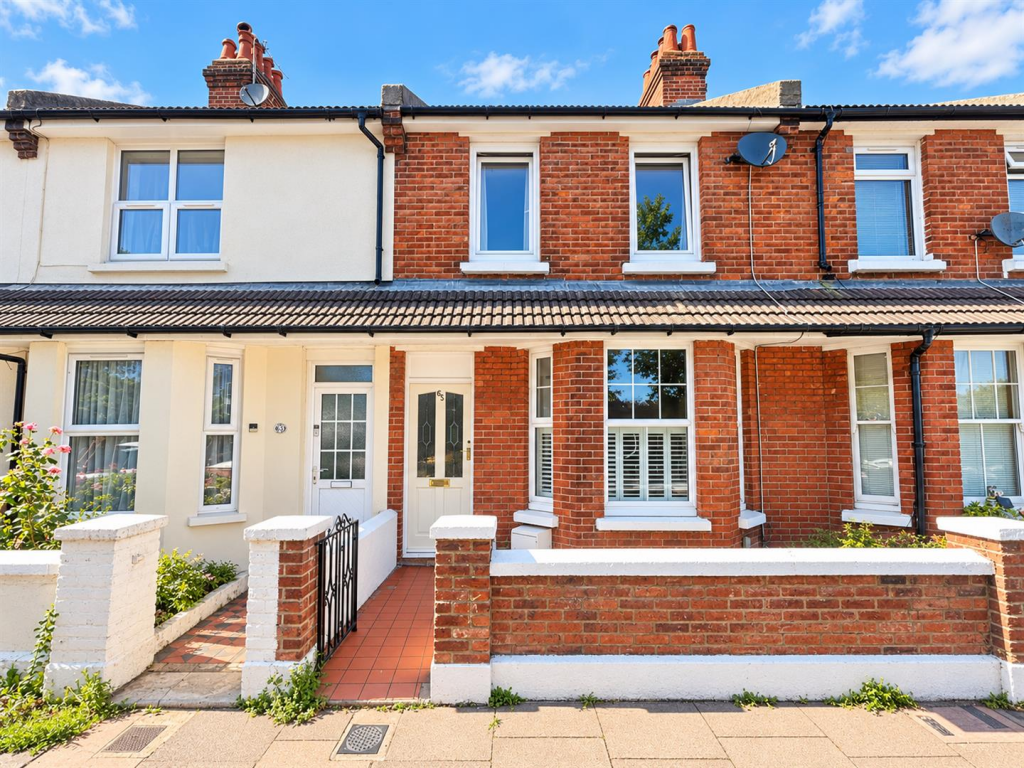
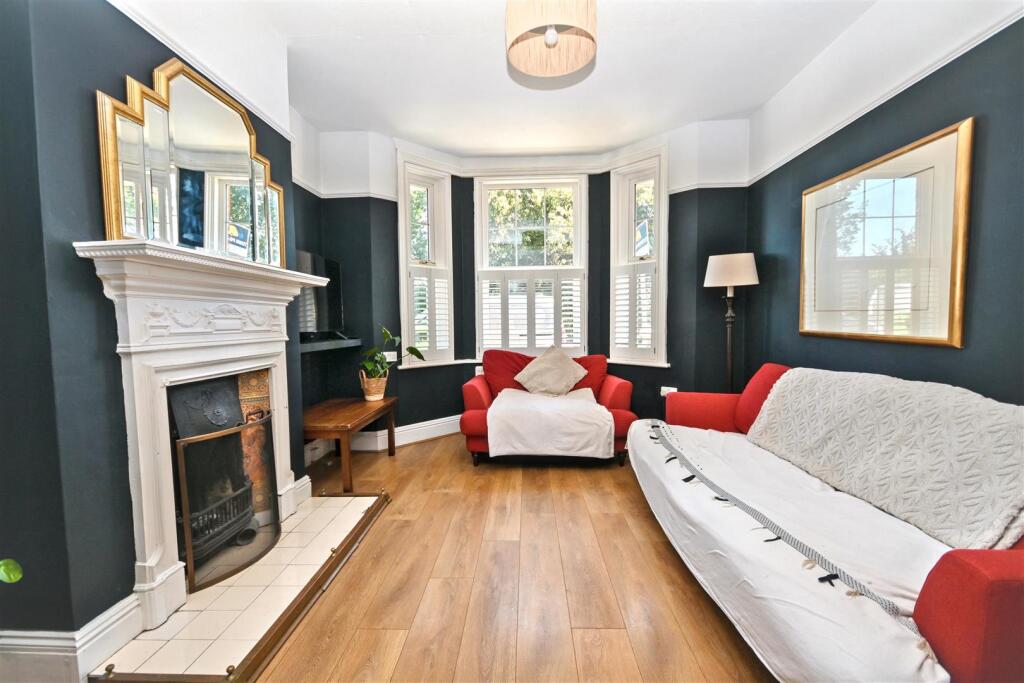
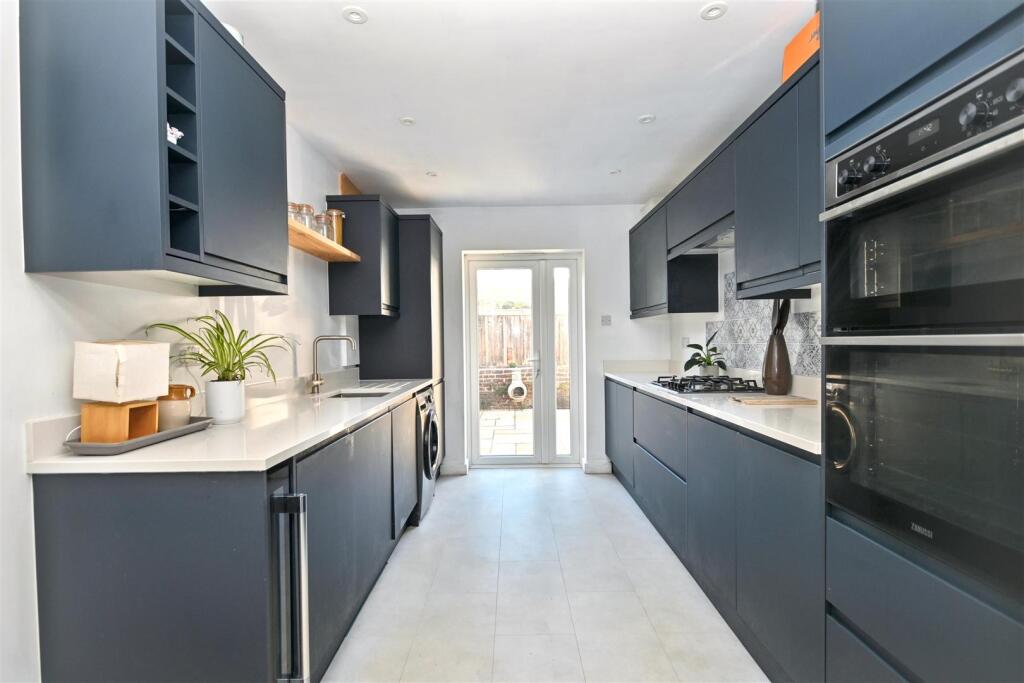
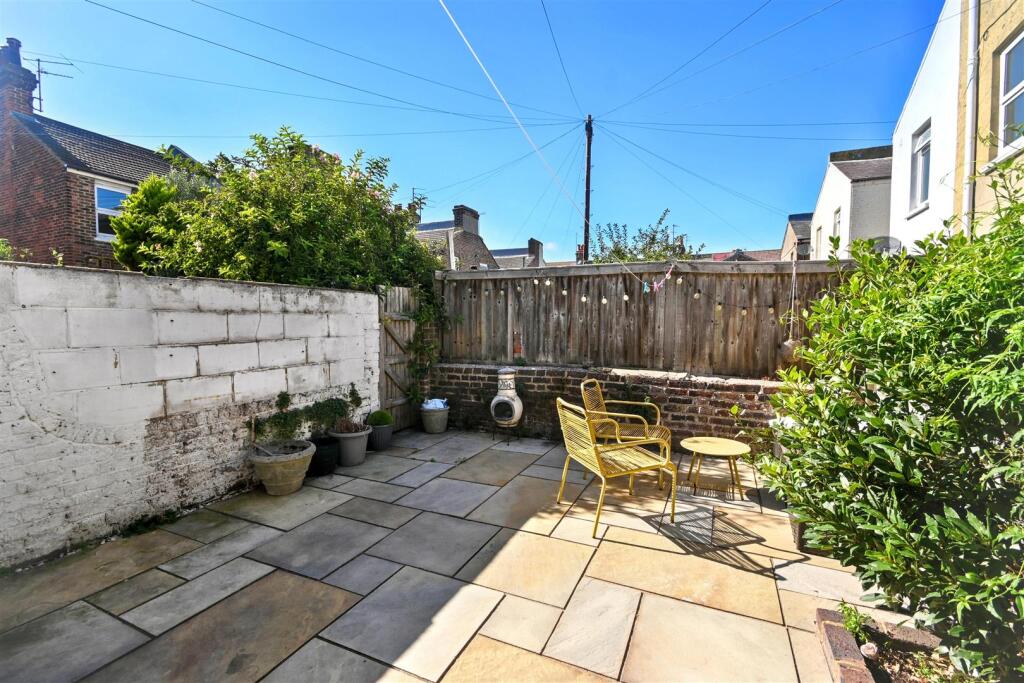
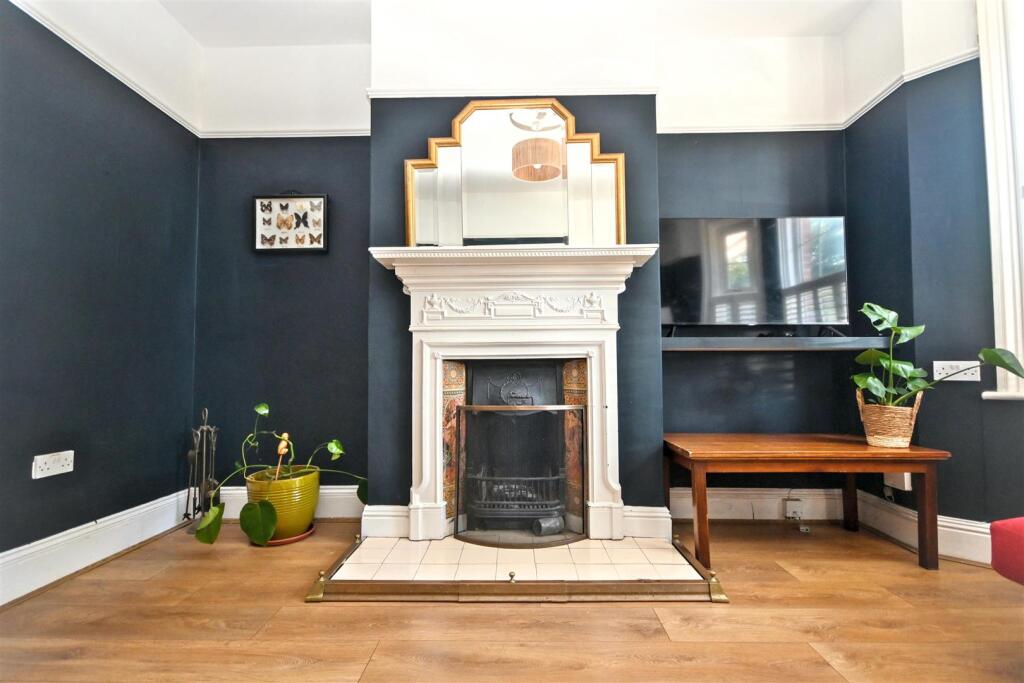
Full Description: A wonderful three bedroom bay fronted terraced house enviably situated in Seaside within comfortable walking distance of town and the seafront the house has undergone improvement including a fantastic refitted kitchen with integrated appliances, a ground floor cloakroom and bay windowed lounge with separate dining room. The first floor comprises of three bedrooms, a refitted bathroom and enclosed staircase to the loft room. The rear garden is laid to patio and further benefits include gas central heating and double glazing. An internal inspection comes highly recommended.<br /><br /><b>Entrance</b> - Stained glass front door to-<br /><br /><b>Porch</b> - Inner door to-<br /><br /><b>Hallway</b> - Radiator. Wood effect flooring. Stairs to first floor.<br /><br /><b>Lounge</b> - 3.58m x 3.51m (11'9 x 11'6) - Radiator. Wood effect flooring. Working fireplace with tiled hearth. Double glazed bay window to front aspect. Opening to-<br /><br /><b>Dining Room</b> - 3.66m x 3.53m (12'0 x 11'7) - Radiator. Wood effect flooring. Picture rail. Double glazed window to rear aspect.<br /><br /><b>Kitchen</b> - 4.14m x 2.59m (13'7 x 8'6) - Range of wall and base units, surrounding quartz worktop with inset stainless steel sink unit and mixer tap. Four ring gas hob with extractor above. Eye level double oven. Space for upright fridge freezer. Integrated wine cooler. Space and plumbing for washing machine. Integrated dishwasher. Inset spotlights. Radiator. Double glazed door to garden. Door to-<br /><br /><b>Cloakroom</b> - Low level WC with concealed cistern. Wash hand basin with mixer tap. Extractor fan. Inset spotlight.<br /><br /><b>Stairs From Ground To First Floor Landing</b> - Door to enclosed staircase up to loft room.<br /><br /><b>Bedroom 1</b> - 3.58m x 3.43m (11'9 x 11'3) - Radiator. Feature fireplace. Fitted wardrobe. Two double glazed windows to front aspect.<br /><br /><b>Bedroom 2</b> - 3.56m x 2.77m (11'8 x 9'1) - Radiator. Feature fireplace. Double glazed window to rear aspect.<br /><br /><b>Bedroom 3</b> - 3.25m x 2.69m (10'8 x 8'10) - Radiator. Double glazed window to rear aspect.<br /><br /><b>Bathroom/Wc</b> - White suite comprising of panelled bath with shower over. Low level WC. Wash hand basin with mixer tap. Part tiled walls. Frosted double glazed window.<br /><br /><b>Loft Room</b> - Skylight. Light and power. Eaves storage.<br /><br /><b>Outside</b> - The rear courtyard garden is laid to patio with gated side access.<br /><br /><b>Council Tax Band = B</b> - <br /><br />