For Sale
£450,000
Avondale Road, Bath
2 bd
1 ba
Terraced
Avondale Road
Listed by Zest, Bath
Only details supplied with this listing are shown. Ask the listing contact to confirm measurements, taxes and costs.
Property Details: • Type: Apartment • Tenure: LEASEHOLD • Floor Area: 712 sqft
Key Features: • First-Floor Apartment • Three Bedrooms • Chain-Free • Communal Garden • Lounge • Kitchen • Double-Glazed • Gas Central Heating • Will be Sold With a New Lease of 999 Years • Separate Entrance Hall
Location: • Nearest Station: Sanderstead Station • Distance to Station: 0.6101426848483695 miles
Agent Information: • Address: 134 Brighton Road, Coulsdon, CR5 2ND
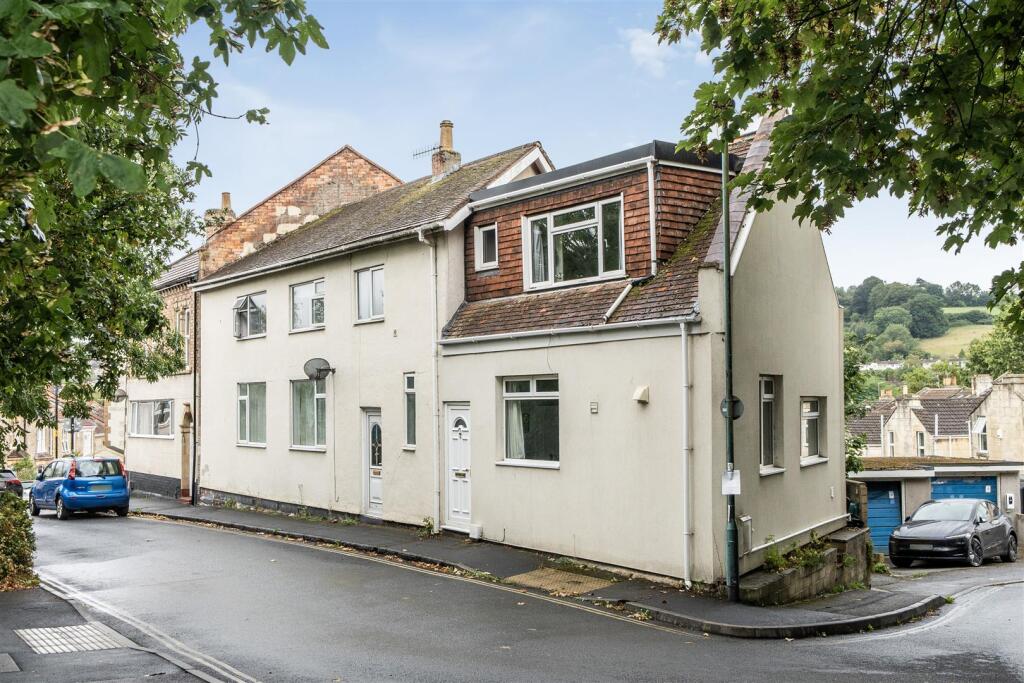
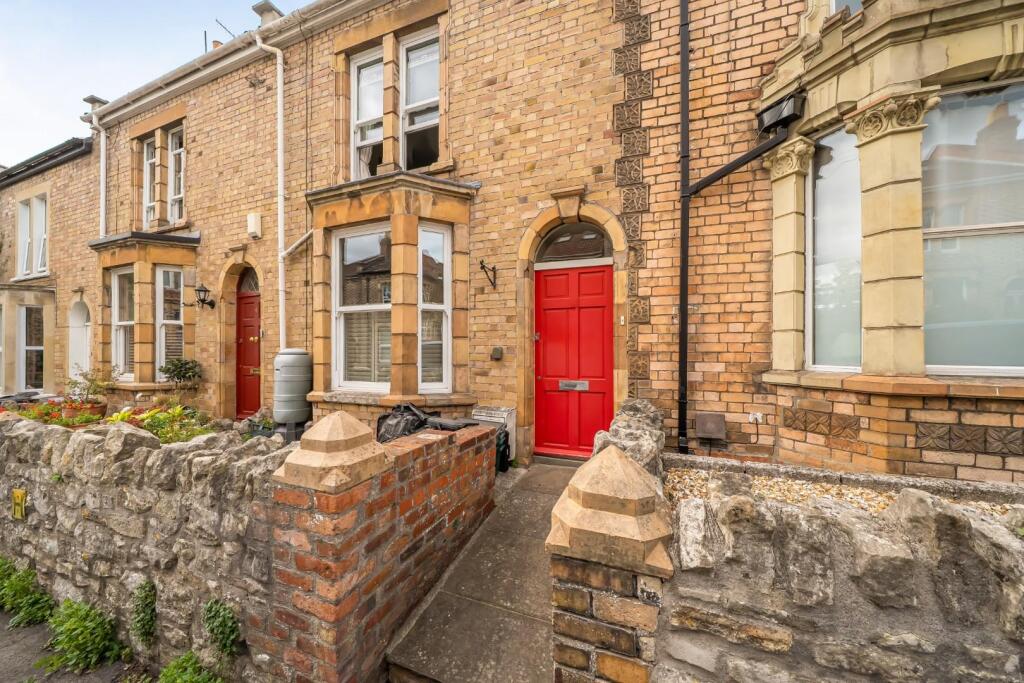
Full Description: Located on a leafy residential South Croydon Road this three bedroom, first-floor apartment is chain-free and perfect for anyone who wants a property they can modernise to their own taste. <br /><br />The interior is an impressive-size and includes separate entrance hall, three bedrooms, lounge, kitchen, bathroom with separate W.C, gas central heating, double-glazing and a wealth of character features.<br /><br />Additional benefits include a new lease which will be for 999 years and a communal garden.<br />Please enquire for further details on the lease and service charges. <br /><br />South Croydon & Purley Oaks railway stations offer swift routes to London Victoria, London Bridge, Gatwick Airport and Brighton, while the A23 can be used to access the national motorway network. In addition there are local bus routes. Restaurants, bars and shops can be found both in South Croydon and Central Croydon along with a variety of green spaces.<br /><br /><b>Hallway</b> - <br /><br /><b>Bedroom Two</b> - Bedroom two is dual-aspect and includes two double-glazed windows, radiator and picture rail.<br /><br /><b>Kitchen</b> - The kitchen includes double-glazed window, wall-mounted boiler, sink with drainer, space for free-standing oven, and space for free-standing fridge-freezer.<br /><br /><b>Bathroom</b> - The bathroom includes panel-enclosed bath, partially-tiled walls, wash-hand basin and double-glazed opaque window.<br /><br /><b>Bedroom One</b> - Bedroom one includes double-glazed window, radiator and picture rail.<br /><br /><b>Bedroom Three</b> - Bedroom three includes double-glazed window, radiator and picture rail.<br /><br /><b>Lounge</b> - The lounge includes double-glazed feature bay window, radiator and picture rail.<br /><br /><b>Communal Garden</b> - <br /><br />
If the interactive map is unavailable, open the supplied location in maps.
Open location in mapsThe pin uses coordinates supplied with this listing. Confirm the exact location with the listing contact.
Added and updated dates describe the Mirror record. Source publication and verification dates are shown separately when known; none establishes time on market. Confirm current price and availability with the listing contact.
View original listing