About this home
Property Details: • Type: Detached • Tenure: N/A • Floor Area: N/A
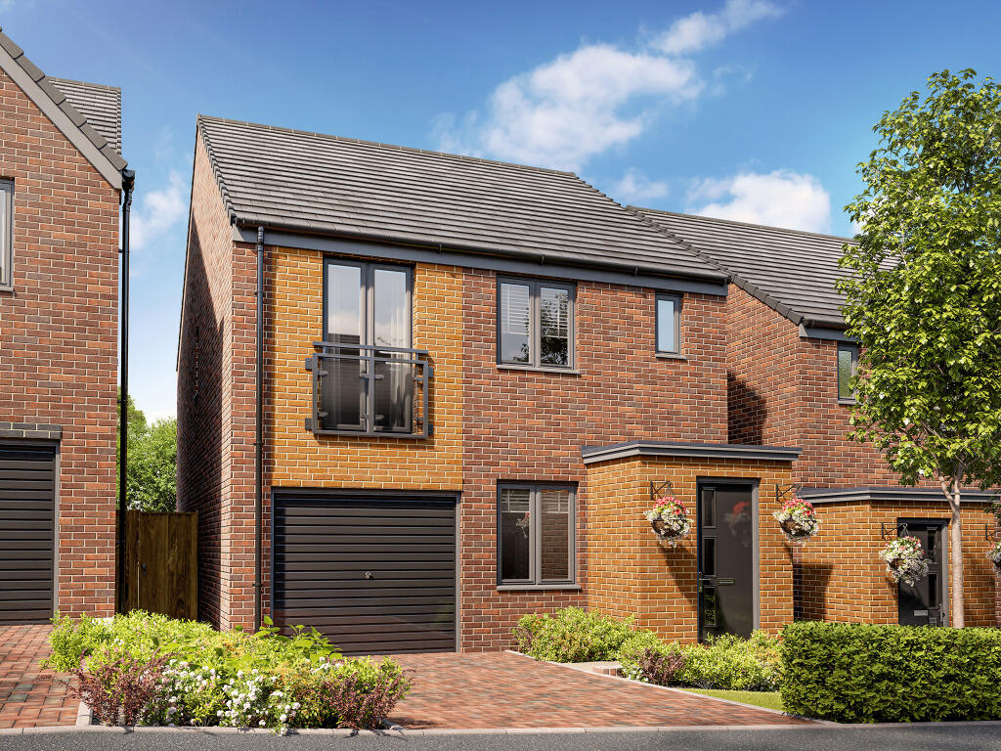
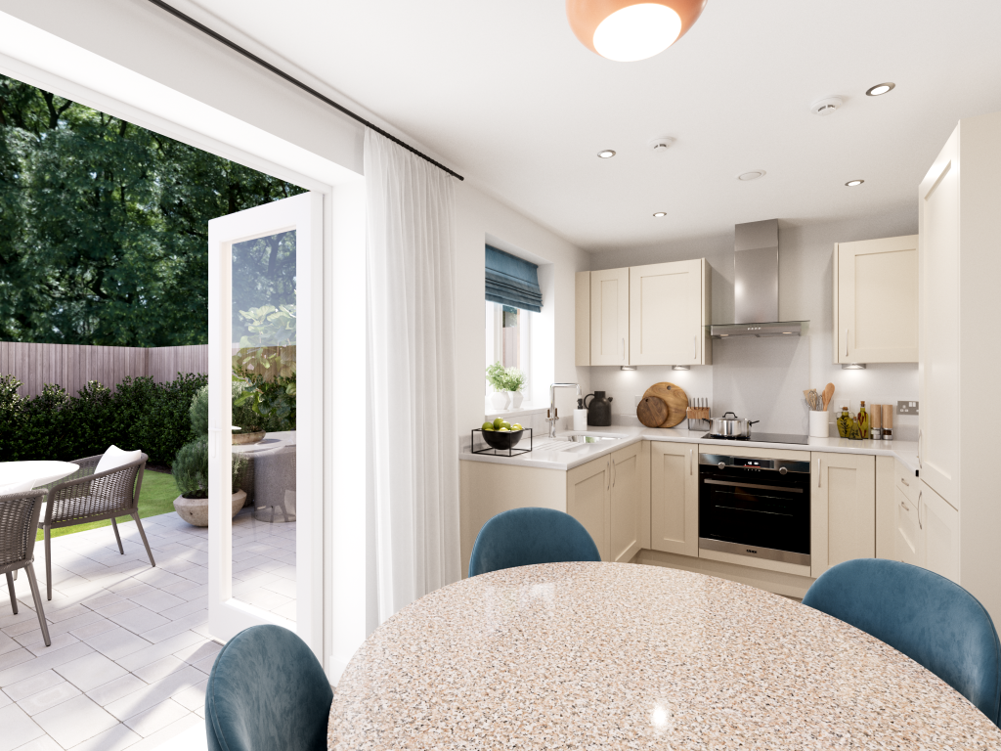
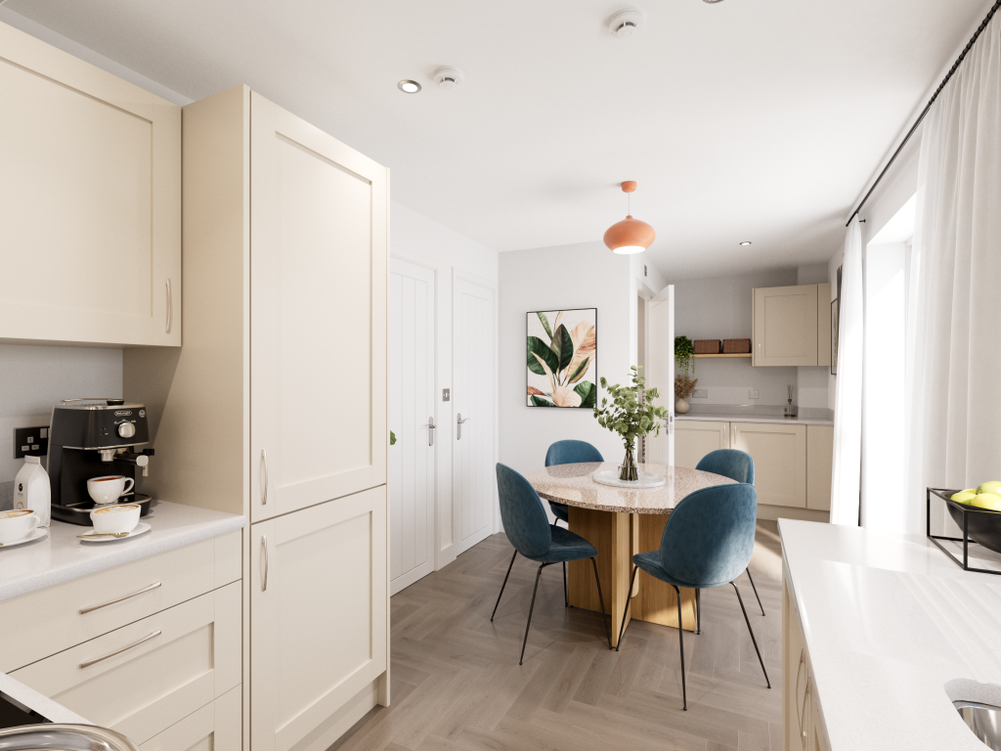
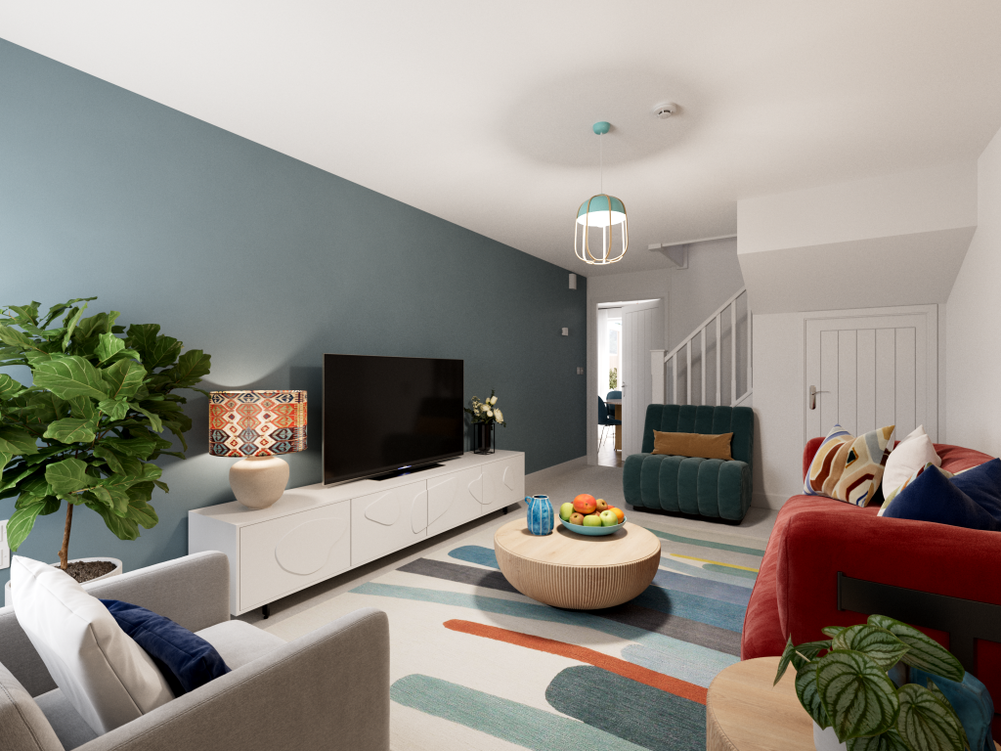
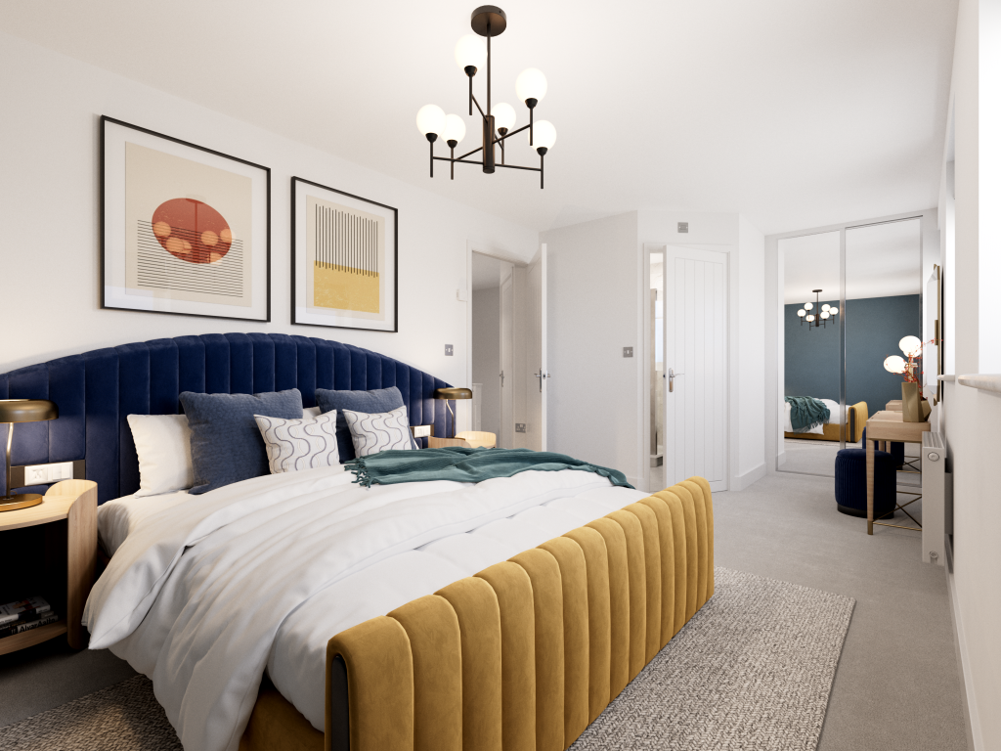
Key Features: • Open plan kitchen/dining room with garden access • Integral garage • Front aspect living room • Downstairs WC • Storage throughout • Bedroom 1 with en suite
Location: • Nearest Station: N/A • Distance to Station: N/A
Agent Information: • Address: Aykley Heads, Durham, DH1 5TT
Full Description: This thoughtfully-designed three-bedroom home with an integral garage has much to offer. The Glenmore is very popular with families. The bright and modern open-plan kitchen/dining room with a door leading into the garden is ideal for entertaining and for family meals. The front porch, inner hallway, downstairs cloakroom and fitted cupboard take care of everyday storage. There's an en suite to bedroom one and a family bathroom.Additional InformationTenure: FreeholdCouncil tax band: Not made available by local authority until post-occupationParking - Single GarageRoom DimensionsGround floorKitchen/Dining room - 5.85 x 2.54 metreLiving room - 4.74 x 3.13 metreFirst floorBedroom 1 - 5.85 x 2.9 metreBedroom 2 - 3.16 x 2.75 metreBedroom 3 - 3.01 x 2.6 metreBrochuresBrochure 1
Property facts
Features & amenities
Location
Similar homes nearby