Property Details:
- Type: Detached house
- Bedrooms: 3
- Bathrooms: 1
Agent: Brunton Residential - Hexham
Phone: 01434 509570
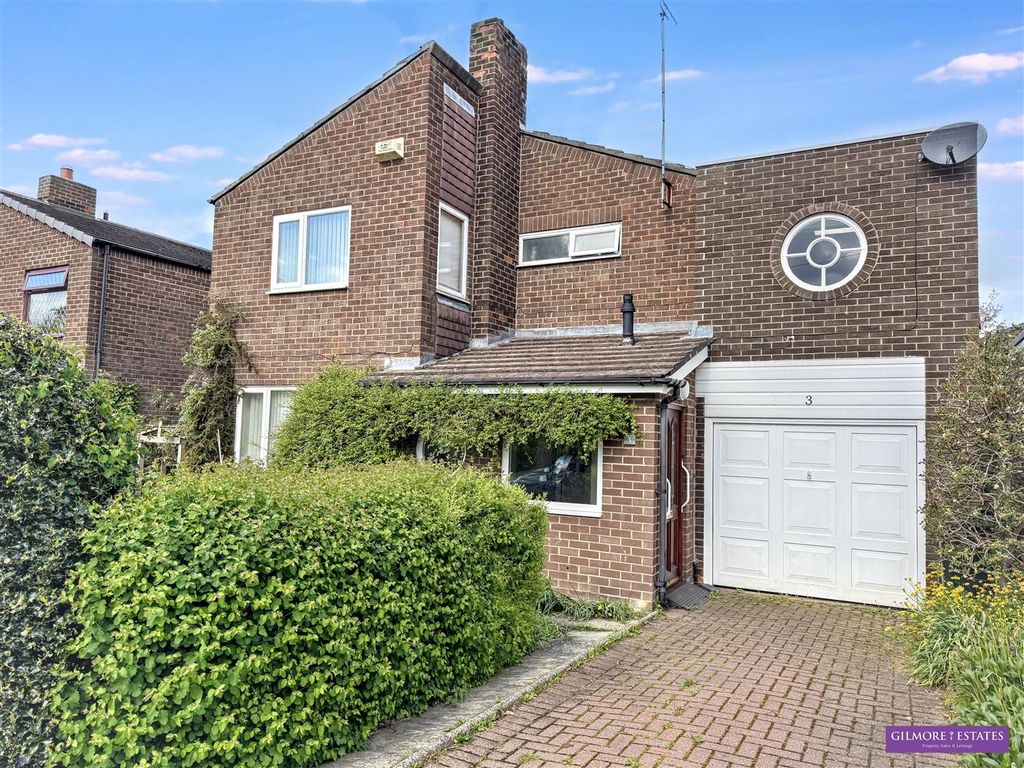
Beautifully presented three-bedroom detached home situated within a desirable residential development in Stocksfield. Offering bright, well-balanced accommodation throughout, the property has been thoughtfully updated in recent years and enjoys an attractive setting overlooking mature woodland to the rear.<br/><br/>A particular highlight is the contemporary open-plan kitchen and dining area, refurbished with modern cabinetry and integrated appliances, which flows effortlessly from the spacious front lounge. Outside, the generous tiered rear garden provides an excellent space for families and entertaining, with paved seating areas, a substantial lawn and a private outlook across mature trees.<br/><br/>Ayton Close is located within the highly regarded village of Stocksfield, offering a range of local amenities including shops, cafés, schools and leisure facilities. Excellent transport links are available via Stocksfield Railway Station and the nearby A695, providing convenient access to Hexham, Newcastle upon Tyne and the surrounding Tyne Valley, while the area's beautiful countryside offers superb opportunities for walking and outdoor pursuits.<br/><br/>The internal accommodation comprises: an entrance porch leading into a welcoming entrance hall, where a staircase rises to the first floor. Positioned to the right is the spacious lounge, a bright and comfortable reception room enjoying a pleasant front-facing aspect. The lounge flows seamlessly into the open-plan kitchen and dining room, creating an excellent space for modern family living and entertaining. The kitchen has been refurbished in recent years and is fitted with a contemporary range of wall and base units, complemented by integrated appliances including an oven, hob, extractor fan and dishwasher. A door from the kitchen provides direct access to the rear garden.<br/><br/>To the first floor, the landing provides access to three bedrooms and the family bathroom. The principal bedroom is positioned to the front of the property and is a generous double room, whilst the second bedroom overlooks the rear garden and is another well-proportioned double. Bedroom three provides flexible accommodation as a child's bedroom, nursery or home office and benefits from a useful built-in storage cupboard above the staircase. Completing the accommodation is the family bathroom, fitted with a three-piece suite comprising a bath with shower over, wash hand basin and WC.<br/><br/>Externally, the property is approached via an attractive front garden leading to the entrance porch. To the rear, the garden is tiered and predominantly laid to lawn, with paved seating areas providing excellent space for outdoor dining and entertaining. A pathway leads to the rear access gate and provides access to the detached garage, offering valuable secure parking or additional storage.<br/><br/><b>On The Ground Floor</b> - <br/><br/><b>Porch</b> - 1.90m x 1.70m (6'3" x 5'7") - Measurements taken from the widest points.<br/><br/><b>Entrance Hall</b> - <br/><br/><b>Living Room</b> - 4.14m x 4.55m (13'7" x 14'11") - Measurements taken from the widest points.<br/><br/><b>Kitchen/Dining Room</b> - 3.34m x 5.50m (10'11" x 18'1") - Measurements taken from the widest points.<br/><br/><b>Garage</b> - 5.01m x 2.77m (16'5" x 9'1") - Measurements taken from the widest points.<br/><br/><b>On The First Floor</b> - <br/><br/><b>Landing</b> - <br/><br/><b>Bathroom</b> - 2.61m x 2.49m (8'7" x 8'2") - Measurements taken from the widest points.<br/><br/><b>Bedroom</b> - 3.34m x 2.91m (10'11" x 9'7") - Measurements taken from the widest points.<br/><br/><b>Bedroom</b> - 2.78m x 2.49m (9'1" x 8'2") - Measurements taken from the widest points.<br/><br/><b>Bedroom</b> - 4.14m x 2.91m (13'7" x 9'7") - Measurements taken from the widest points.<br/><br/><b>Disclaimer.</b> - The information provided about this property does not constitute or form part of an offer or contract, nor may be it be regarded as representations. All interested parties must verify accuracy and your solicitor must verify tenure/lease information, fixtures & fittings and, where the property has been extended/converted, planning/building regulation consents. All dimensions are approximate and quoted for guidance only as are floor plans which are not to scale and their accuracy cannot be confirmed. Reference to appliances and/or services does not imply that they are necessarily in working order or fit for the purpose.<br/><br/>