Property Details:
• Type: Terraced
• Tenure: FREEHOLD
• Floor Area: N/A
Key Features:
• Total area 2038 sq ft
• Bespoke fitted kitchen/diner
• Balcony and Private garden
• Four Luxurious bathrooms
• Gated entrance to close
• Sough after development
• Garage and Drive Way
• Viewing advised
Location:
• Nearest Station: Park Street Station
• Distance to Station: 1.3961841845985778 miles
Agent Information:
• Address: Meridian House
Wheatfield Way
Hinckley
LE10 1YG
Full Description:
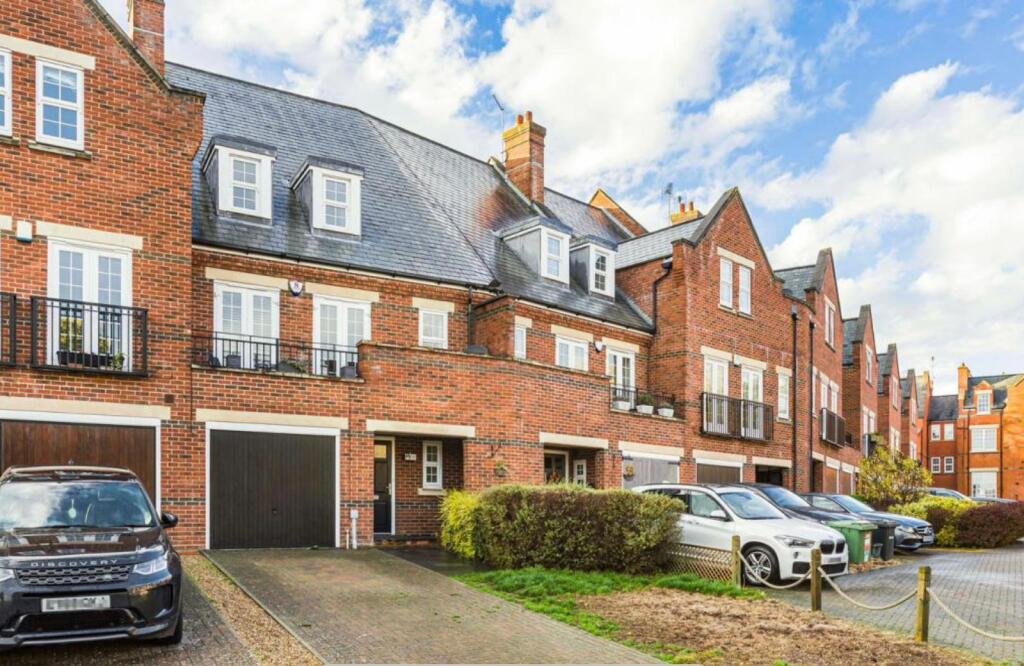
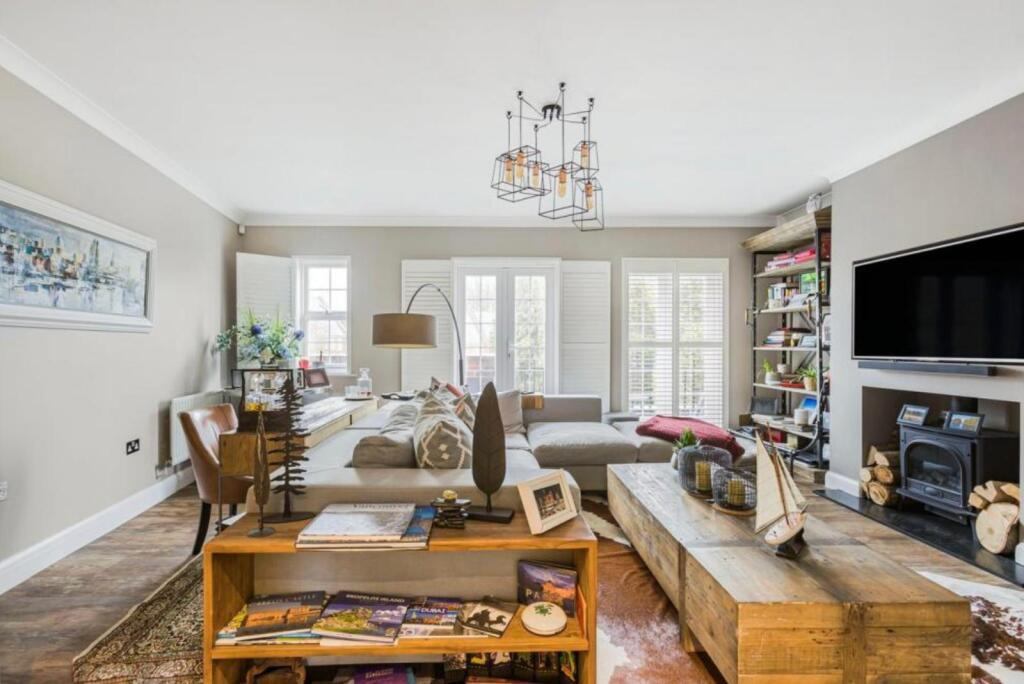
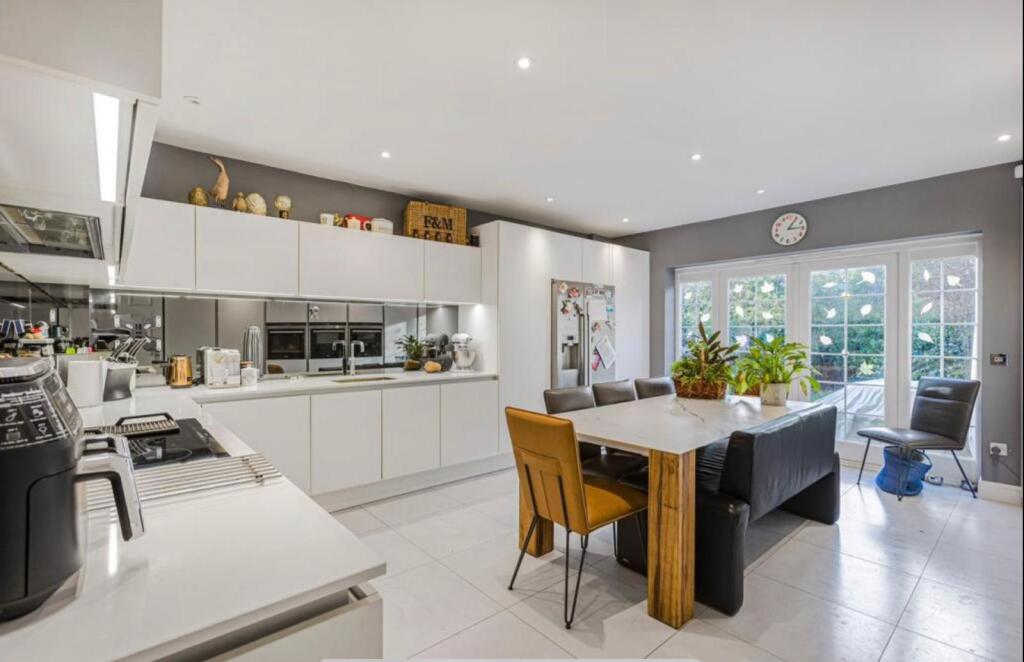
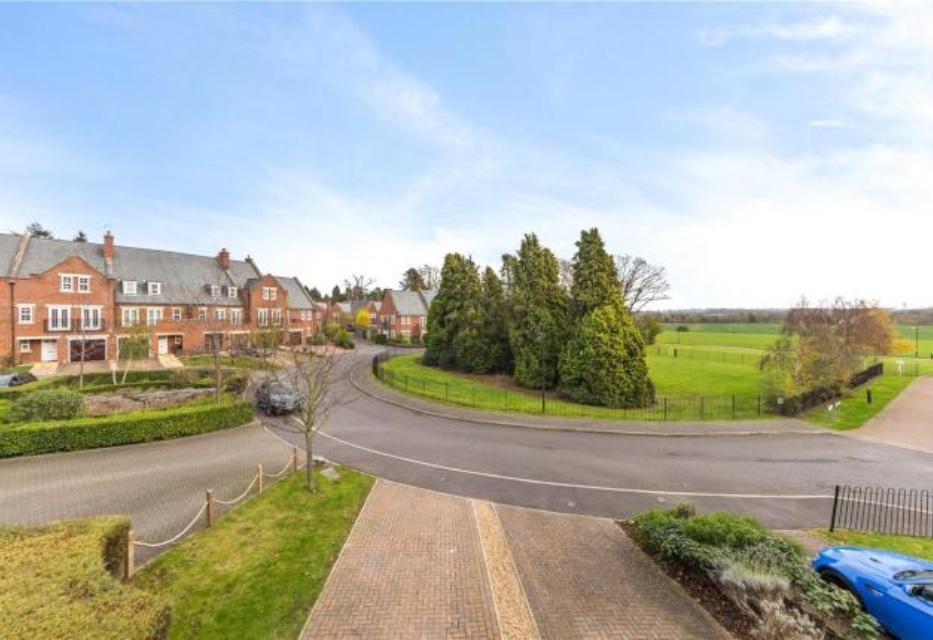
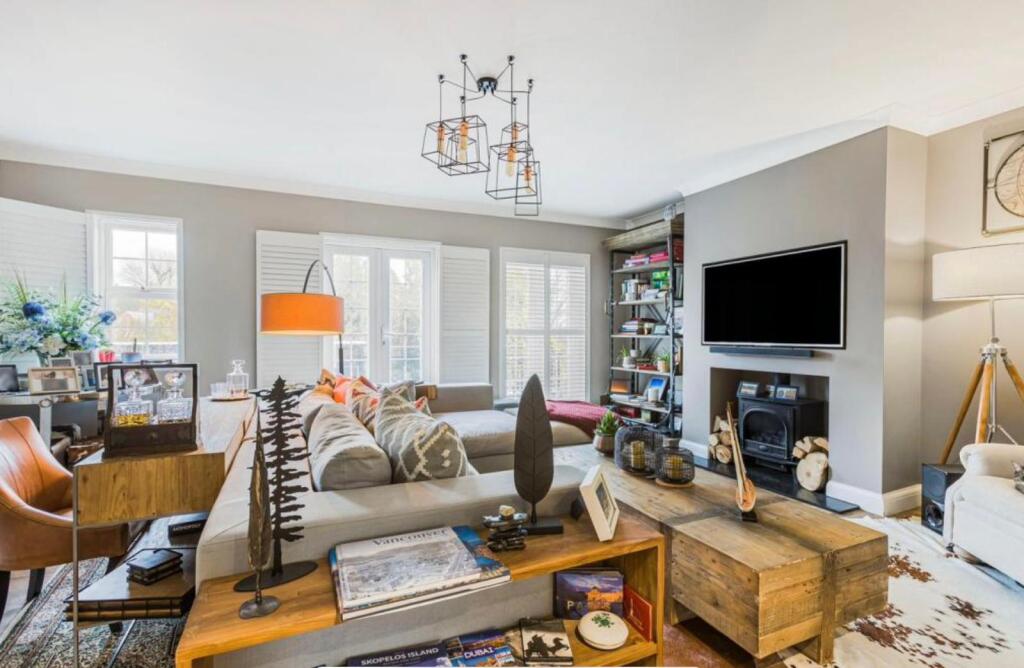
<p>Nestled within one of the most prestigious gated turnings of the highly regarded Napsbury Park development, this exceptional four-bedroom family residence offers an outstanding blend of luxury, space and character, arranged over three impressive floors. Boasting stunning far-reaching views, a garage and driveway, four luxurious bathrooms, and elegant living accommodation throughout, this is a rare opportunity to acquire a truly executive home in a prime location.</p><p><br /></p><p>The ground floor welcomes you via a storm porch into an inviting entrance hall with a convenient guest W/C. At the heart of the home is the bespoke fitted kitchen/diner measuring approximately <strong>17'9" x 15'1" (5.4m x 4.5m)</strong>, beautifully designed with extensive cabinetry, quality work surfaces and ample space for family dining and entertaining. A separate TV/family room measuring approximately <strong>14'7" x 8'6" (4.7m x 2.6m)</strong> provides a versatile additional reception space. The integral garage measures approximately <strong>15'7" x 8'6" (4.7m x 2.6m)</strong>.</p><p><br /></p><p>Occupying the entire first floor is a magnificent living room measuring approximately <strong>16'9" x 19'1" (5.0m x 5.8m)</strong>. This impressive reception room is flooded with natural light and features a charming fire place together with elegant French doors opening onto a private balcony, perfectly positioned to enjoy the stunning surrounding views. Also on this level is the principal bedroom measuring approximately <strong>17'7" x 11'6" (5.4m x 3.5m)</strong>, complemented by a luxurious en-suite bathroom.</p><p><br /></p><p>The top floor provides three further well-proportioned bedrooms, including Bedroom Two measuring approximately <strong>19'5" x 17'8" (5.9m x 5.4m)</strong>, Bedroom Three measuring approximately <strong>12'7" x 7'3" (3.8m x 2.2m)</strong> and Bedroom Four measuring approximately <strong>16'7" x 9'2" (4.8m x 2.7m)</strong>. These bedrooms are served by two further high-specification bathrooms, creating ideal accommodation for growing families and visiting guests.</p><p><br /></p><p>Further benefits include double glazing, gas central heating, a private driveway, integral garage and the exclusivity of a sought-after gated setting within Napsbury Park, renowned for its attractive surroundings, green open spaces and excellent transport links.</p><p><br /></p><p><strong>Accommodation</strong></p><p><br /></p><ul><li><br /></li><li>Kitchen/Diner: 17'9" x 15'1" (5.4m x 4.5m)<br /></li><li><br /></li><li>TV Room: 14'7" x 8'6" (4.7m x 2.6m)<br /></li><li><br /></li><li>Garage: 15'7" x 8'6" (4.7m x 2.6m)<br /></li><li><br /></li><li>Living Room: 16'9" x 19'1" (5.0m x 5.8m)<br /></li><li><br /></li><li>Bedroom One: 17'7" x 11'6" (5.4m x 3.5m)<br /></li><li><br /></li><li>Bedroom Two: 19'5" x 17'8" (5.9m x 5.4m)<br /></li><li><br /></li><li>Bedroom Three: 12'7" x 7'3" (3.8m x 2.2m)<br /></li><li><br /></li><li>Bedroom Four: 16'7" x 9'2" (4.8m x 2.7m)<br /></li><li><br /></li></ul><p><br /></p><p><strong>Viewing is highly recommended to fully appreciate the size, specification and enviable position of this outstanding family home.</strong></p><p><br /></p><p><br /></p><p><b>Disclaimer</b></p><p>Whilst we make enquiries with the Seller to ensure the information provided is accurate, Yopa makes no representations or warranties of any kind with respect to the statements contained in the particulars which should not be relied upon as representations of fact. All representations contained in the particulars are based on details supplied by the Seller. Your Conveyancer is legally responsible for ensuring any purchase agreement fully protects your position. Please inform us if you become aware of any information being inaccurate.</p><p><b>Money Laundering Regulations</b></p><p>Should a purchaser(s) have an offer accepted on a property marketed by Yopa, they will need to undertake an identification check and asked to provide information on the source and proof of funds. This is done to meet our obligation under Anti Money Laundering Regulations (AML) and is a legal requirement. We use a specialist third party service together with an in-house compliance team to verify your information. The cost of these checks is £82.50 +VAT per purchase, which is paid in advance, when an offer is agreed and prior to a sales memorandum being issued. This charge is non-refundable under any circumstances.</p>