BA9
Property facts
- Property type
- Detached
- Bedrooms
- 2
Only details supplied with this listing are shown. Ask the listing contact to confirm measurements, taxes and costs.
About this home
Property Details: • Type: Detached • Tenure: N/A • Floor Area: N/A
Key Features: • Modern 2 bedroom detached House • 2 double bedrooms • Stylish fitted kitchen • Ample off road parking • Single garage
Location: • Nearest Station: N/A • Distance to Station: N/A
Agent Information: • Address: 21 High Street, Wincanton, BA9 9JT
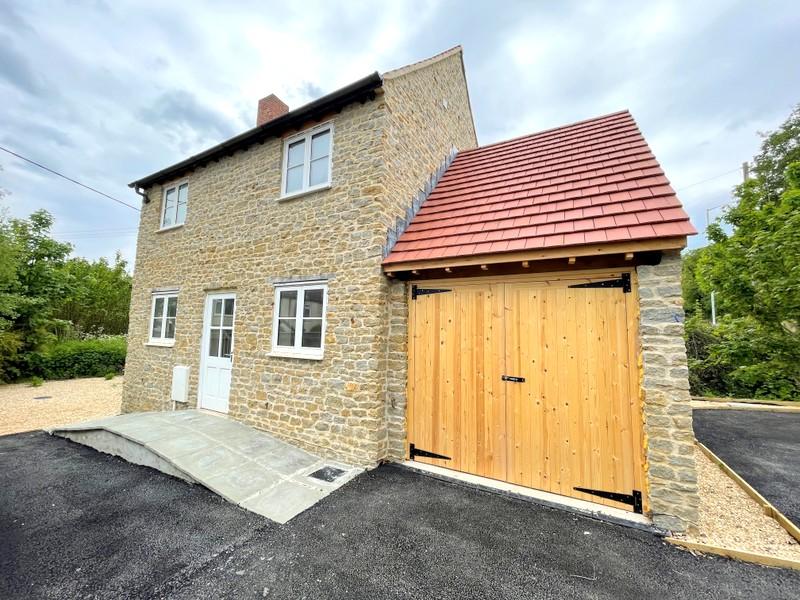
Full Description: A modern 2 bedroom detached house which is located in the popular village of Bayford. The property benefits from having 2 double bedrooms, stylish fitted kitchen, ample off road parking, cottage gardens and electric heating powered by an air source heat pump.
ACCOMMODATION
Solid wooden front door with glazed inserts leads to;
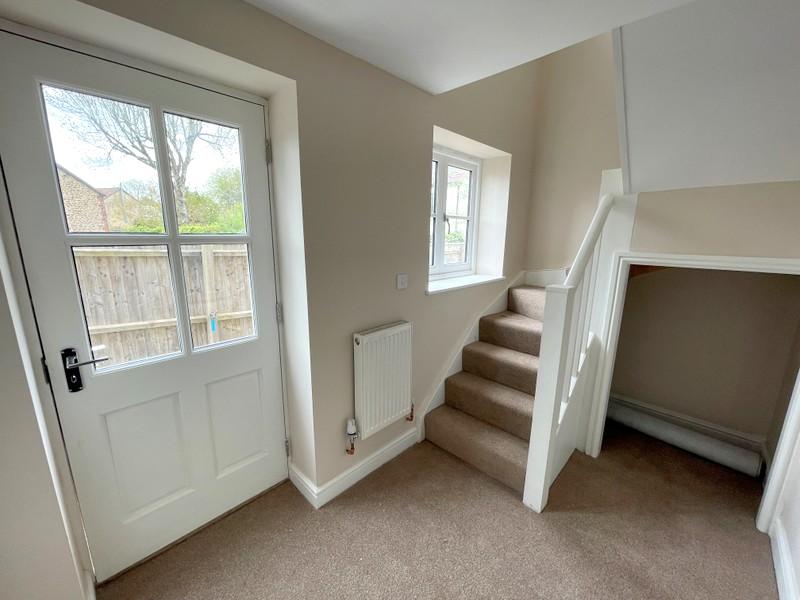
ENTRANCE HALL: Spacious reception area with stairs rising to first floor, useful understairs cupboard, radiator, double glazed window to front aspect, doors to;
DOWNSTAIRS CLOAKROOM: White suite comprising low level W.C, wall mounted wash hand basin with tiled splash backs, double glazed window to front aspect, white heated towel rail, extractor fan, tiled flooring
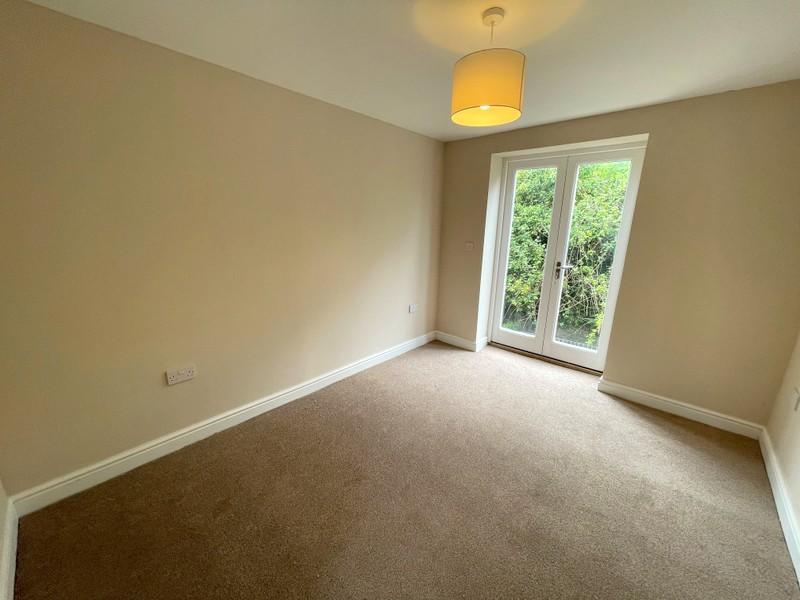
SITTING ROOM: Double glazed patio doors to rear of property, radiator.
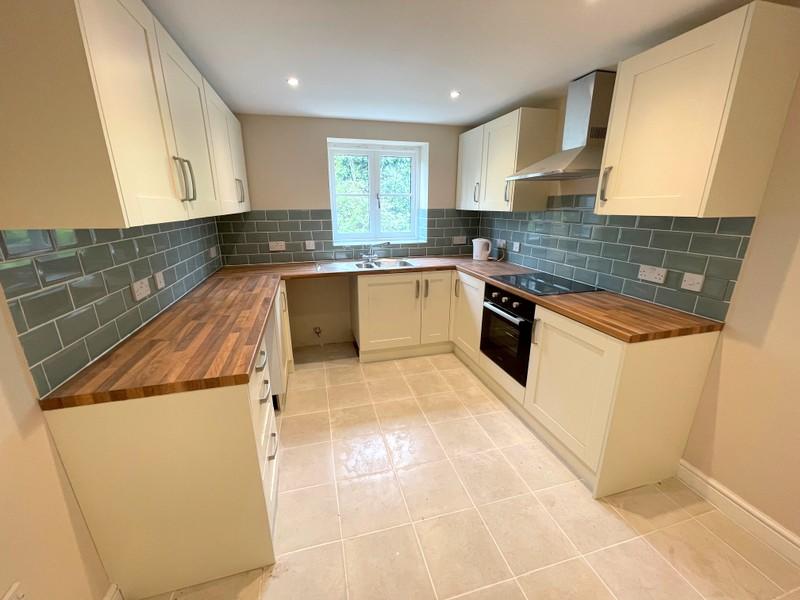
KITCHEN: Fitted with a range of wall and floor mounted units with complementary roll edge working surface over. Inset stainless steel one and a half bowl sink and drainer, integrated single door electric oven with hob and extractor over. Space and plumbing for a washing machine, double glazed window to rear aspect, radiator, tiled flooring.
From the entrance hall stairs lead up to;
FIRST FLOOR LANDING: Hatch to loft space, door to airing cupboard which houses the hot water tank, doors to;
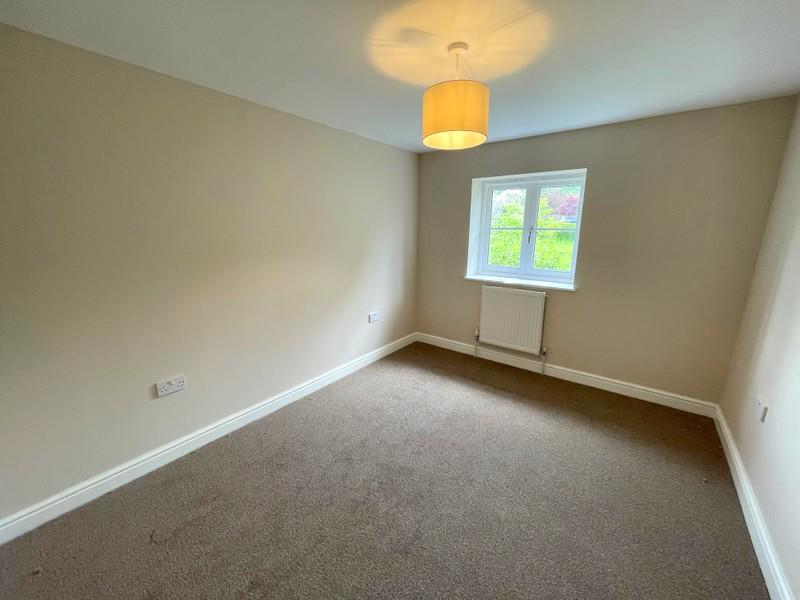
BEDROOM 1: Double bedroom with double glazed window to rear aspect, radiator.
BEDROOM 2: Double bedroom with double glazed window to rear aspect, radiator.
BATHROOM: Modern suite comprising moulded acrylic bath with shower and glass screen over, pedestal wash hand basin and low level WC. Spotlights, double glazed window to front aspect, chrome heated towel rail, tiled flooring, extractor fan.
OUTSIDE: Ample off road parking to the front and side of property with access to a single garage which has double opening timber doors and benefits from light and power.
Path continues in front of the property to the rear garden which is easily maintained being laid mainly to gravel.
Restrictions: No Smokers or pets.
Holding Deposit: £253.00 to secure the property to be off set against the first month's rent
Rent: £1100 per calendar month
Available: Available 5th September 2025 for initial term of 6 months. (Renewable)
Furnishing: Unfurnished.
Deposit: £1265.00 to be held under the terms of the Deposit Protection Service for the duration of the tenancy.
Features & amenities
Location
If the interactive map is unavailable, open the supplied location in maps.
Open location in mapsThe pin uses coordinates supplied with this listing. Confirm the exact location with the listing contact.
Listing information
- Original source
- www.rightmove.co.uk
- Added to Mirror
- Record updated
Added and updated dates describe the Mirror record. Source publication and verification dates are shown separately when known; none establishes time on market. Confirm current price and availability with the listing contact.
View original listing