Property Details:
• Type: Cottage
• Tenure: Freehold
• Floor Area: N/A
Key Features:
• GRADE II LISTED CHARACTER COTTAGE
• THREE BEDROOMS
• TWO RECEPTION ROOMS
• WELL PRESENTED & MAINTAINED
• PREVIOUSLY TWO PROPERTIES
• SASH WINDOWS
• ORNATE PLASTER WORK
• SOLID FUEL STOVE
• GARDEN & PARKING
• MODERN KITCHEN & BATHROOM
Location:
• Nearest Station: N/A
• Distance to Station: N/A
Agent Information:
• Address: 11 High Street,
Queensbury,
BD13 2PE
Full Description:
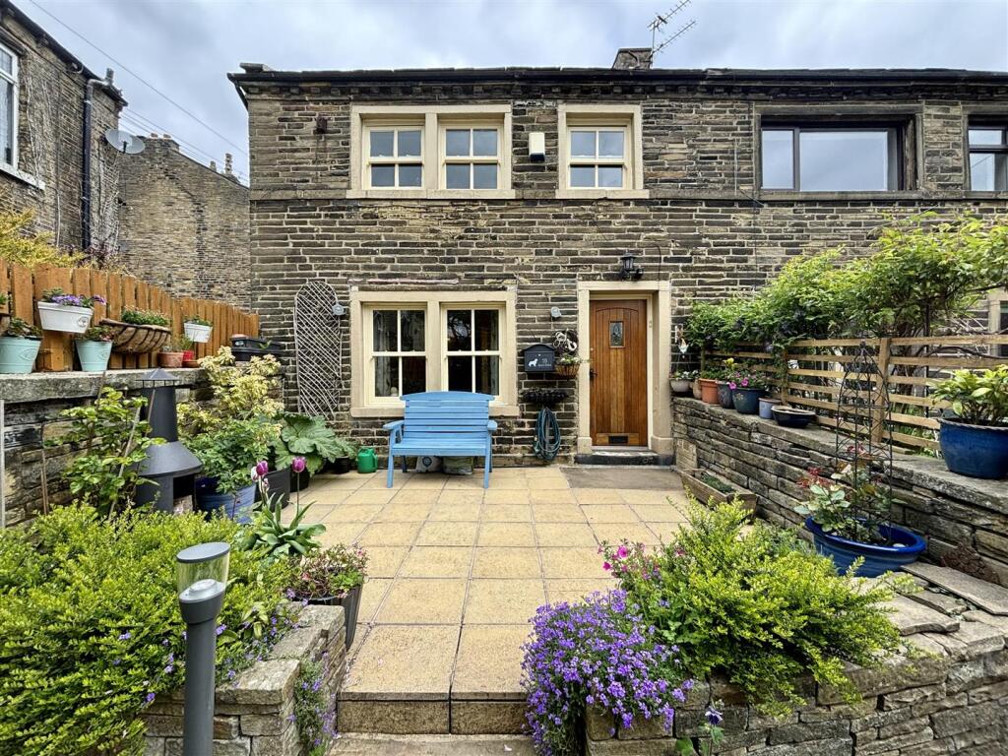
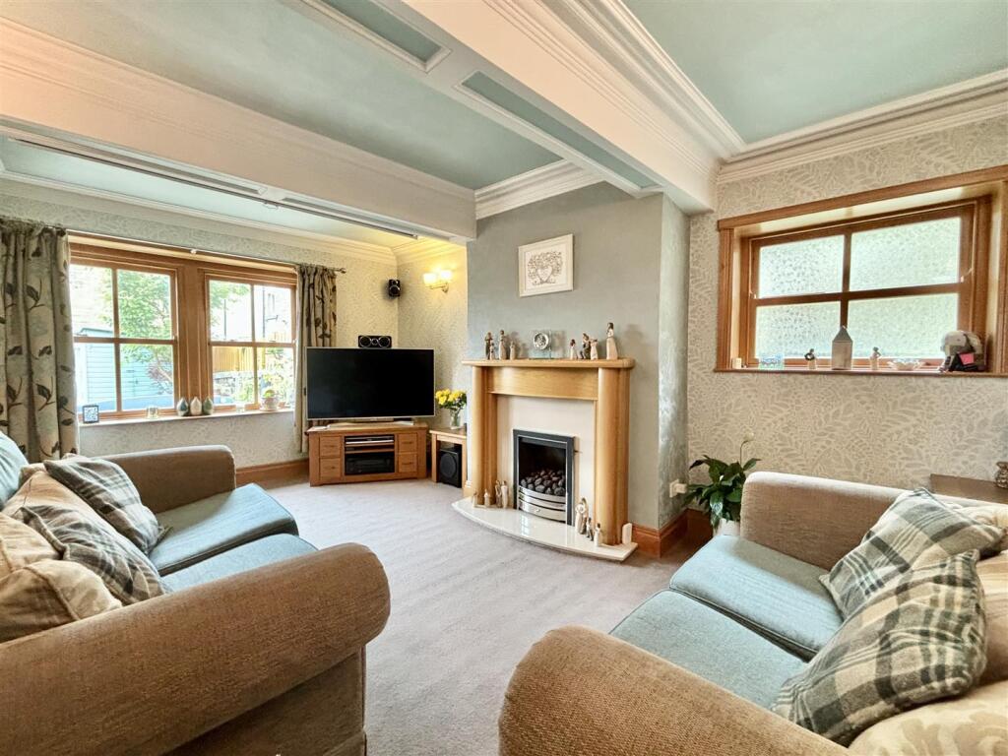
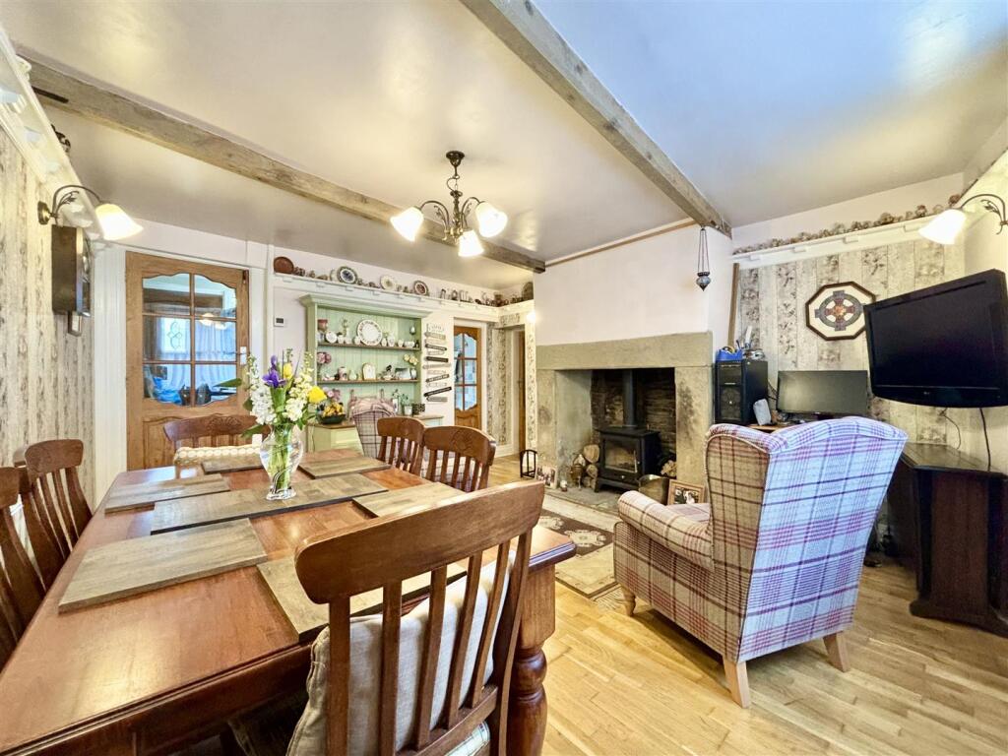
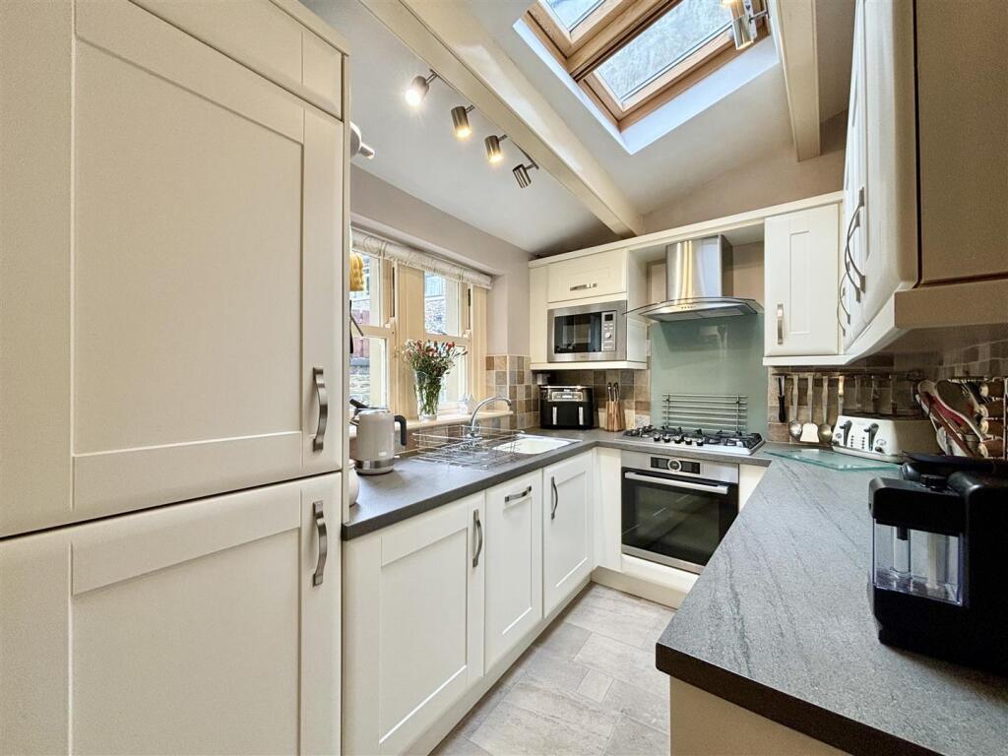
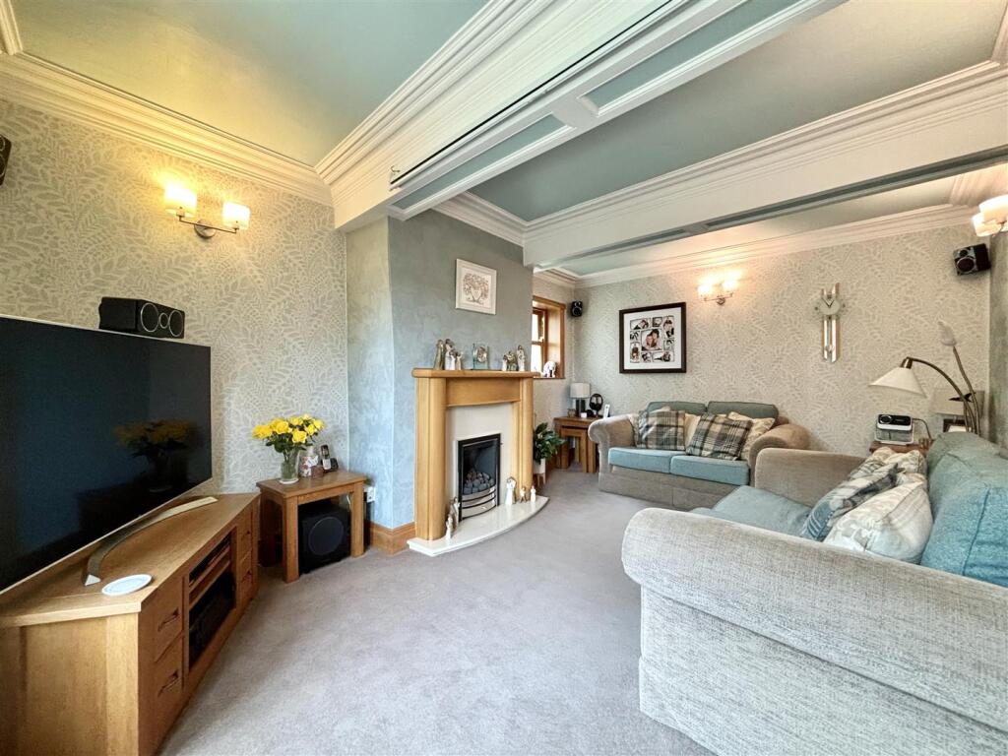
** STUNNING GRADE II LISTED COTTAGE ** FORMALLY TWO PROPERTIES ** THREE BEDROOMS ** TWO RECEPTION ROOMS ** DECEPTIVELY SPACIOUS ** Bronte Estates are delighted to offer for sale this superb character end terrace property in the heart of Thornton village. This interesting and quirky property is packed with character features and has surprisingly spacious accommodation set over two floors. This lovely family home further enjoys a delightful enclosed garden to the front and has been maintained to a high standard by the current owners. Briefly comprising of: Entrance Hall, Lounge, Dining/Sitting Room, Kitchen, three Bedrooms & Bathroom. Be quick with this one!Hallway - 4.90m x 1.63m (16'1 x 5'4) - A hardwood front entrance door leads into the hallway. Stairs off to the first floor and doors off to the lounge, dining room and an under-stairs storage cupboard.Lounge - 4.88m x 3.23m (16'0 x 10'7) - A characterful reception room with ornate plaster cornice, sash-windows to the front and side elevations and a modern fire surround with a granite inlay and living flame gas fire. Two wall light points and a central heating radiator.Dining Room / Sitting Room - 4.45m x 3.94m (14'7 x 12'11) - A spacious second reception room with space for dining and cosy fireside chairs. The original fireplace recess is exposed stone and houses a modern multi-fuel stove that was installed approx. two years ago. sash window to the side elevation, central heating radiator, picture rail and doors off to the kitchen and a rear porch.Kitchen - 3.07m x 1.93m (10'1 x 6'4) - A well fitted kitchen with integrated appliances, including a fridge-freezer, dishwasher, washing machine, microwave, five ring gas hob, electric oven and an extractor above. two sash window to the rear elevation and two velux roof windows.Rear Hall - Giving access to the rear of the property and has space for a freezer & tumble dryer.First Floor - A split-level landing area gives access to the bedrooms, bathroom and has fitted cupboards,Bedroom One - 4.98m x 3.43m (16'4 x 11'3) - A characterful master bedroom with three sash windows to the front elevation with views over Thornton and open fields beyond. There are two large fitted wardrobes with sliding doors, a central heating radiator and access to a loft space.Bedroom Two - 3.56m x 2.87m (11'8 x 9'5) - Fitted with two double wardrobes and a further storage cupboard, sash window to the side elevation and a central heating radiator.Bedroom Three - 4.83m x 1.93m (15'10 x 6'4) - Currently used a hobbies/craft room. sash windows to both side elevations, central heating radiator and a boiler cupboard. Access to a boarded loft space, ideal for storage. The owner advises that the boiler is approx. two years old.Bathroom - A good-sized, fully tiled family bathroom comprising of a corner shower cubicle with an electric shower, bath with centre taps, pedestal washbasin and a low flush WC. Heated towel rail and a sash window to the side elevation.External - To the front of the property is an enclosed garden featuring artificial grass, a paved patio seating area, water feature, raised flower beds, outside tap and a garden shed with electric connection. Stone wall boundary and garden gate.Further Information - The owner advises that the roof was overhauled in 2021, including the chimney and part of the gable end wall being re-built. Benefitting from double glazed sash windows with soft wood frames and hardwood sills.There is one off-road parking space to the front where the owner has parked for over 20 years. The property is Grade II listed and connected to all mains services. Garden to the front only. If viewing the property by car for the first time, the easiest access is via High Street and walking through the ginnel to Back Field.BrochuresBack Field, Thornton, BradfordBrochure