
For Sale
£425,000
Toller Lane, Bradford
4 bd
4 ba
Detached house
Bradford
Listed by William H Brown - Shipley
Property Details: • Type: Detached • Tenure: N/A • Floor Area: N/A
Key Features: • DETACHED HOME • STUNNINGLY POPULAR CUL-DE-SAC • THREE RECEPTION ROOMS • FULL HIK CLOUR CCTV SYTEM COVERING THE WHOLE OF THE PROPERTY • CORNER PLOT • FOUR BEDROOMS • BATHROOM, ENSUITE & WC • SUMMERHOUSE • SOLAR PANELS
Location: • Nearest Station: N/A • Distance to Station: N/A
Agent Information: • Address: 208 High Street, Wibsey, Bradford, BD6 1QP
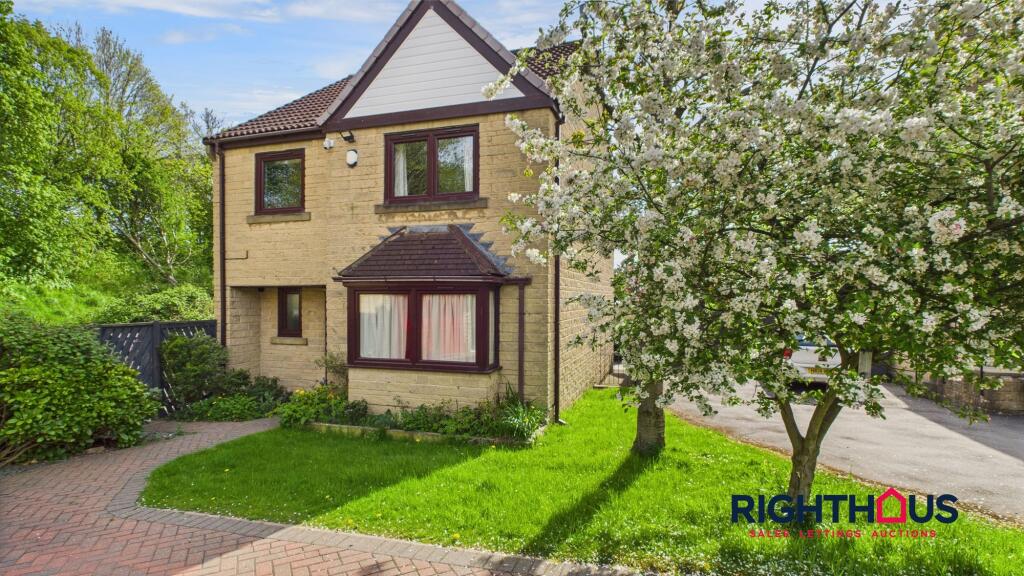
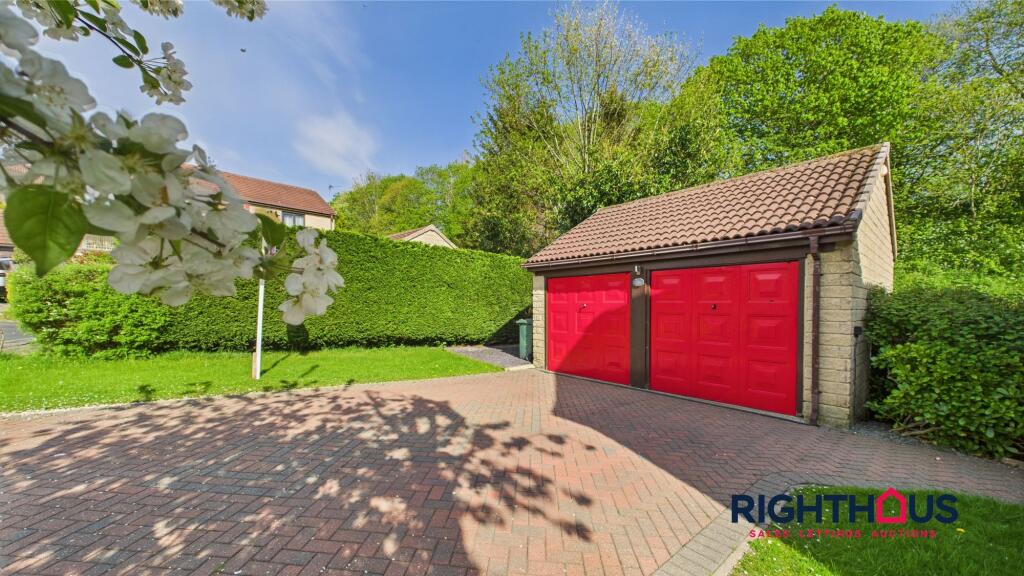
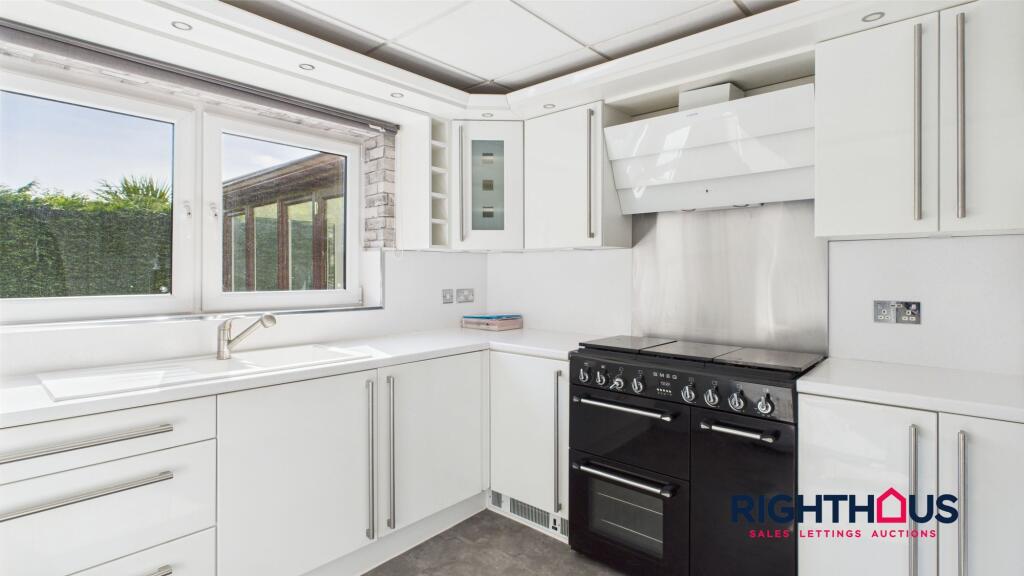
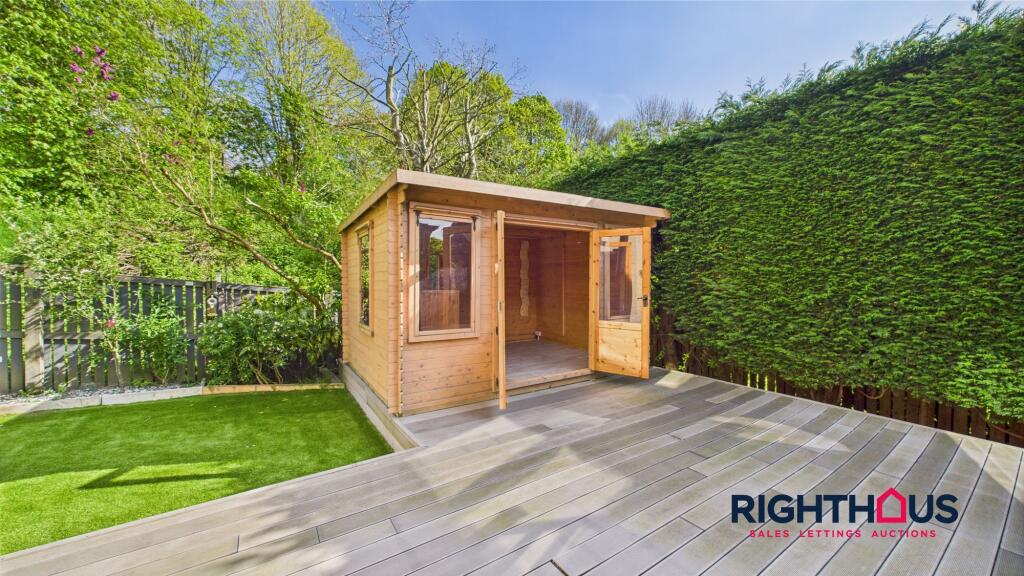
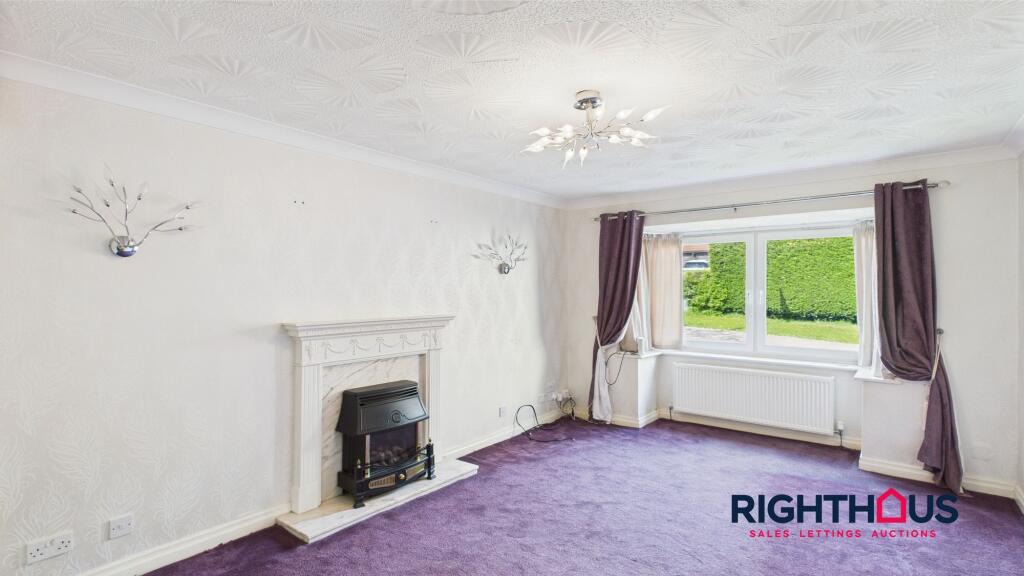
Full Description: Nestled within the highly sought-after cul-de-sac, this exceptional 4-bedroom detached house presents itself as a beacon of luxury living. Boasting a rare corner plot, this property offers the perfect blend of privacy and tranquillity. Step inside to discover a meticulously maintained home, featuring three spacious reception rooms ideal for both relaxation and entertaining. The property also benefits from the convenience of a bathroom, ensuite, and WC, ensuring practicality for every-day living. Additionally, the house is equipped with 8 leased solar panels and a full HIK colour CCTV system covering the entire property – offering peace of mind and sustainable energy solutions. Don't miss the chance to explore this stunning home with our virtual tour, which brings this property to life in the comfort of your own space.Outside, the property truly shines with its meticulously designed outdoor space. The wrap-around garden bathes in sunlight all day, creating the ideal spot for outdoor relaxation. The block paved patio, composite decked patio with ambient lighting around the conservatory, and artificial lawn offer a perfect setting for al-fresco dining or soaking up the sun. Privacy is paramount with well-kept topiary surrounding the area, ensuring a serene atmosphere. Additionally, the garden features conveniently located storage space underneath the sunroom, adding practicality to the beautiful aesthetics. A spacious shed, presents a charming spot for gatherings and entertainment. The front garden showcases lush greenery and carefully manicured lawns, creating an inviting first impression. Further enhancing the property's appeal is the electrically operated double garage with power and lighting, accessed through a block paved driveway providing ample parking for at least four cars. This stunning residence offers a harmonious blend of indoor sophistication and outdoor allure, making it a truly exceptional find in a highly desirable location.EPC Rating: BHallwayGiving access to the lounge, kitchen, dining room, Wc and first floor landing.Lounge5.43m x 3.52mThe lounge features a bay window, which allows for ample natural light to fill the space. It benefits from gas central heating, ensuring a cozy and comfortable atmosphere during colder months. The gas fire adds an extra touch of warmth and ambiance to the room and double glazing is in place, providing excellent insulation and energy efficiency for a peaceful living environment.Dining room3.73m x 2.92mThe Dining room has a light and airy open plan aspect with the sun room. Additionally, this room is equipped with the convenience of gas central heating for a warm and cozy feel.Sun room3.83m x 2.97mThe conservatory offers a delightful view of the serene rear garden, which is thoughtfully designed to ensure privacy from neighbouring properties. Additionally, the garden benefits from double glazing with all windows having the tilt and turn funcationality, solid roof, electric heating and features elegant French doors that open up to the rear garden.Kitchen3.35m x 2.67mThe kitchen is equipped with a variety of wall and base units, providing ample storage space. Additionally, there is a generous amount of workspace available. You will also find a convenient 1.5 bowl sink unit with a drainer, as well as the added comfort of gas central heating and double glazing.A large aspect Rangemaster gas cooker and American style fridge freezer are in place currently.Utility room1.76m x 1.51mThe utility room is equipped with a variety of wall and base units, providing ample storage space. Additionally, there is a generous amount of workspace available. You will also find a convenient 1 bowl sink unit with a drainer, perfect for your washing needs. The room is already plumbed for an automatic washing machine and a condensing dryer, making laundry a breeze. Furthermore, the utility room features gas central heating and double glazing, ensuring a comfortable and energy-efficient environment.Wc1.68m x 1.16mThe W.C. consists of a 2 piece suite, which includes a low level W.C. and a hand basin sat on a modern vanity unit. Additionally, it benefits from gas central heating and double glazing.Stairs and landingGiving access to the four bedrooms and house bathroom.Master bedroom3.65m x 2.91mThe bedroom boasts a lovely modern decor and is adorned with plush carpeting. It is equipped with the convenience of modern fitted wardrobes, as well as the comfort of gas central heating and double glazing.Ensuite shower room2.88m x 1.24mThe ensuite shower is tastefully adorned with elegant panelling, creating a visually pleasing atmosphere. It boasts a luxurious three-piece suite, consisting of a comfortable low level W.C., a stylish pedestal hand basin, and a spacious shower cubicle, perfect for unwinding after a long day. Furthermore, this delightful bathroom is equipped with the convenience of gas central heating, ensuring a cozy and warm experience, and the added benefit of double glazing, providing both insulation and tranquility.Bedroom 23.75m x 2.93mThe bedroom boasts a lovely modern decor and is adorned with plush carpeting. It is equipped with the convenience of modern fitted wardrobes, as well as the comfort of gas central heating and double glazing.Bedroom 32.79m x 2.03mThe bedroom is beautifully adorned with modern decor and flooring, which adds a touch of elegance to the space. Additionally, you will be pleased to know that it benefits from the convenience of gas central heating and the added comfort of double glazing.Bedroom 42.76m x 2.74mThe bedroom boasts a lovely modern decor and is adorned with plush carpeting. It is equipped with the convenience of modern fitted wardrobes, as well as the comfort of gas central heating and double glazing.Bathroom2.29m x 1.89mThe family bathroom is partially tiled and features a 4-piece suite, which includes a panelled bath, a low level W.C., a pedestal hand basin, and a spacious corner shower cubicle. Additionally, this bathroom offers the convenience of gas central heating and double glazing.GardenThe connecting side and rear garden give a lovely wrap around garden that benefits from sun the whole of the day. This space benefits from a block paved patio, composite decked patio with lighting around the conservatory and artificial lawn. fully enclosed and privacy is gained by the well presented topiary. The side of the property has full dusk till dawn lighting giving a warm and cosy space as well as adding to extra security.Underneath the sun room is very convenient storage space which benefits this garden space immensely. A large shed that current houses the owners bar area is well presented and has lighting with double doors opening onto the composite decked patio.This can be left subject to the right offer being received otherwise will be taken by the vendors.Front GardenThe front garden has a very well manicured lawn, mature planting areas and feature topiary. The front of the property also benefits from dusk til dawn lighting giving a lovely warm and welcoming appeal to the property and adding security.Parking - Double garageThe double garage is accessed by electrically operated up and over doors and has both power and lighting.Parking - DrivewayThe block paved driveway has ample parking for a minimum of 4 cars and leads to the double garage.


