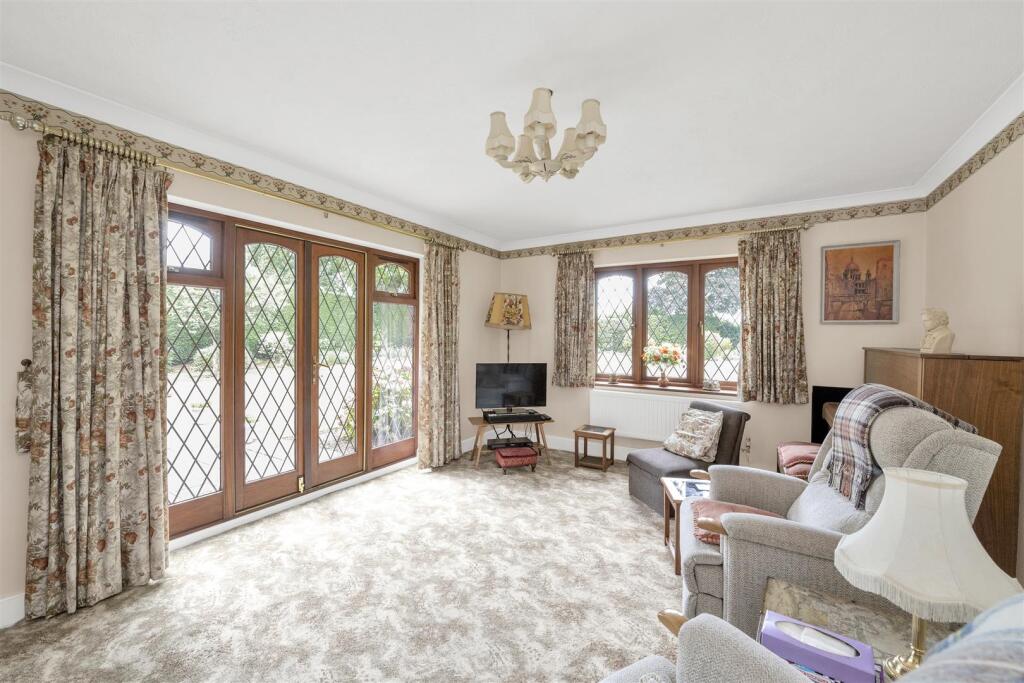
About this home
Property Details: • Type: Detached • Tenure: Freehold • Floor Area: N/A

Key Features: • Prime location in the heart of The Avenues • Spacious accommodation throughout • Circa 3,300 sq ft • Five bedrooms • Five reception rooms • Generous plot of 0.43 acres • Potential to improve and extend (STPP) • South facing garden over 150 ft at its longest • Council Tax Band H
Location: • Nearest Station: N/A • Distance to Station: N/A
Agent Information: • Address: 1 Leyton Green, Harpenden, Herts, AL5 2TE
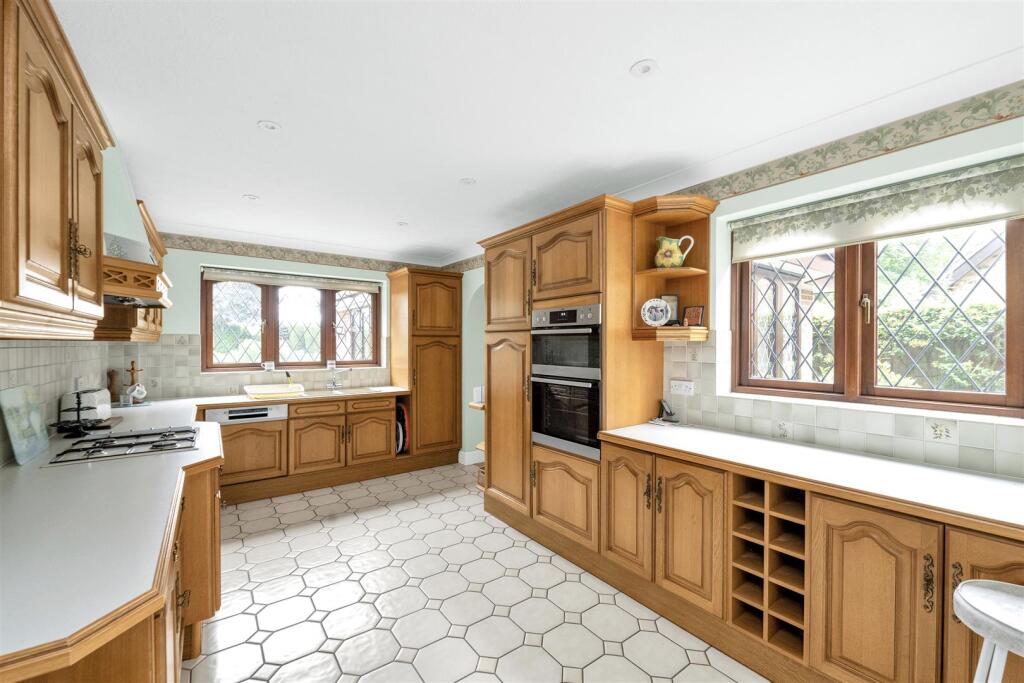
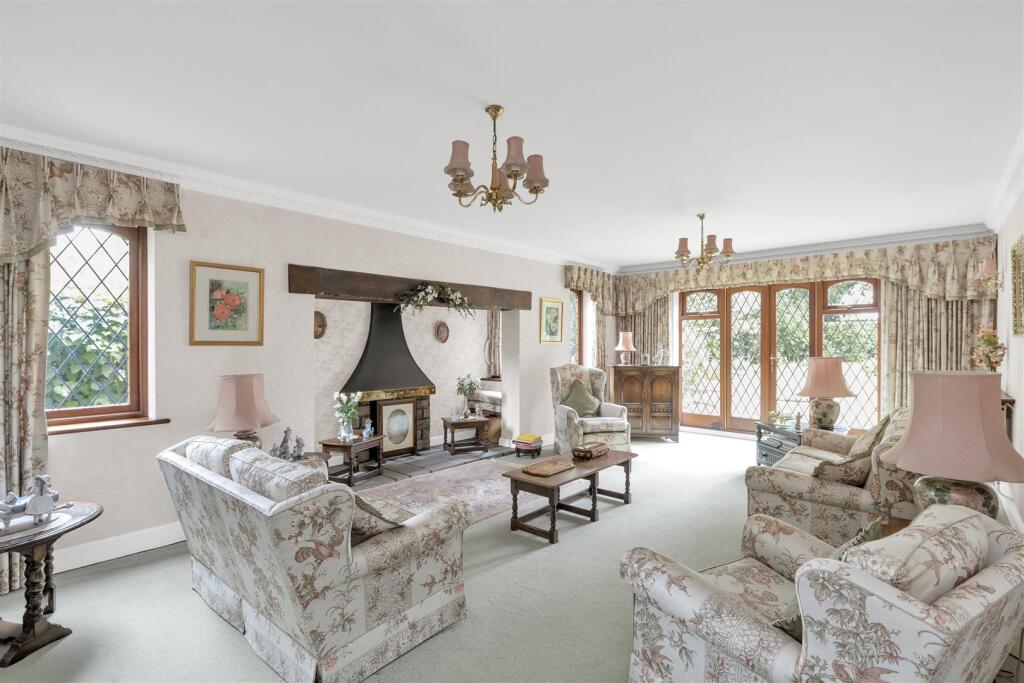
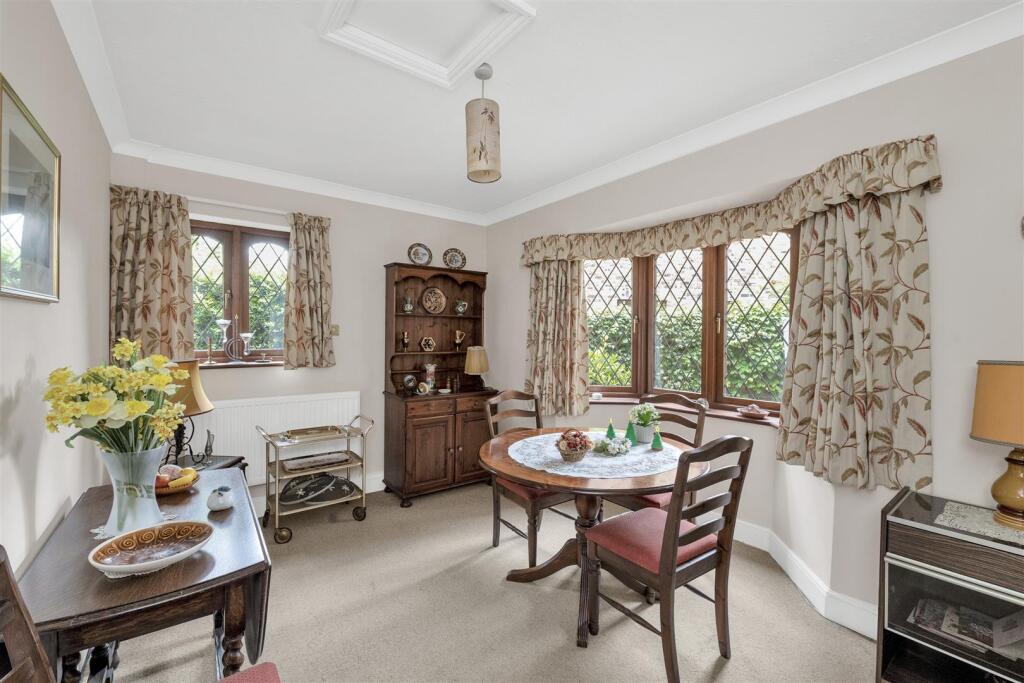
Full Description: Situated in one of Harpenden's most sought after locations in the heart of The Avenues backing onto Rothamsted Park. This spacious family home offers excellent accommodation with tremendous potential to improve and extend (STPP) occupying a mature and generous plot.Reception Hall - Study - 3.51m x 2.71m (11'6" x 8'10") - Cloakroom - Utility Room - 2.36m x 1.90m (7'8" x 6'2") - Kitchen - 4.91m x 3.03m (16'1" x 9'11") - Breakfast Room - 3.93m x 3.19m max (12'10" x 10'5" max) - Family Room - 4.85m x 3.91m (15'10" x 12'9") - Dining Room - 5.92m x 3.31m (19'5" x 10'10") - Living Room - 7.29m x 4.13m (23'11" x 13'6") - Bedroom One - 6.68m x 3.92m (21'10" x 12'10") - Walk-In Wardrobe - En-Suite Bath And Shower Room - Bedroom Two - 5.67m x 4.13m (18'7" x 13'6") - En-Suite Bath And Shower Room - Bedroom Three - 4.27m x 3.46m (14'0" x 11'4" ) - Bedroom Four - 4.78m x 2.81m (15'8" x 9'2") - Bedroom Five - 3.54m x 2.70m (11'7" x 8'10") - Bath And Shower Room - Integral Garage - 5.98m x 4.98m (19'7" x 16'4") - BrochuresBadingham Drive, HarpendenBrochure