Property Details:
• Type: Semi-Detached
• Tenure: Freehold
• Floor Area: N/A
Key Features:
• Five Double Bedrooms - Including two master-sized rooms on the ground floor and two spacious doubles upstairs.
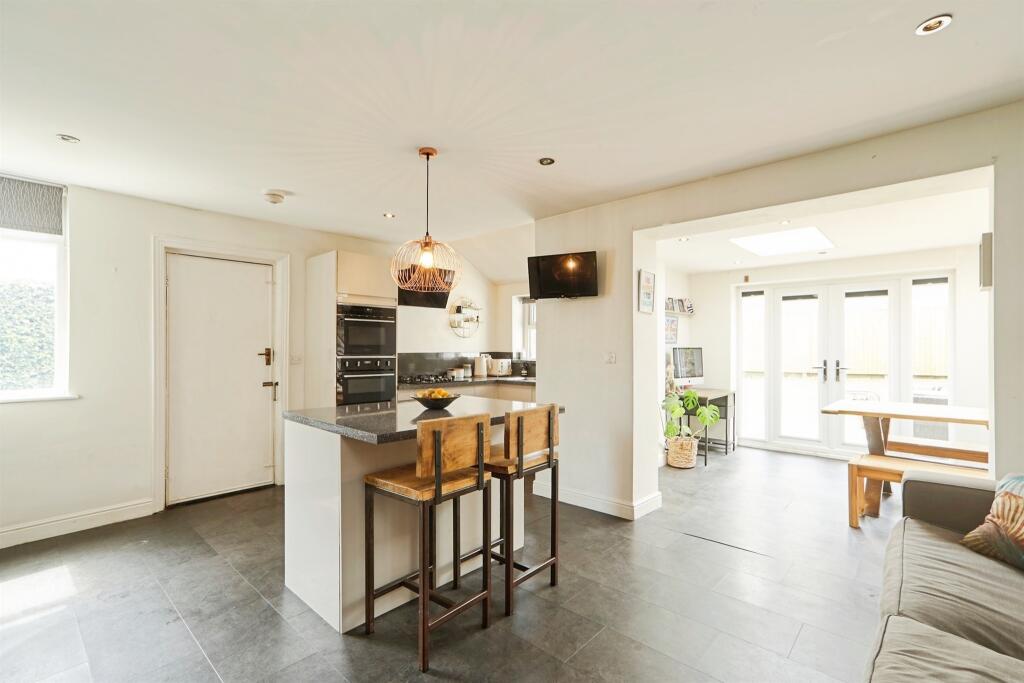
• Stunning Open-Plan Kitchen Diner - With central island, integrated appliances, and space for a lounge area.
• Bright Orangery/Dining Room - Featuring skylight and double doors opening onto a sunny patio.
• Two Modern Shower / Bathrooms Rooms - One on each floor, downstairs is a bathroom, plus a separate downstairs WC for added convenience.
• Separate Utility Room - With external access to the side garden, ideal for busy family life.
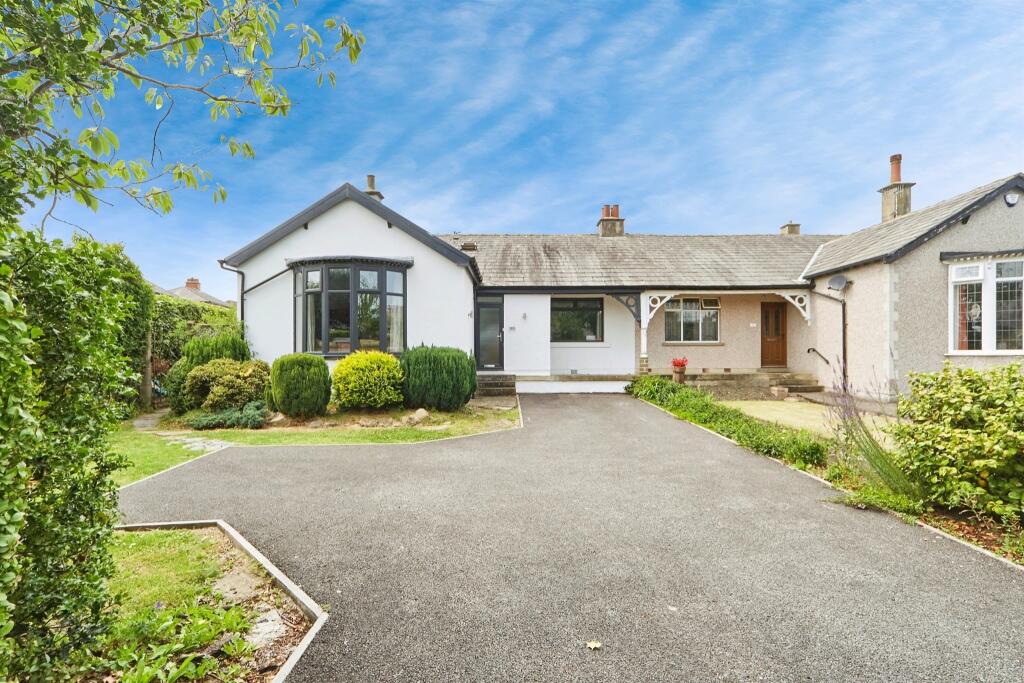
• Generous Wraparound Gardens - Surrounding the home on three sides, perfect for outdoor living and future extensions.
• Large Driveway - Providing ample off-street parking for multiple vehicles.
• Prime Baildon Location - Close to shops, schools, pubs, and excellent rail links to Leeds, Bradford, and Ilkley.
Location:
• Nearest Station: N/A
• Distance to Station: N/A
Agent Information:
• Address: 21-23 Westgate,
Baildon,
BD17 5EH
Full Description:
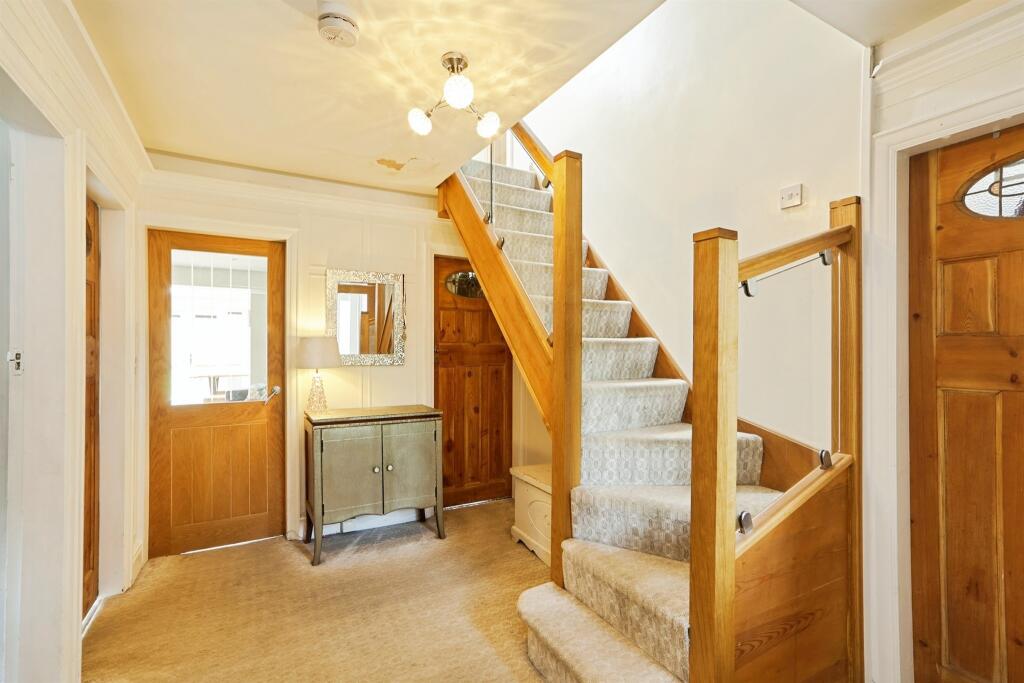
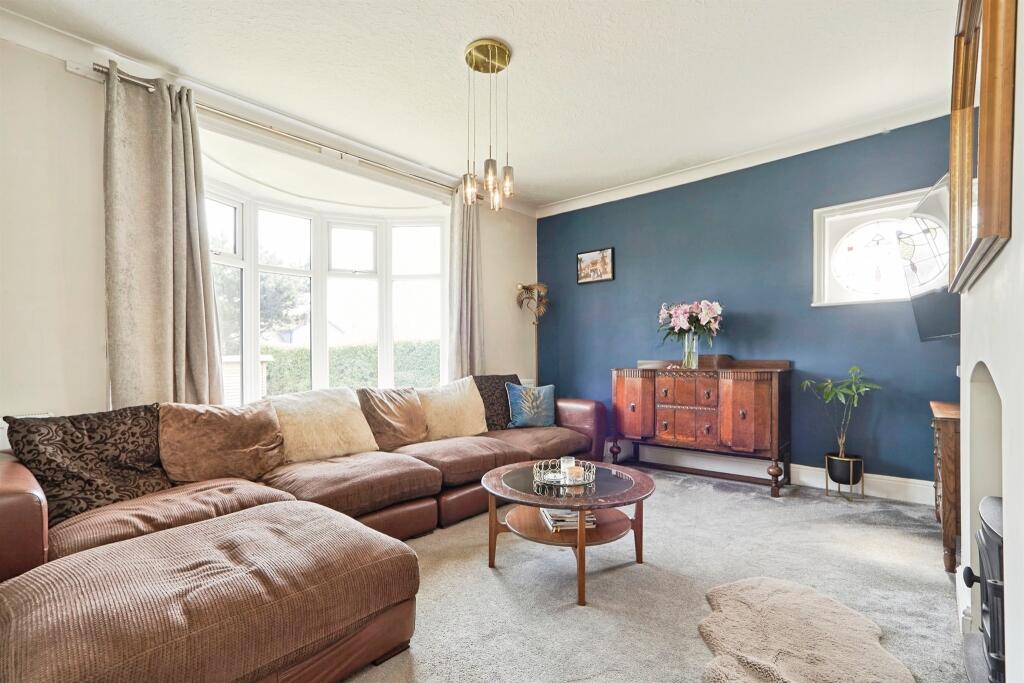
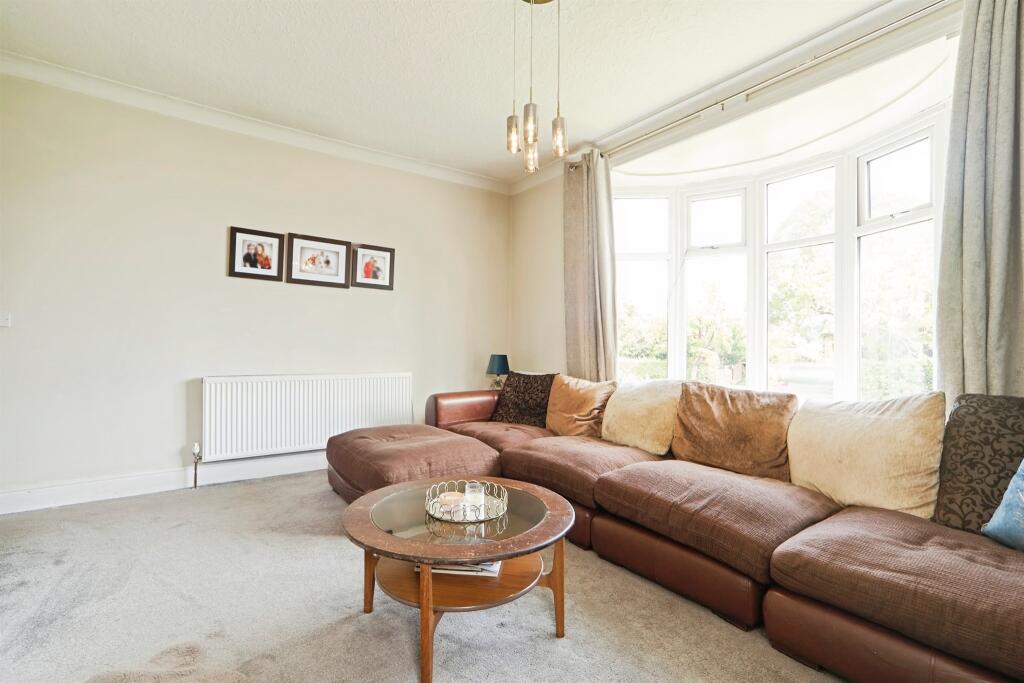
SUMMARYStylish and spacious 5-bed extended bungalow in Baildon with stunning open-plan kitchen diner, orangery, 3 ground-floor doubles, 2 upstairs bedrooms, wraparound gardens, and huge driveway. Perfect for families, entertaining, and flexible living.DESCRIPTIONWelcome to this beautifully extended and converted 5-bedroom detached bungalow, ideally situated in the sought-after village of Baildon, West Yorkshire. Offering a rare combination of space, style, and versatility, this home is perfect for growing families, multi-generational living, or those seeking accessible accommodation with room to work from home.Ground Floor Step into a welcoming entrance hall leading to three spacious double bedrooms, two of which are master-sized, offering flexible sleeping or working arrangements. The generously proportioned lounge features a large bay window that floods the room with natural light and a charming feature fireplace, creating a cosy yet elegant living space.A modern three-piece house bathroom and a separate WC provide convenience for family and guests alike. The heart of the home is the stunning open-plan kitchen diner – a true showpiece – boasting a central island/breakfast bar, a full range of built-in and integrated appliances, and ample space for a sofa and TV area. This sociable space flows seamlessly into the orangery-style dining room, complete with skylight and double doors opening onto a beautifully maintained patio – perfect for entertaining, relaxing, or soaking up the sun.A separate utility room with external access to the side garden adds further practicality to this well-designed home.First Floor Upstairs, the converted loft space offers two further double bedrooms, a second modern shower room, and a large storage room with potential to be transformed into an additional bedroom or home office. Built-in cupboards and under-eaves storage ensure there’s no shortage of space.Exterior Set on a generous plot, the property enjoys wraparound gardens on three sides, offering privacy, play space, and future extension potential. A large driveway provides ample off-street parking for multiple vehicles.Location Located in the vibrant village of Baildon, this home benefits from excellent local amenities including shops, pubs, schools, and transport links. Baildon railway station offers direct connections to Bradford, Leeds, Guiseley, and Ilkley, making it ideal for commuters.This unique and spacious home is a must-see for families, professionals, and those seeking flexible living in a prime location. Don’t miss out – arrange your viewing today!Dimensions See Floorplan1. MONEY LAUNDERING REGULATIONS: Intending purchasers will be asked to produce identification documentation at a later stage and we would ask for your co-operation in order that there will be no delay in agreeing the sale.
2. General: While we endeavour to make our sales particulars fair, accurate and reliable, they are only a general guide to the property and, accordingly, if there is any point which is of particular importance to you, please contact the office and we will be pleased to check the position for you, especially if you are contemplating travelling some distance to view the property.
3. The measurements indicated are supplied for guidance only and as such must be considered incorrect.
4. Services: Please note we have not tested the services or any of the equipment or appliances in this property, accordingly we strongly advise prospective buyers to commission their own survey or service reports before finalising their offer to purchase.
5. THESE PARTICULARS ARE ISSUED IN GOOD FAITH BUT DO NOT CONSTITUTE REPRESENTATIONS OF FACT OR FORM PART OF ANY OFFER OR CONTRACT. THE MATTERS REFERRED TO IN THESE PARTICULARS SHOULD BE INDEPENDENTLY VERIFIED BY PROSPECTIVE BUYERS OR TENANTS. NEITHER SEQUENCE (UK) LIMITED NOR ANY OF ITS EMPLOYEES OR AGENTS HAS ANY AUTHORITY TO MAKE OR GIVE ANY REPRESENTATION OR WARRANTY WHATEVER IN RELATION TO THIS PROPERTY.BrochuresFull Details