Bailey Lane, Bolton
About this home
Property Details: • Type: Detached • Tenure: LEASEHOLD • Floor Area: 1798 sqft
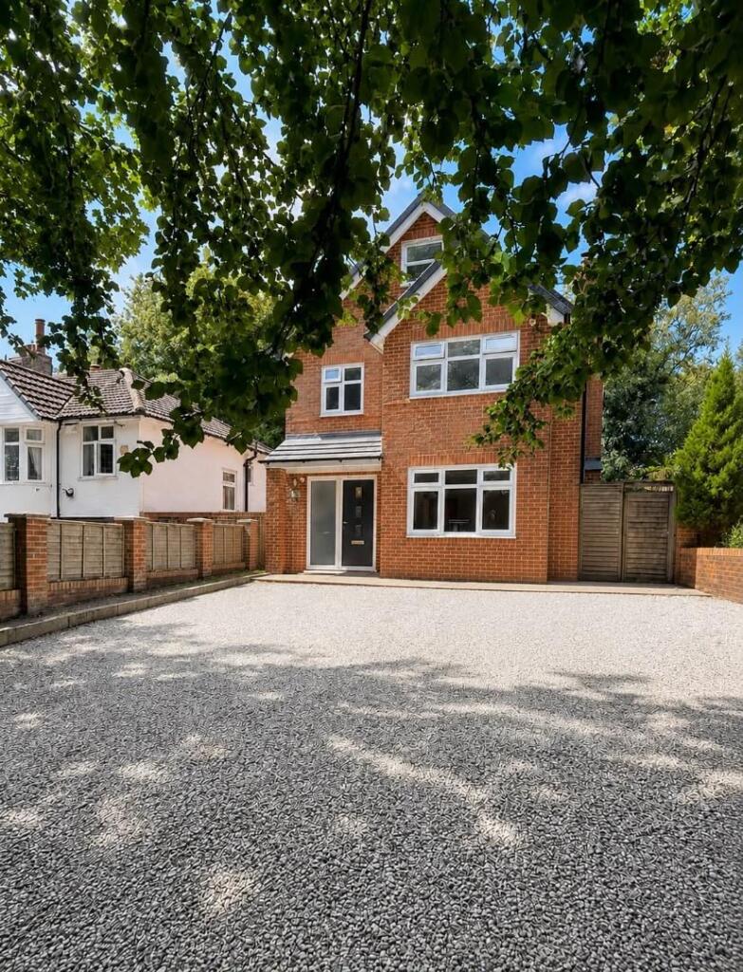
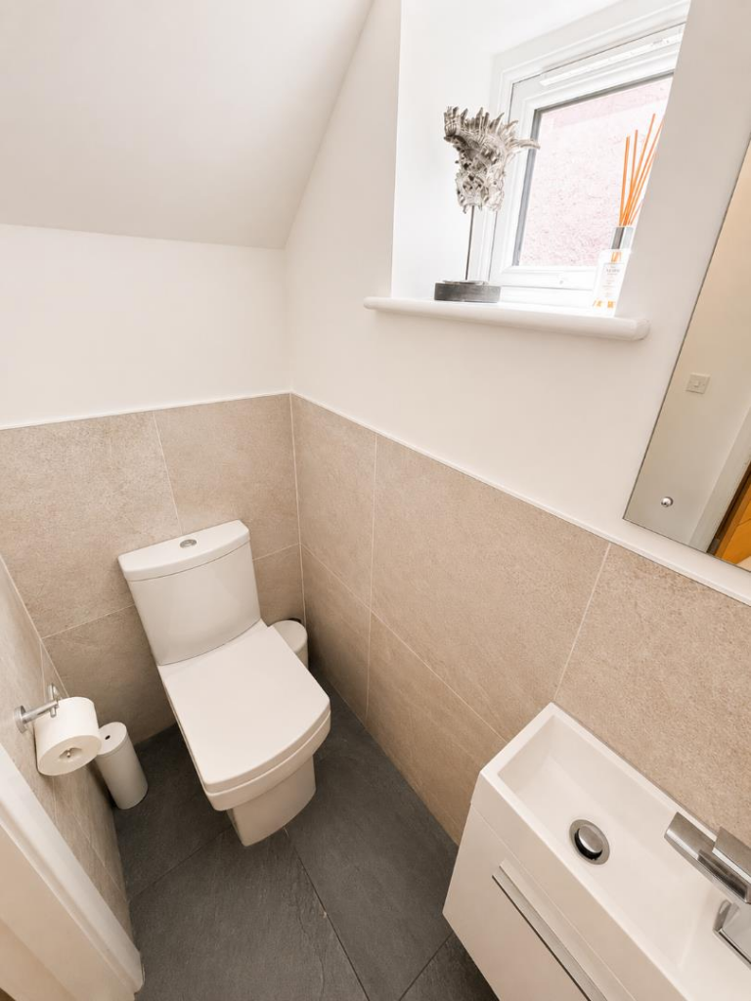
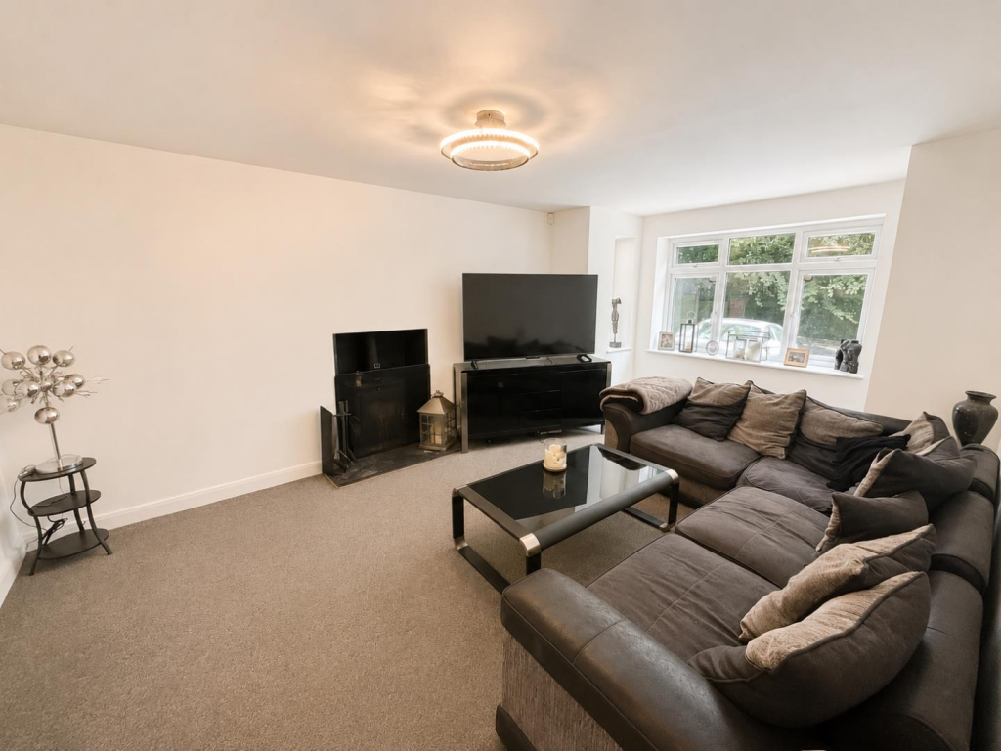
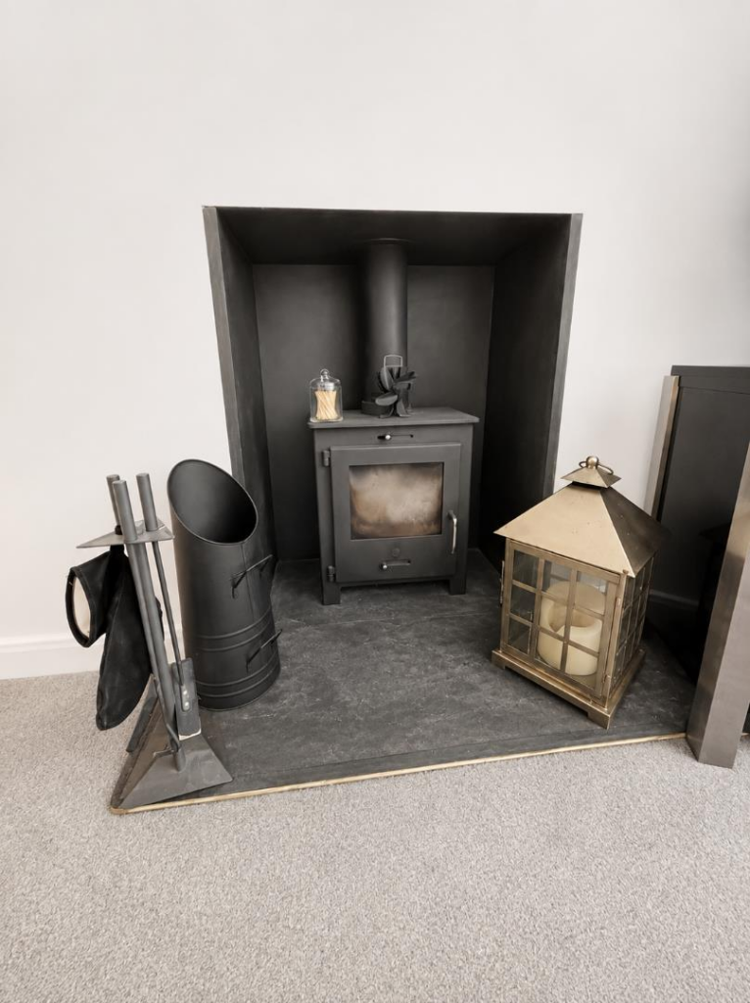
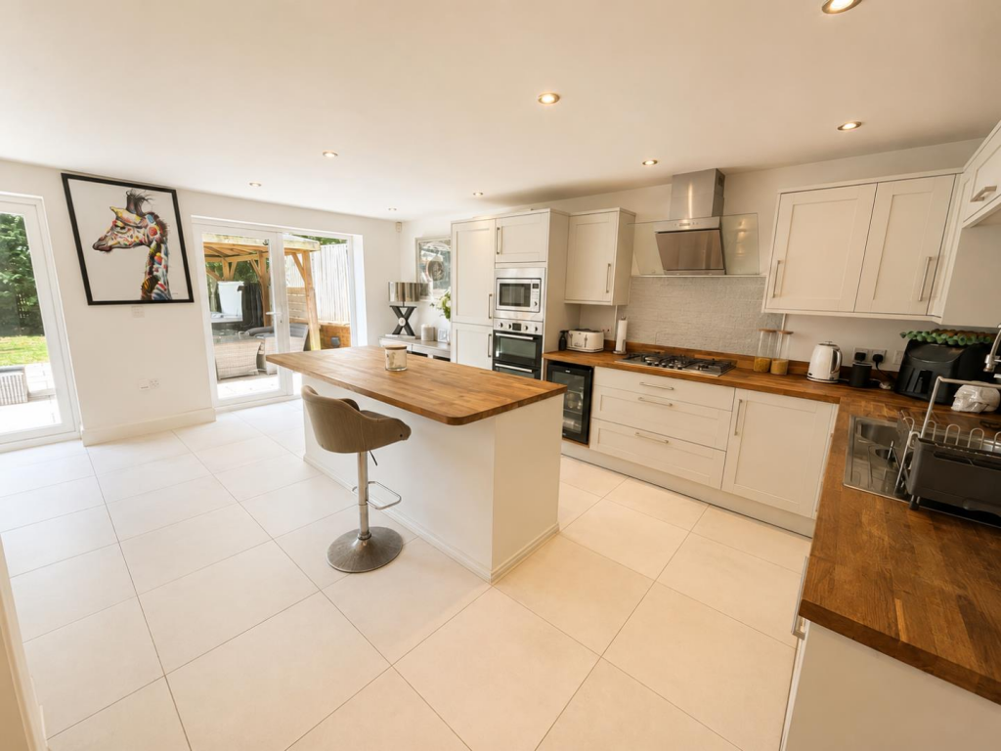
Key Features: • individually designed and deceptively spacious five-bedroom detached family home, arranged over three impressive floors and offering superb living accommodation • The property has been thoughtfully designed with modern family living in mind and benefits from PVC double glazing and a gas central heating system throughout • welcoming lounge, with a log burner providing an attractive focal point and creating a warm and inviting atmosphere • ground floor guest WC • impressive open-plan kitchen and living space. The modern Shaker-style kitchen is fitted with an extensive range of units complemented by butcher’s block-style work surfaces, a central island and inte • five generously sized bedrooms, with the impressive master bedroom benefiting from its own modern and stylish en-suite shower room. • contemporary family bathroom finished to a high standard • substantial driveway providing ample off-road parking for up to ten vehicles • To the rear is an extensive, private and low-maintenance garden, providing an excellent outdoor entertaining space. • offered for sale with no onward chain
Location: • Nearest Station: Hall i' th' Wood Station • Distance to Station: 1.1433427040565693 miles
Agent Information: • Address: 44 Blackburn Street, Radcliffe, M26 1NQ
Full Description: Nestled in a private position on Bailey Lane, Bolton this individually designed and deceptively spacious FREEHOLD three-storey detached family home offers an exceptional level of accommodation, perfectly suited to growing families seeking generous living space, contemporary styling and superb outdoor entertaining areas. <br /><br />The property boasts five generous sized bedrooms, including an impressive principal suite complete with a modern stylish en-suite shower room, whilst a contemporary family bathroom serves the remaining bedrooms.<br /><br />The heart of the home is undoubtedly the stunning open plan shaker style dining kitchen, thoughtfully designed with butcher’s block style work surfaces, a central island and a range of integrated appliances. French doors open directly onto the private rear garden, creating the perfect indoor/outdoor living space for both family life and entertaining. The entire ground floor benefits from underfloor heating, whilst a convenient guest WC completes the ground floor accommodation.<br /><br />The spacious lounge provides a warm and welcoming retreat, centred around an attractive log-burning stove, creating the perfect focal point for cosy evenings.<br /><br />Externally, the property continues to impress. To the front, a substantial driveway provides ample off-road parking for up to 10 vehicles, making it ideal for larger families, visitors or those with multiple vehicles.<br /><br />To the rear is an extensive, private and low-maintenance garden enjoying a desirable south-west facing aspect, allowing you to enjoy sunshine throughout the day. Designed with entertaining in mind, the garden features a superb pergola providing a shaded seating area, alongside a hot tub, creating the perfect setting for relaxing or hosting family and friends.<br /><br />Properties of this size, quality and individuality rarely become available. Early viewing is considered absolutely essential.<br /><br /><b>Hallway</b> - <br /><br /><b>Wc</b> - <br /><br /><b>Lounge</b> - <br /><br /><b>Open Plan Kitchen</b> - <br /><br /><b>Utility Room</b> - <br /><br /><b>First Floor</b> - <br /><br /><b>Master Bedroom</b> - <br /><br /><b>Ensuite</b> - <br /><br /><b>Bedroom Two</b> - <br /><br /><b>Bedroom Three</b> - <br /><br /><b>Family Bathroom</b> - <br /><br /><b>Second Floor</b> - <br /><br /><b>Bedroom Four</b> - <br /><br /><b>Bedroom Five</b> - <br /><br /><b>Outside</b> - <br /><br /><b>Additional Information</b> - Tenure<br />Freehold<br />Council Tax band D payable to Bolton MBC. Council Tax rates amount for 2026/2027 = £2,392.33<br />EPC Rating: Await updated EPC<br /><br /><b>Disclaimer,</b> - All statements contained in these particulars are for indicative purposes only and are made without responsibility on the part of Pearson Ferrier and the vendors of this property and are not to be relied on as statements or representations of fact. Potential purchasers should satisfy themselves by inspection or otherwise as to the accuracy of such details contained in these particulars.<br /><br />