Baker Parade, Beverley
Property Details
3
2
Terraced house
Description
Property Details: - Type: Terraced house - Bedrooms: 3 - Bathrooms: 2
Agent: Quick & Clarke - Beverley Phone: 01482 763945
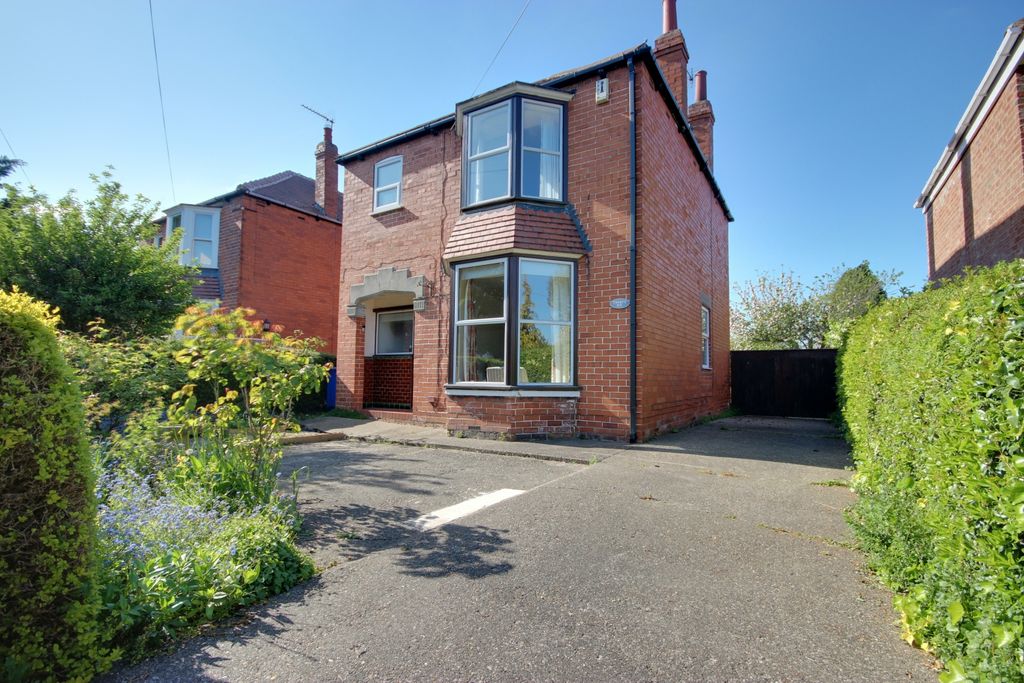
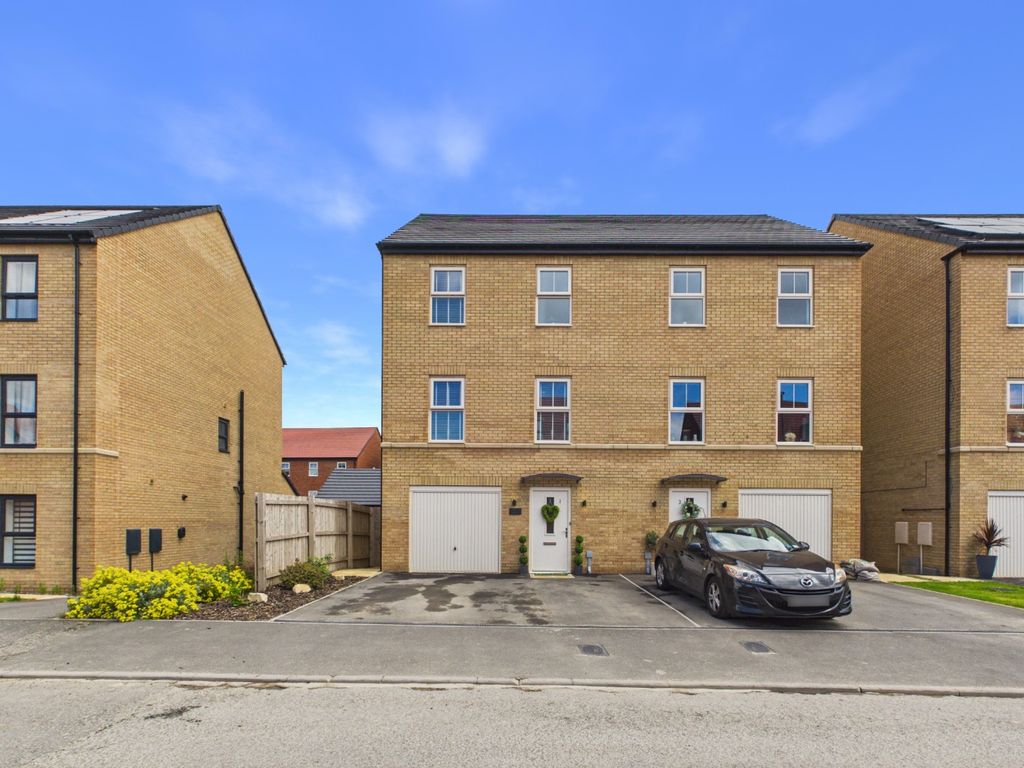
A very spacious, modern family home with extremely versatile accommodation and benefitting from great road access to Beverley town centre, Hull and Kingswood.<br/><br/>A beautifully presented and extremely spacious three/four bedroomed townhouse which extends to in excess of 1,000 square feet offering extremely versatile accommodation with up to four bedrooms and enjoying a good size garden with garage and open aspect to the front.<br/><br/>The property is arranged over three floors with the heart of the home being the expansive kitchen day room at ground floor level and the versatile accommodation at first and second floor can offer up to four bedrooms with a delightful balcony serving one of the rooms and two particularly spacious bathrooms. This really is an excellent property which benefits from great road access to Beverley town centre, Hull City centre and Kingswood.<br/><br/><b>Location</b> - The popular and highly regarded historic town of Beverley in East Yorkshire boasts an excellent range of local amenities and an extensive range of shops including many high street chains, numerous Public Houses and restaurants. There are also numerous landmarks including Beverley Minster and the open countryside of Westwood Pasture.<br/><br/>The town is ideally placed for access to the surrounding areas including Hull, York, the M62 motorway as well as the coast.<br/><br/><b>The Accommodation Comprises</b> - <br/><br/><b>Ground Floor</b> - <br/><br/><b>Entrance Hall</b> - Herringbone timber effect flooring. Staircase to the first floor and radiator.<br/><br/><b>Cloakroom</b> - Herringbone timber effect flooring. Low level w.c. and hand wash basin. Part panelled walls. PVCu sealed unit double glazed window and radiator.<br/><br/><b>Kitchen / Day Room</b> - 3.73m x 3.05m (12'3" x 10'0") - Extensive range of base and eye level units with timber effect roll edge work surfaces incorporating a gas hob with electric oven. Plumbing for automatic washing machine and dishwasher. Integrated fridge freezer. Herringbone timber effect flooring. Open to:<br/><br/><b>Day Room</b> - 4.22m x 3.18m (13'10" x 10'5") - Herringbone timber effect flooring. PVCu sealed unit double glazed French doors to garden. Understairs storage cupboard and radiator.<br/><br/><b>First Floor</b> - <br/><br/><b>Landing</b> - Return staircase to ground and first floors. Radiator.<br/><br/><b>Living Room / Bedroom 4</b> - 4.34m x 2.74m (14'3" x 9'0") - PVCu sealed unit double glazed French doors to balcony and radiator.<br/><br/><b>Bedroom 3</b> - 3.96m x 2.79m narrowing to 2.06m (13'0" x 9'2" nar - Two PVCu sealed unit double glazed windows and radiator.<br/><br/><b>Bathroom</b> - 2.44m x 1.91m (8'0" x 6'3") - Panelled bath with shower attachment, half pedestal wash basin and low level w.c. Timber effect flooring and radiator.<br/><br/><b>Second Floor</b> - <br/><br/><b>Bedroom 2</b> - 4.27m x 2.79m (14'0" x 9'2") - PVCu sealed unit double glazed window and radiator.<br/><br/><b>Bedroom 1</b> - 3.96m x 3.05m (13'0" x 10'0") - Built-in cupboard housing hot water cylinder with electric immersion heater. PVCu sealed unit double glazed window and radiator.<br/><br/><b>Bathroom</b> - 2.13m x 1.88m (7'0" x 6'2") - Panelled bath with shower over, pedestal wash basin and w.c. Radiator.<br/><br/><b>Outside</b> - To the front of the property is a lawned forecourt garden with hedge boundary whilst at the rear is a good size lawn with fence and paved paths.<br/><br/><b>Garage</b> - The property benefits from a brick and tile single garage with up and over door. One allocated parking space in front of garage.<br/><br/><b>Services</b> - All mains services are available or connected to the property.<br/><br/><b>Central Heating</b> - The property benefits from a gas fired central heating system.<br/><br/><b>Double Glazing</b> - The property benefits from PVCu double glazing.<br/><br/><b>Tenure</b> - We believe the tenure of the property to be Freehold (this will be confirmed by the vendor's solicitor).<br/><br/><b>Viewing</b> - Please contact Quick and Clarke's Beverley office on[use Contact Agent Button] to arrange an appointment to view.<br/><br/><b>Financial Services</b> - Quick & Clarke are delighted to be able to offer the locally based professional services of PR Mortgages Ltd to provide you with impartial specialist and in depth mortgage advice. With access to the whole of the market and also exclusive mortgage deals not normally available on the high street, we are confident that they will be able to help find the very best deal for you.<br/><br/>Take the difficulty out of finding the right mortgage; for further details contact our Beverley office on[use Contact Agent Button] or [use Contact Agent Button]<br/><br/>
Location
Address
Baker Parade, Beverley
City
Beverley
Legal Notice
Our comprehensive database is populated by our meticulous research and analysis of public data. MirrorRealEstate strives for accuracy and we make every effort to verify the information. However, MirrorRealEstate is not liable for the use or misuse of the site's information. The information displayed on MirrorRealEstate.com is for reference only.