Property Details:
• Type: Flat
• Tenure: N/A
• Floor Area: N/A
Key Features:
• Ideal for first time buyers
• Buy to let investment opportunity
• Central Location
Location:
• Nearest Station: N/A
• Distance to Station: N/A
Agent Information:
• Address: Alba Innovation Centre, Alba Campus, Livingston,
West Lothian,
EH54 7GA
Full Description:
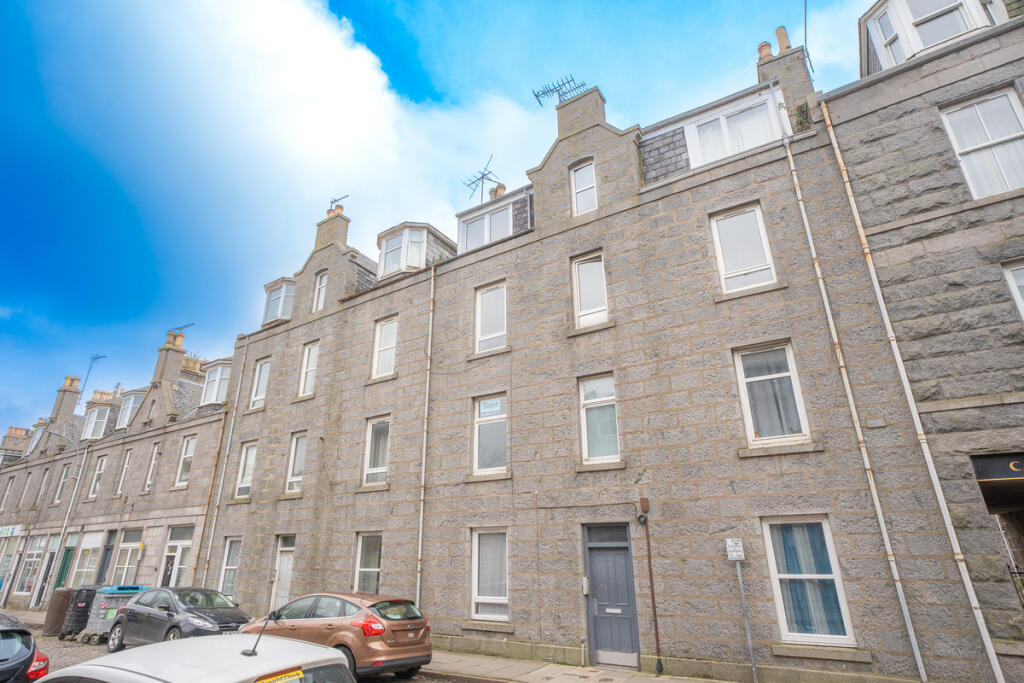
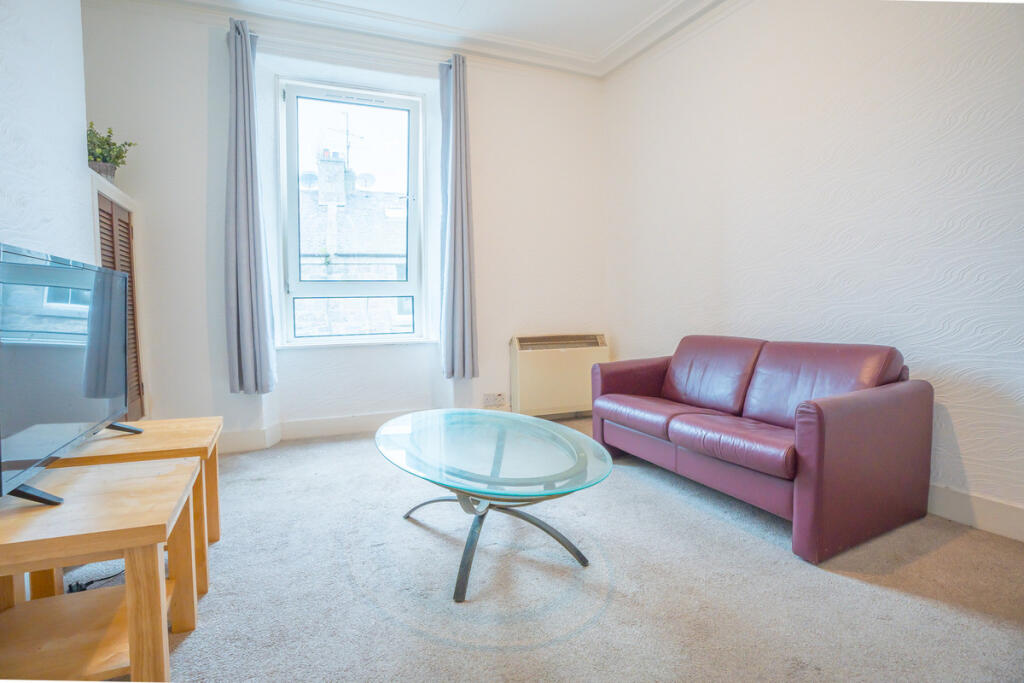
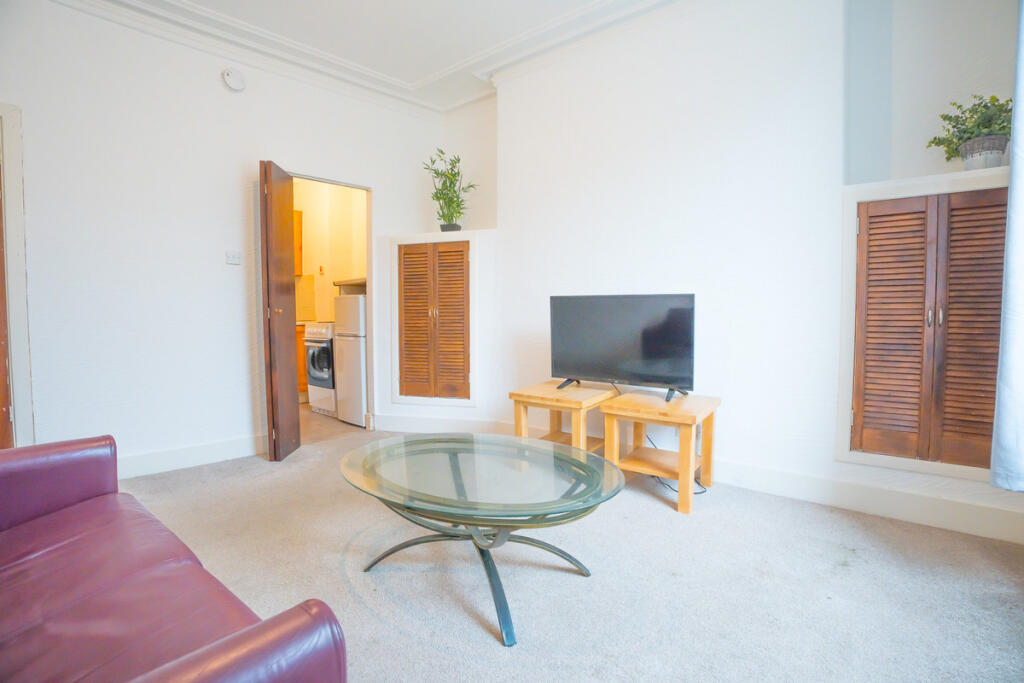
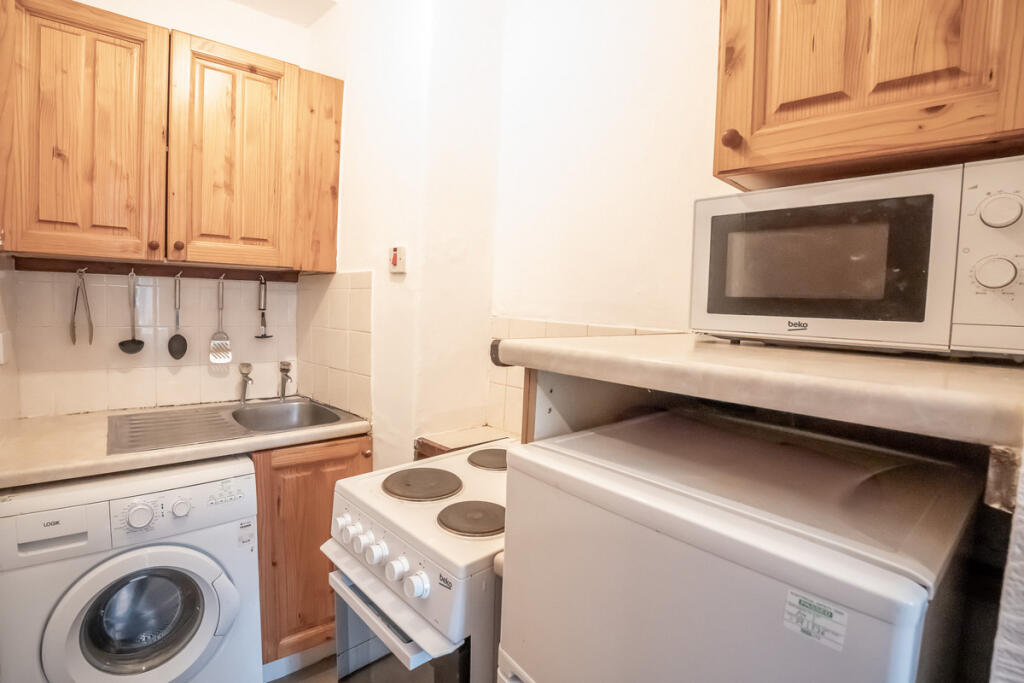
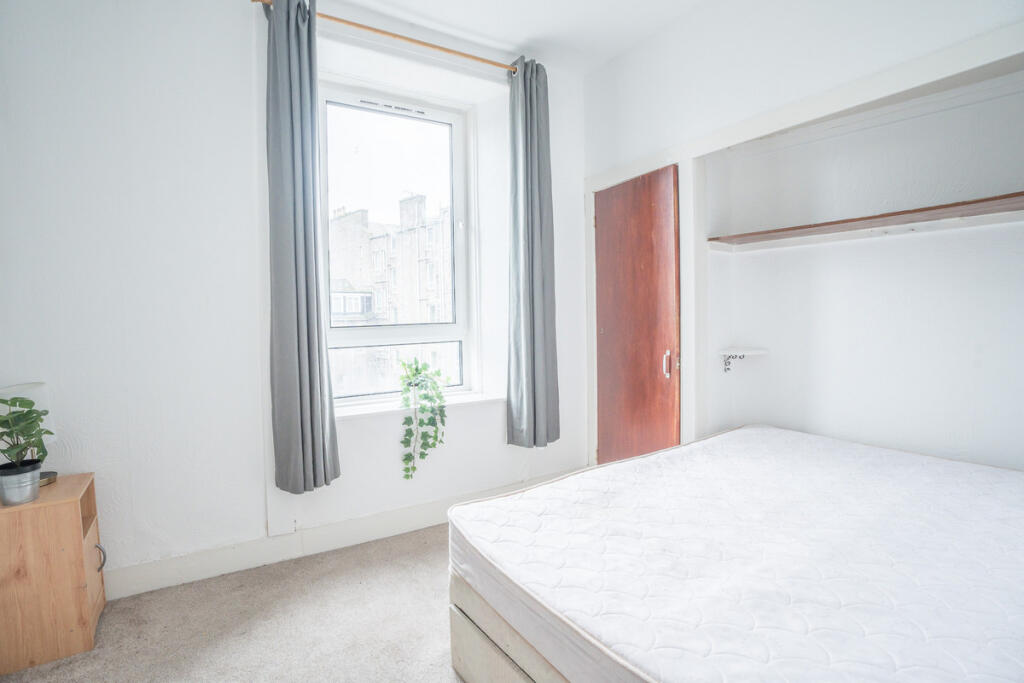
*CLOSING DATE TUESDAY 4TH MARCH 12:00* Judith Mackie from Compass Estates is pleased to present this one-bedroom flat located in the heart of the city.This property provides an excellent opportunity for buyers to renovate and transform it into a contemporary, comfortable residence or a profitable rental investment.Nestled in the highly sought-after Rosemount area, the flat is surrounded by a variety of shops, cafes, and restaurants.The accommodation features a bright living room, kitchenette, shower room, and a spacious double bedroom. Additionally, there is a basement cellar for storage and access to a communal garden.Conveniently, this flat is also near public transport routes, providing easy access to both universities and the main hospital campus at Foresterhill.Lounge11'9" x 12'9" (3.60m x 3.90m)Bright lounge with built in storageBedroom10'9" x 9'6" (3.30m x 2.90m)Rear facing double bedroomKitchenette5'2" x 6'2" (1.60m x 1.90m)KitchenetteShower Room4'3" x 6'2" (1.30m x 1.90m)Shower roomDisclaimerThese particulars are intended to give a fair description of the property but their accuracy cannot be guaranteed, and they do not constitute or form part of an offer of contract. Intending purchasers must rely on their own inspection of the property. None of the above appliances/services have been tested by ourselves. We recommend that purchasers arrange for a qualified person to check all appliances/services before making a legal commitment. Whilst every attempt has been made to ensure the accuracy of the floorplan contained here, measurements of doors, windows, rooms and any other items are approximate and no responsibility is taken for any error, omission, or misstatement. This plan is for illustrative purposes only and should be used as such by any prospective purchaser. Photos may have been altered, enhanced or virtually staged for marketing purposes.