Property Details:
• Type: Apartment
• Tenure: N/A
• Floor Area: N/A
Key Features:
• Retirement Flat
• One Bedroom
• Communal Lounge
• Communal Garden
• On Maldon High Street
• Close To Water Front & Promenade Park
• On Site Manager
• Over 60s
Location:
• Nearest Station: N/A
• Distance to Station: N/A
Agent Information:
• Address: Maldon
Full Description:
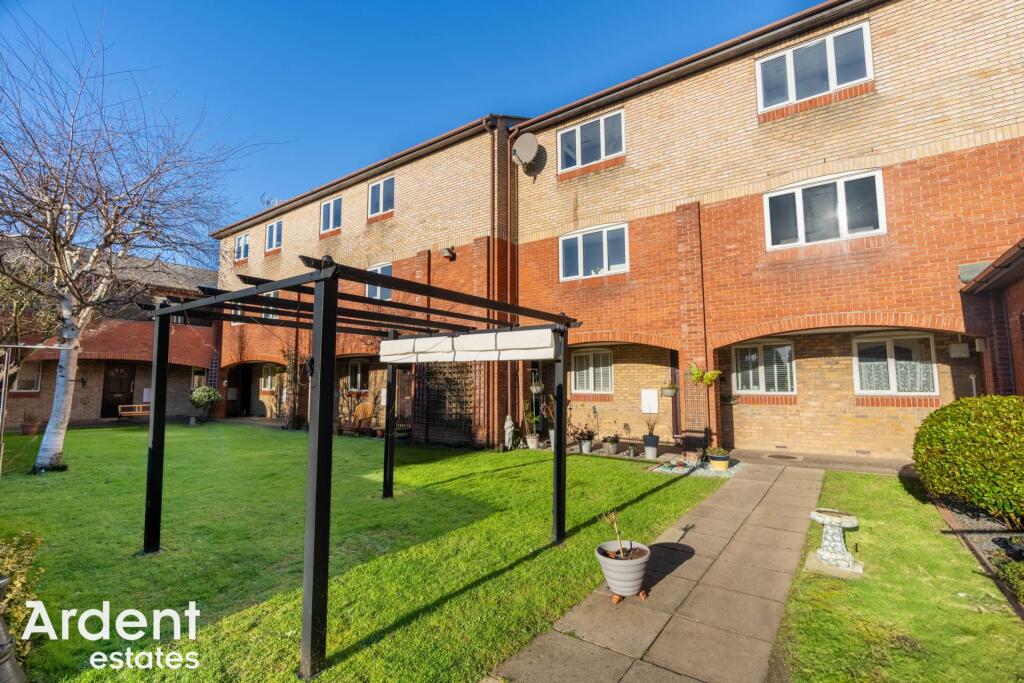
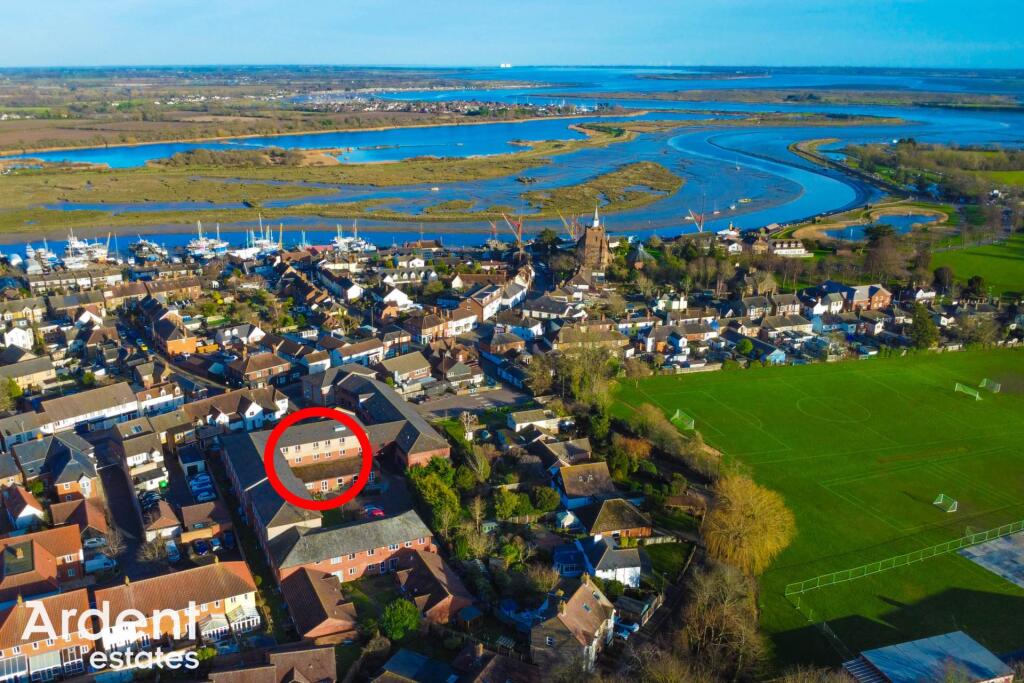
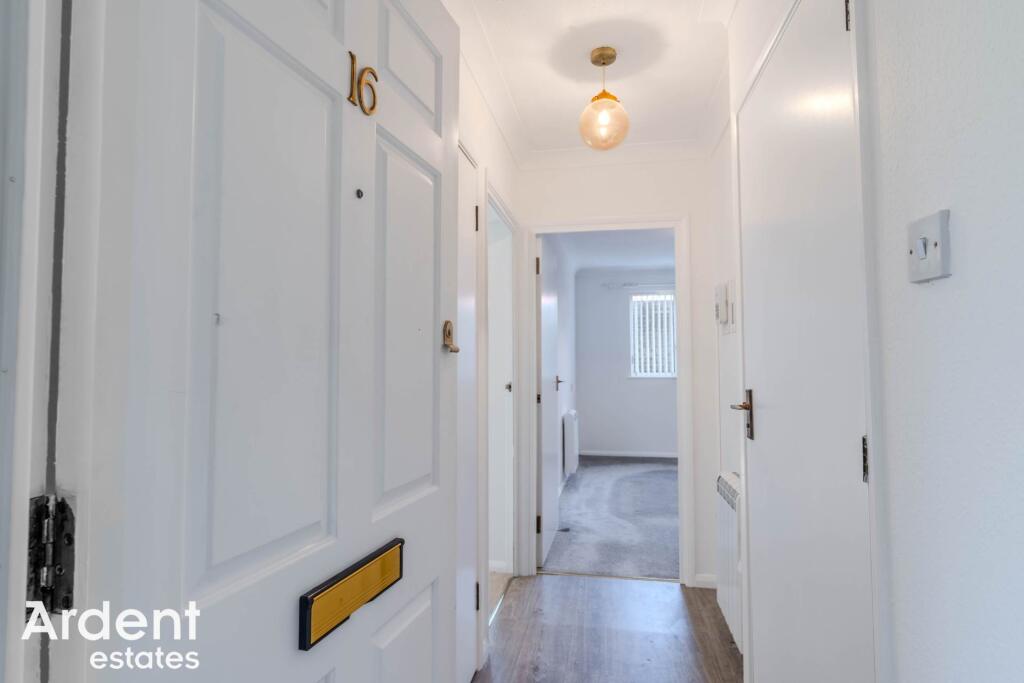
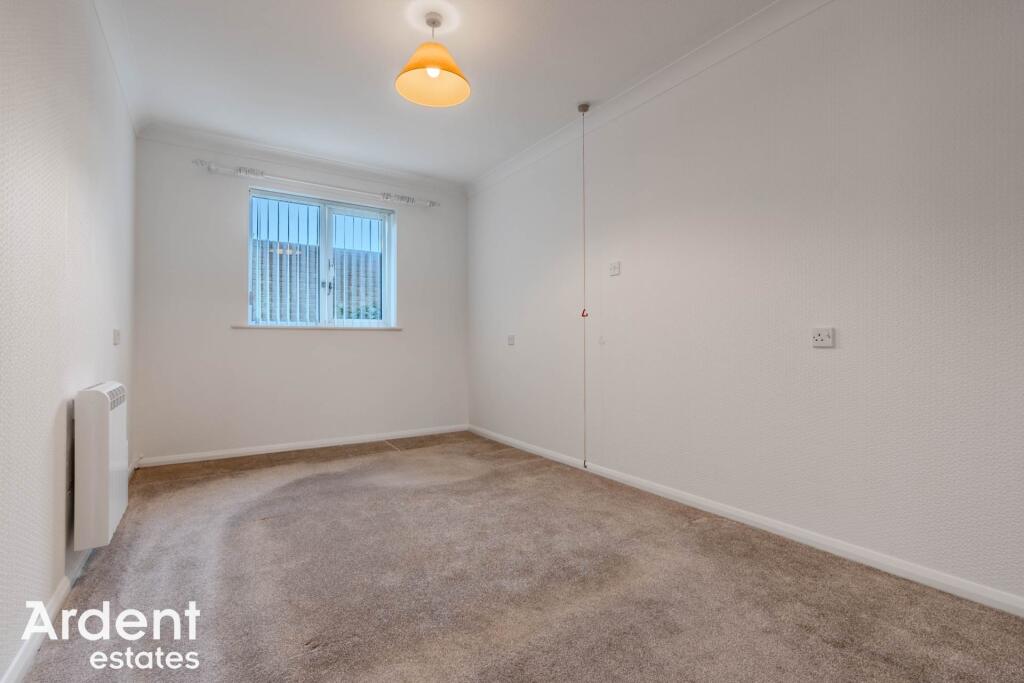
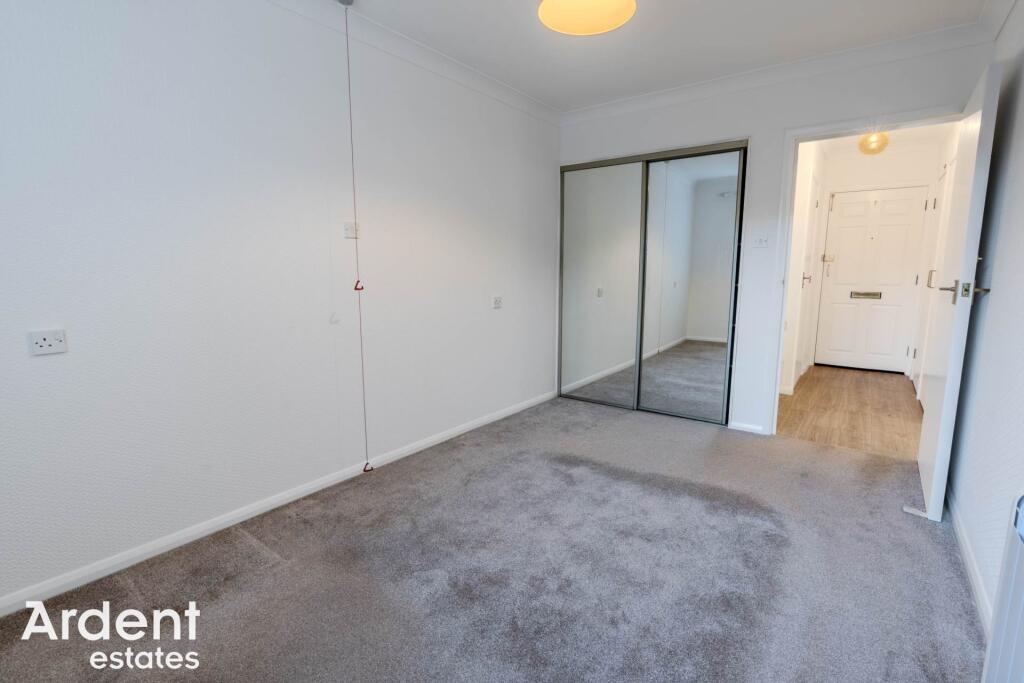
Situated in the sought after Barker Mews development, this charming one bedroom retirement flat is an excellent choice for those aged 60 and over who value comfort, convenience, and community. Ideally located in the heart of Maldon, the property is just a short walk from the bustling High Street, offering an array of shops, cafés, and amenities. It is also close to the picturesque Promenade Park and Hythe waterfront, perfect for leisurely strolls and enjoying the scenic surroundings.The flat features a bright and airy lounge, a well equipped kitchen, and a spacious double bedroom complete with a fitted wardrobe for added storage. The modern shower room has been thoughtfully designed with accessibility in mind, ensuring comfort and practicality. Residents benefit from access to a beautifully maintained communal garden, providing a peaceful outdoor retreat, as well as a welcoming communal lounge, ideal for socialising with neighbours or relaxing in a shared space. Additional features include double glazing, electric heating, and the reassurance of a residents manager and careline alarm system., creating a secure and friendly environment this property offers a fantastic opportunity to enjoy independent living in a supportive community, all within easy reach of Maldon`s historic charm and scenic attractions.Entrance Halltwo storage cupboards, electric heaterBedroom - 13'6" (4.11m) x 8'8" (2.64m)window to rear, wardrobes, electric heaterLounge - 16'9" (5.11m) x 10'5" (3.18m)sliding doors to rear, electric heaterKitchen - 7'9" (2.36m) x 6'0" (1.83m)window to front, oven, hob, extractor fan, range of base and wall units, work surfaces, sinkShower Roomwet room style shower, wc, wash basin, heated towel railCommunal Loungewindows to front, feature fireplace, tea/coffee roomCommunal Gardenwell maintained lawn area. seating areas, shrubs, pergolaCar Parkingseparate visitor and customer parkingAgents Notelease 99 years commencing 1988Service Charge - £2960.99Ground Rent - £303.38NoticePlease note we have not tested any apparatus, fixtures, fittings, or services. Interested parties must undertake their own investigation into the working order of these items. All measurements are approximate and photographs provided for guidance only.