
For Sale
£675,000
Llandeilo SA19
5 bd
3 ba
Smallholding
United Kingdom
Listed by eXp UK - Wales
Property Details: • Type: House • Tenure: FREEHOLD • Floor Area: N/A
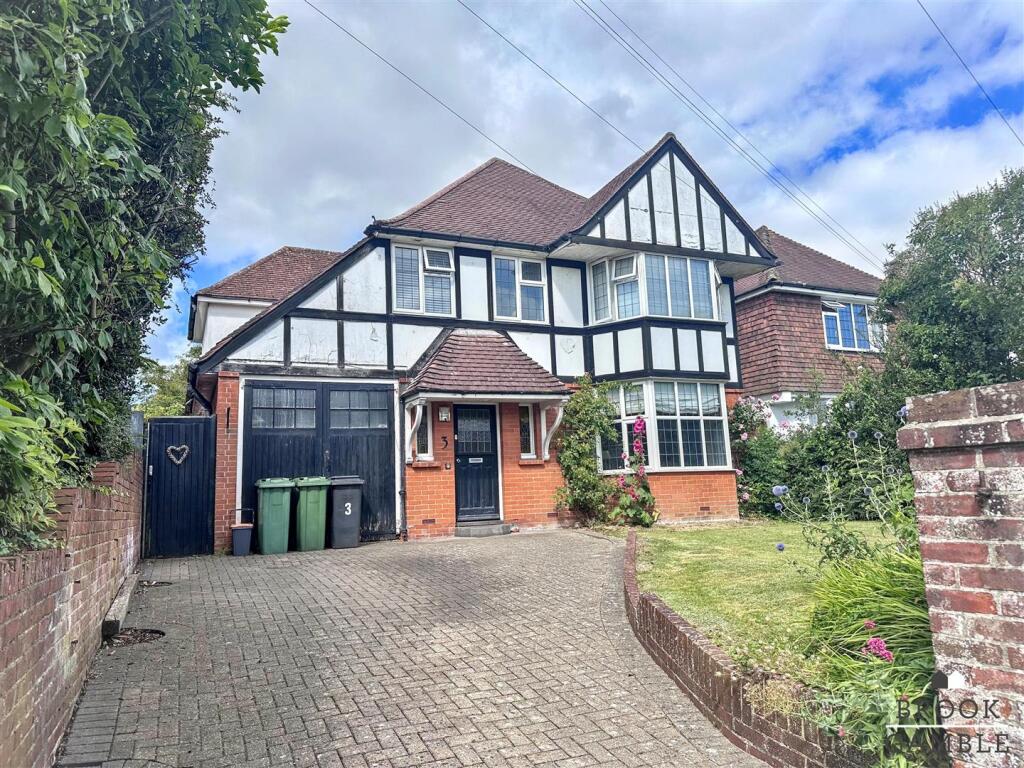
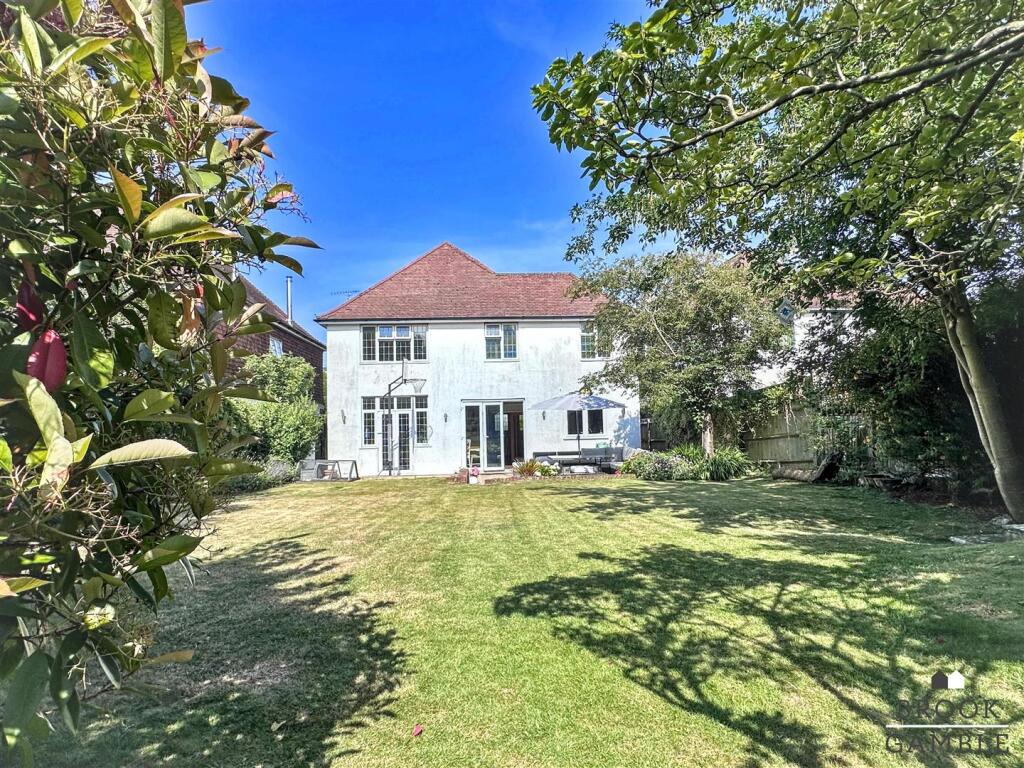
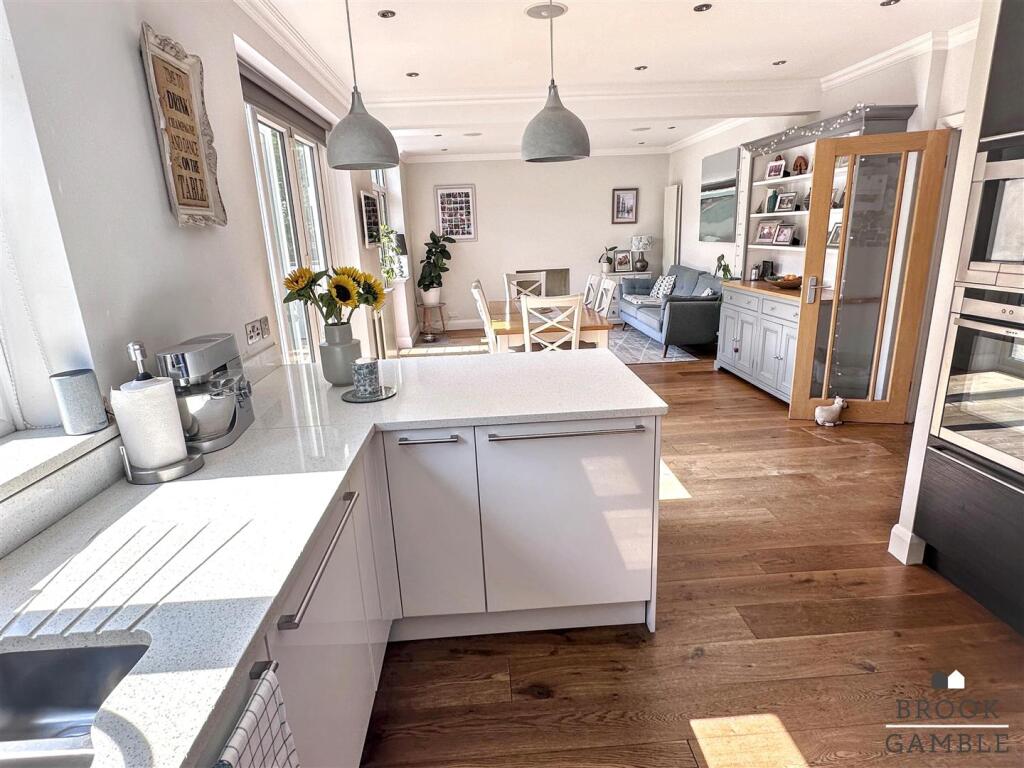
Key Features: • Extended Detached Home • Well Presented • 31ft Open Plan Kitchen/Dining/Family Area • En-Suite To Master Bedroom • Cloakroom / Utility Room • Driveway & Garage • Large Attractive Rear Garden • Sought After Location • Close Popular Schools • Sole Agents
Location: • Nearest Station: Eastbourne Station • Distance to Station: 1.2310536053902463 miles
Agent Information: • Address: 4 Albert Parade Old Town Eastbourne BN21 1SD
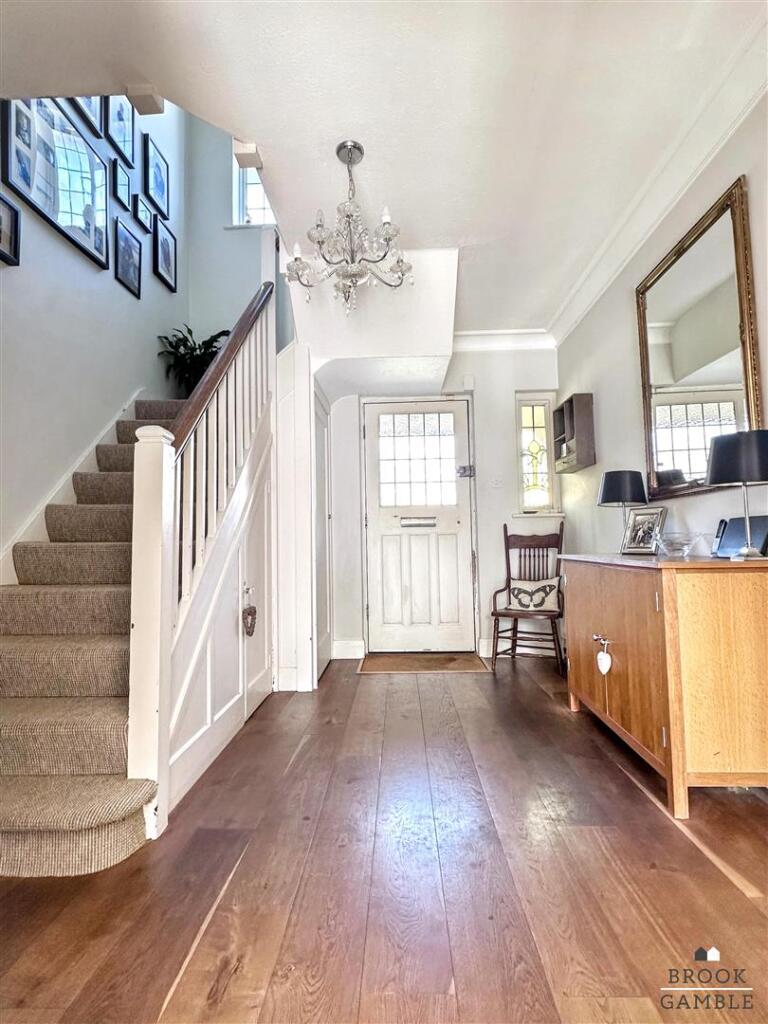
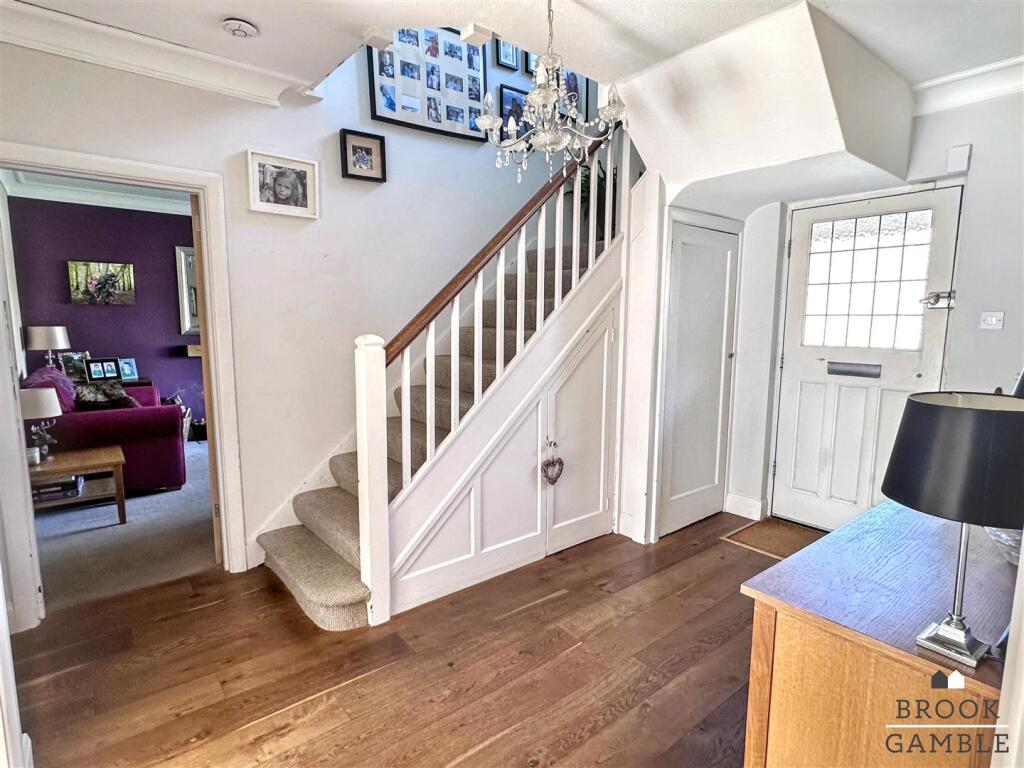
Full Description: Brook Gamble are delighted to offer to the market this large and significantly extended 4 bedroom detached house in the much sought after Old Town area of Eastbourne. The house has been the subject of much improvement by the current owners and as such boasts a wonderful 31ft open plan Kitchen/Dining/Family Room with bi-fold doors leading to the wonderful rear garden. There is a further Living Room and Utility/ Cloakroom to the ground floor, whilst the first floor comprises 4 bedrooms (the master having en-suite facilities) and the family bathroom. The mature, attractive rear garden is a particular feature as is the front with the large driveway and garage. The house is extremely well located for popular local shops and for schools for all age groups. Viewing is considered essential. Sole Agents.<br /><br /><b>Entrance Hall</b> - 3.91m x 2.95m (12'10 x 9'8) - Covered Entrance Porch with double glazed leaded light front door opening into Entrance Hall;. Wood flooring, under stairs store cupboard, radiator.<br /><br /><b>Utility / Cloakroom</b> - Low flush WC, stainless steel wash basin and mixer taps with cupboard below. Further range of base units, integrated tumble dryer, integrated washing machine, wall units, inset ceiling spotlights, further storage cupboards, part tiling to walls, fitted mirror.<br /><br /><b>Living Room</b> - 4.95m x 3.66m (16'3 x 12) - Wood-burning stove with stone hearth and beam over. Radiatorv, uPVC double glazed leaded light bay window to front.<br /><br /><b>Kitchen.Dining/Family Room</b> - 9.45m x3.91m (31' x12'10) - Open plan with the Family Room/ DIning Area comprising wood flooring, radiator, inset ceiling spotlights, double glazed double doors and windows from Family Room area to rear garden and bi-fold doors from Dining Area to rear garden. <br /><br />Kitchen has work top with recessed stainless steel one and a half bowl sink unit with mixer tap and cupboards below. Further range of drawers and base units with working surfaces over incorporating five ring gas hob, with cooker hood above, eye-level built in electric double oven, space for American style fridge-freezer, further oven and coffee machine. Part tiling to walls, wooden floor, UPVC double glazed window to rear, inset ceiling spotlights, integrated dishwasher.<br /><br /><b>First Floor Landing</b> - Turning staircase from Entrance Hall to First Floor Landing; with frosted UPVC double glazed light window to front, hatch to loft space.<br /><br /><b>Bedroom 1</b> - 5.13m x 3.05m excluding depth of wardrobe cupboard - Radiator, uPVC double glazed leaded light bay window to front, built-in range of wardrobe cupboards, door to En-Suite Shower Room.<br /><br /><b>En-Suite Shower Room</b> - Shower cubicle having wall mounted shower attachment and rainfall showerhead. Glazed shower screen, wash basin inset into vanity unit with cupboards below. Low flush WC, tiled walls, extractor fan, inset ceiling spotlight, tiled floor, uPVC double glazed window to side.<br /><br /><b>Bedroom 2</b> - 3.96m max red to 2.74m x 3.66m (13' max red to 9' - Radiator, uPVC leaded light double glazed window to rear overlooking Rear Garden with views towards The South Downs.<br /><br /><b>Bedroom 3</b> - 5.69m x 3.05m max (18'8 x 10' max) - Range of built-in wardrobe cupboards and shelving. Two radiators, two uPVC double glazed windows to rear.<br /><br /><b>Bedroom 4</b> - 2.92m x 2.57m (9'7 x 8'5) - Laminate wood effect flooring, inset ceiling spotlights, built in wardrobe cupboard, radiator, uPVC double glazed window to front, Velux window to side.<br /><br /><b>Bathroom</b> - Bath with mixer taps and handheld shower attachment. Pedestal wash basin, low flush WC, shower cubicle with glazed screen and wall mounted shower unit with hand held shower attachment and rainfall showerhead. Radiator inset ceiling spotlights, frosted uPVC double glazed leaded light window to side.<br /><br /><b>Outside</b> - The front garden is arranged as a driveway offering off street parking and access to the garage, along with a lawned front garden. <br /><br />The rear garden is laid mainly to lawn with paved patio, flower beds, mature trees and shrubs. There is a gate for side access.<br /><br />


