Log in Sign up
Back to search Home Countries Unknown London Baldwyns Park, Bexley
GBP675,000
Baldwyns Park, Bexley
4 beds 3 baths Semi-Detached Bungalow

About this home

Property Details: • Type: Semi-Detached Bungalow • Tenure: N/A • Floor Area: N/A

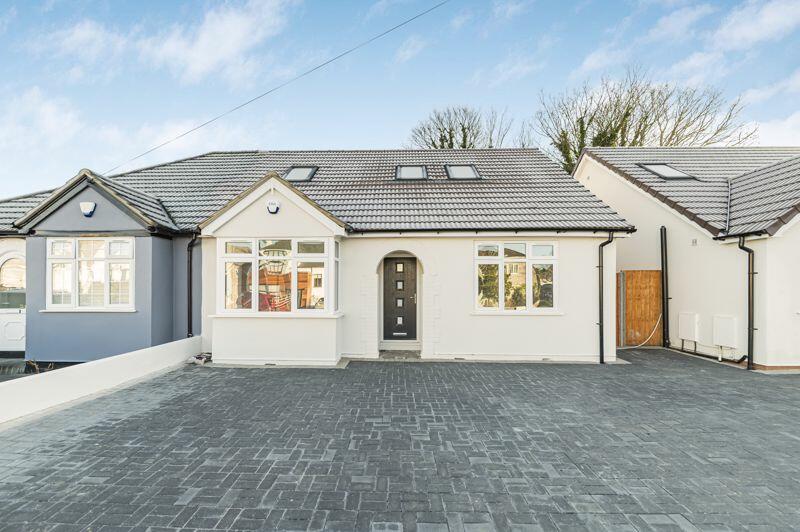
Key Features: • Stunning four bedroom newly refurbished semi detached chalet bungalow • Ground floor bathroom and separate wc • Luxury fitted kitchen / dining and living area with island unit • Two ensuites to first floor • Separate study / walk in wardrobe • Secluded rear garden • Off street parking • 10 year Building Warranty • High specification throughout • No forward chain

Location: • Nearest Station: N/A • Distance to Station: N/A

Agent Information: • Address: 62 Bexley High Street Bexley DA5 1AH


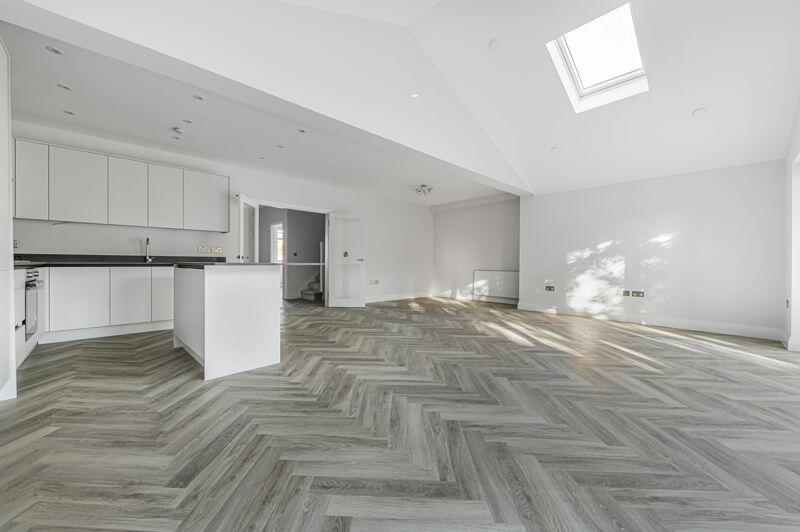

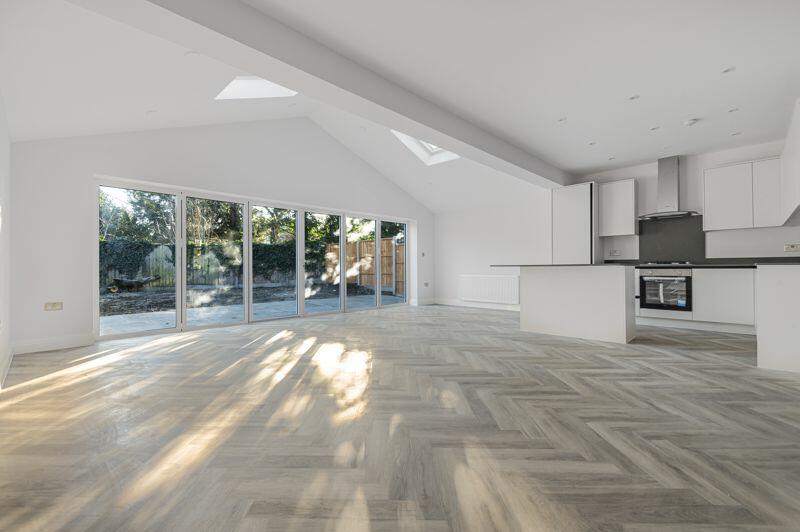
Full Description: Stunning four bedroom newly refurbished semi-detached chalet bungalow, located within a popular road, with access to local shops, schools, bus routes and all other transport links. Offering high quality fixture and fittings throughout, the property comprises of spacious entrance hall, two double bedrooms, ground floor bathroom, separate ground floor wc, luxury fitted kitchen / dining and living area with island unit, vaulted ceiling and integrated appliances and to the first floor there are two double bedrooms - both with ensuites and one with a separate study / walk in wardrobe. The high specification throughout includes high quality herringbone flooring, bi-folding doors, double glazing, integrated kitchen appliances, feature bathroom LED mirrors, off street parking, gas central heating, secluded rear garden, 10 year Building Warranty and no forward chain. Viewing is highly recommended.Entrance HallBedroom 113' 0'' x 11' 1'' (3.96m x 3.38m)Bedroom 211' 0'' x 11' 0'' (3.35m x 3.35m)Ground Floor BathroomGround Floor WCKitchen / Dining / Living Area23' 9'' x 20' 2'' (7.23m x 6.14m)First FloorBedroom 319' 3'' x 9' 8'' (5.86m x 2.94m)Ensuite Shower RoomBedroom 412' 4'' x 11' 2'' (3.76m x 3.40m)Ensuite Shower RoomStudy / Walk in Wardrobe9' 3'' x 5' 0'' (2.82m x 1.52m)Garden33' 5'' x 31' 1'' (10.18m x 9.47m (Approx)BrochuresProperty BrochureFull Details
Property facts

Property type
Semi-Detached Bungalow
Bedrooms
4
Bathrooms
3
Days on market
521 days

Features & amenities

Features & finishes
Stunning four bedroom newly refurbished semi detached chalet bungalow, Ground floor bathroom and separate wc, Luxury fitted kitchen / dining and living area with island unit, Two ensuites to first floor, Separate study / walk in wardrobe, Secluded rear garden, Off street parking, 10 year Building Warranty, High specification throughout, No forward chain

Location

Approximate location · exact address shared on inquiry

Similar homes nearby

Roman Road, London
For Sale
GBP250,000
Roman Road, London
Studio 1 ba Studio
London
Listed by Elms Estates - Bethnal Green
City View House, Bethnal Green Road, London
For Sale
GBP290,000
City View House, Bethnal Green Road, London
Studio 1 ba Studio
London
Listed by Elms Estates - Bethnal Green
Woodland Way, London
For Sale
GBP975,000
Woodland Way, London
4 bd 1 ba Semi-detached house
London
Listed by Mortemore Mackay - Winchmore Hill
Wilmer Way, London
For Sale
GBP1,275,000
Wilmer Way, London
6 bd 4 ba Semi-detached house
London
Listed by Jeremy Leaf & Co - North Finchley
Broomfield Avenue, Palmers Green, London
For Sale
GBP975,000
Broomfield Avenue, Palmers Green, London
4 bd 1 ba Semi-detached house
London
Listed by Havilands - Winchmore Hill
Palmerston Road, London
For Sale
GBP760,000
Palmerston Road, London
3 bd 1 ba Semi-detached house
London
Listed by Barnard Marcus - Muswell Hill
Montmorency Gardens, London
For Sale
GBP468,000
Montmorency Gardens, London
2 bd 2 ba Flat
London
Listed by Barnard Marcus - North Finchley
Montmorency Gardens, London
For Sale
GBP300,000
Montmorency Gardens, London
1 bd 1 ba Flat
London
Listed by Barnard Marcus - North Finchley
GBP675,000
4 bd · 3 ba
Contact agent
PE
Park Estates, Bexley
Contact this agent
Log in Sign up