
For Sale
£310,000
Southall UB2
2 bd
1 ba
Flat
United Kingdom
Listed by Fine Property - Southall
Only details supplied with this listing are shown. Ask the listing contact to confirm measurements, taxes and costs.
Property Details: • Type: End of Terrace • Tenure: N/A • Floor Area: N/A
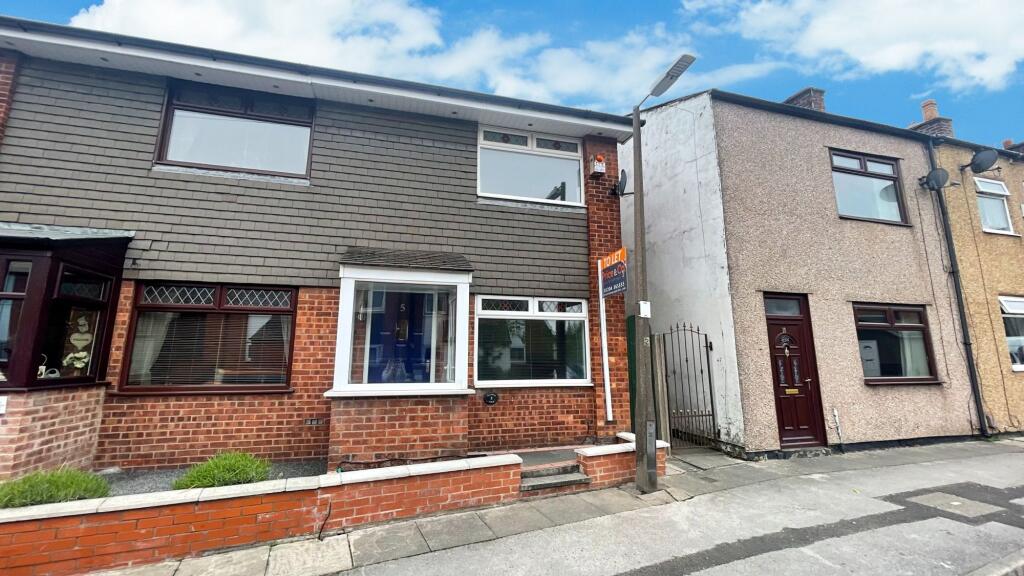
Key Features: • Two Bedrooms • Council Tax Band A • Gas Central Heating • Off Road Parking to Rear • Low Maintenance Front & Rear Garden • Double Glazed Windows Throughout • Walking Distance To Local Amenties And Westhoughton Train Station • Sought After Location
Location: • Nearest Station: N/A • Distance to Station: N/A
Agent Information: • Address: 50 - 52 Chorley Road Westhoughton Bolton BL5 3PR
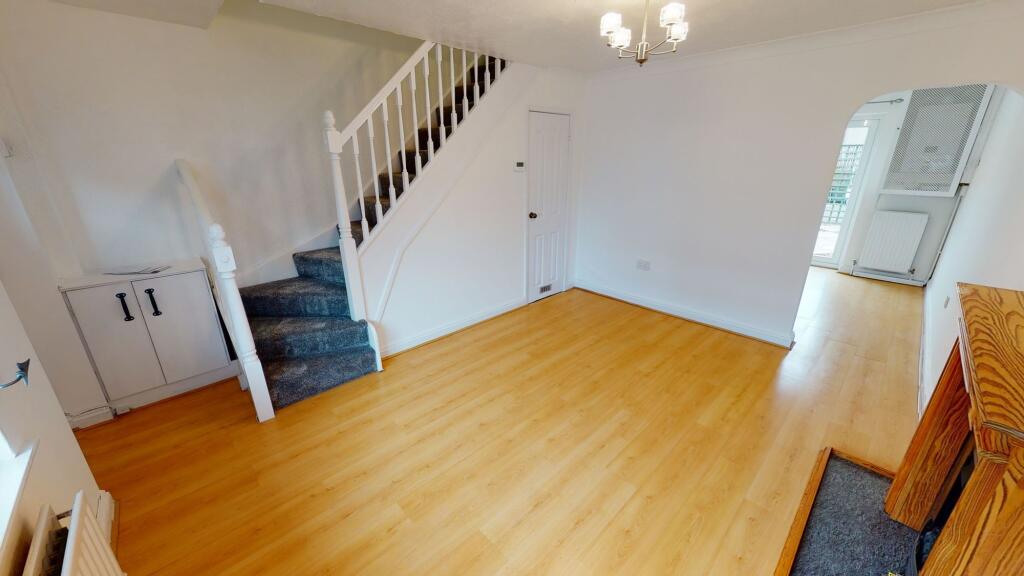
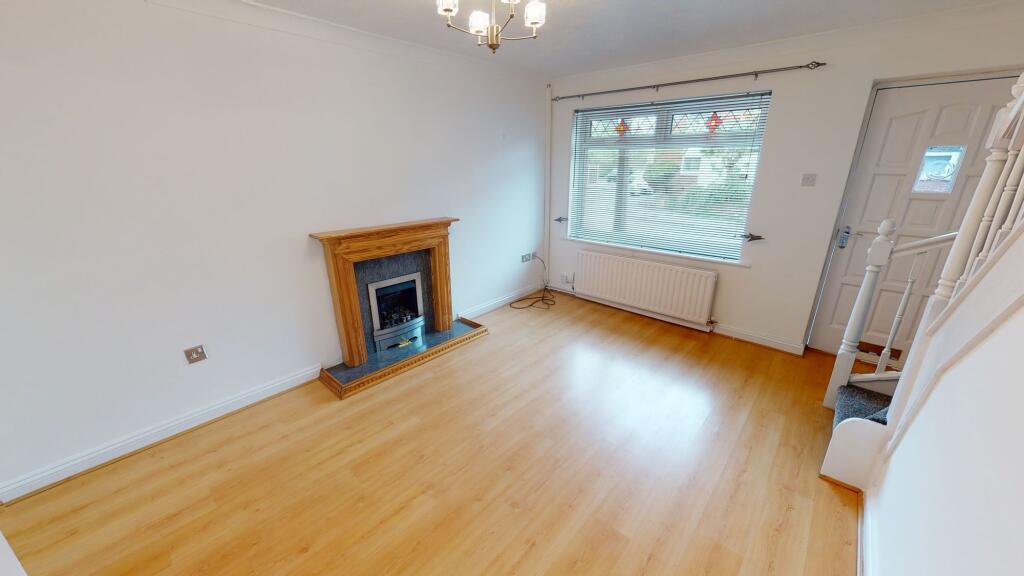
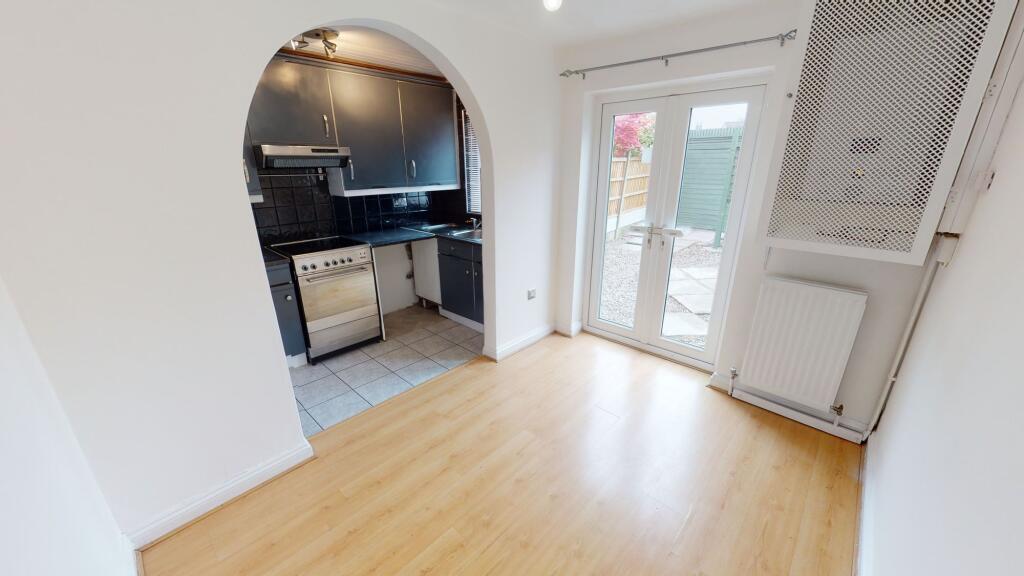
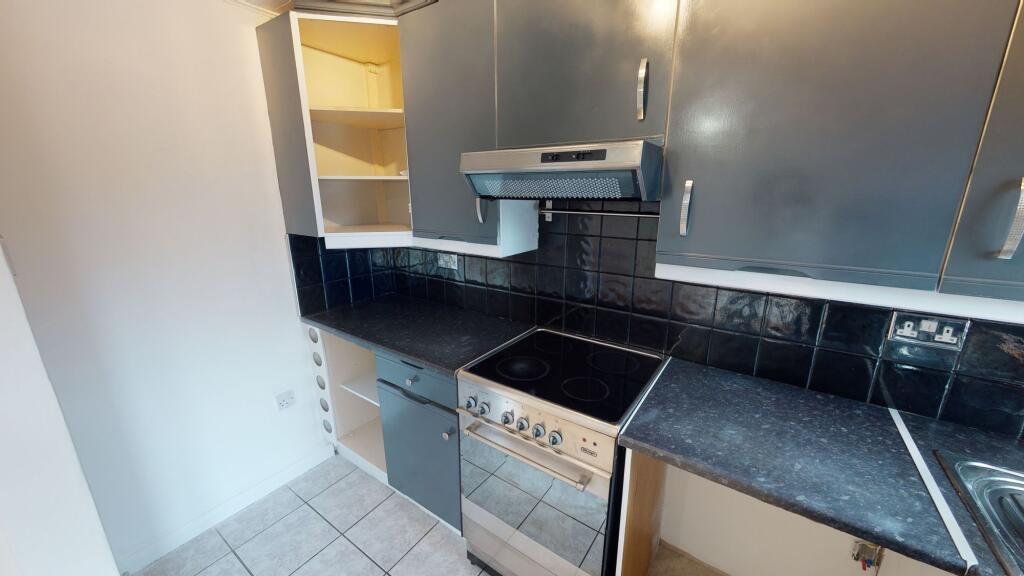
Full Description: Charming 2-Bedroom Terrace | Balfern Fold, Westhoughton | Off-Road ParkingThe award-winning Lettings Team at Price & Co is delighted to present this charming 2-bedroom terraced home in the highly sought-after area of Balfern Fold, Westhoughton. With a stylish blend of classic and modern features, this beautifully presented property is sure to attract strong interest.Key Features:Spacious lounge with abundant natural lightSeparate dining room with French doors to rearModern kitchen with ample storage & electric cookerTwo generously sized bedrooms (King & Double)Contemporary family bathroom with shower over bathLow-maintenance front & rear yardsOff-road parking to the rearFreshly decorated throughoutProperty Overview:Step through a smart uPVC porch, perfect for welcoming guests and storing coats and shoes. The bright and airy lounge offers a warm and inviting space for relaxation, with a large front-facing window and fresh décor. A carpeted staircase leads to the first floor.To the rear, the dining room benefits from French doors opening to the outdoor space—ideal for entertaining. The well-appointed kitchen is fitted with a range of wall and base units, laminate worktops, and an electric cooker with extractor hood, catering to all your culinary needs.Upstairs, the landing leads to two spacious bedrooms, including a large king-sized master and a generous double second bedroom. The modern family bathroom includes a toilet, basin, and a full-size bath with a wall-mounted electric shower.Outside, enjoy low-maintenance gardens to the front and rear, providing usable outdoor space all year round. At the rear, there is the added bonus of off-road parking for one vehicle.EPC Rating: D
If the interactive map is unavailable, open the supplied location in maps.
Open location in mapsThe pin uses coordinates supplied with this listing. Confirm the exact location with the listing contact.
Added and updated dates describe the Mirror record. Source publication and verification dates are shown separately when known; none establishes time on market. Confirm current price and availability with the listing contact.
View original listing


