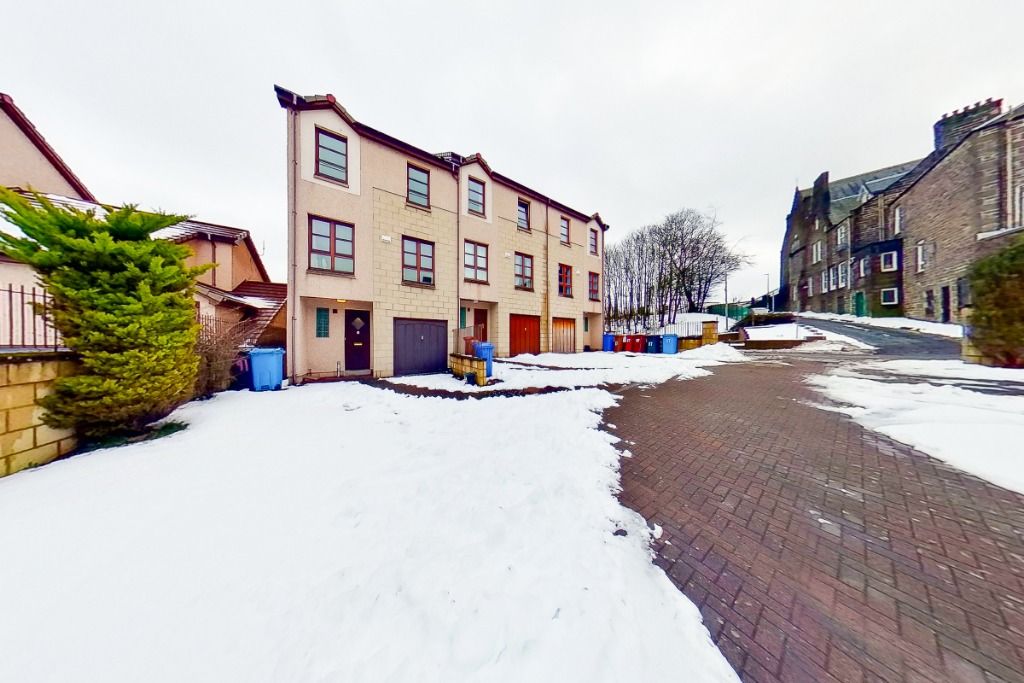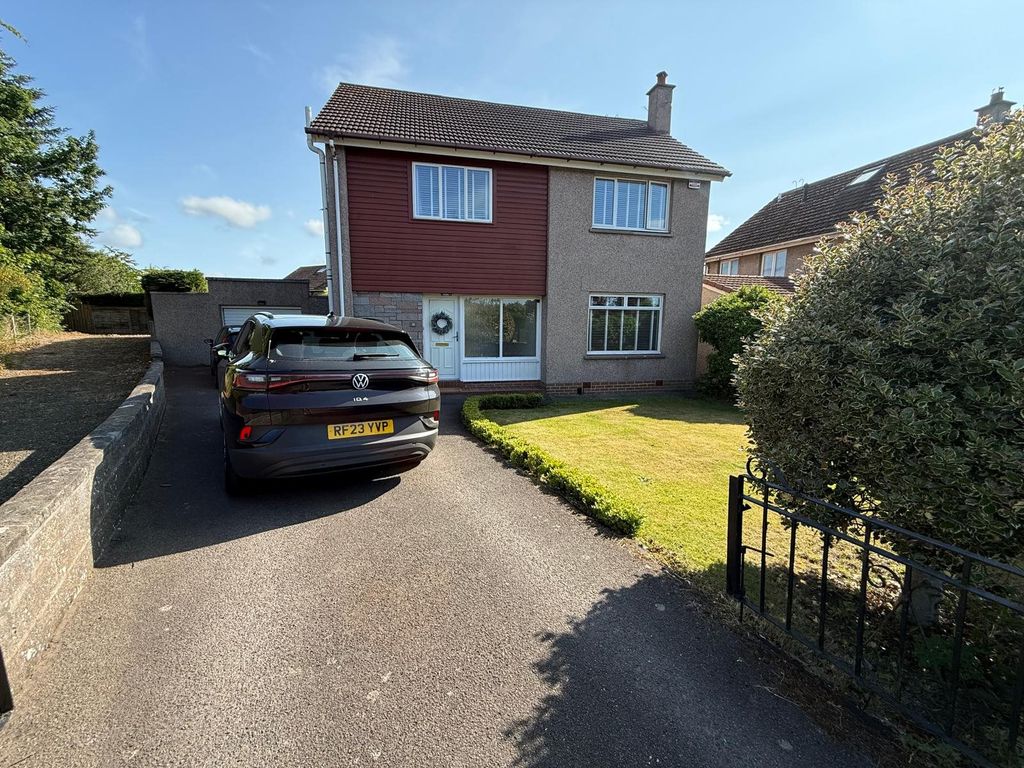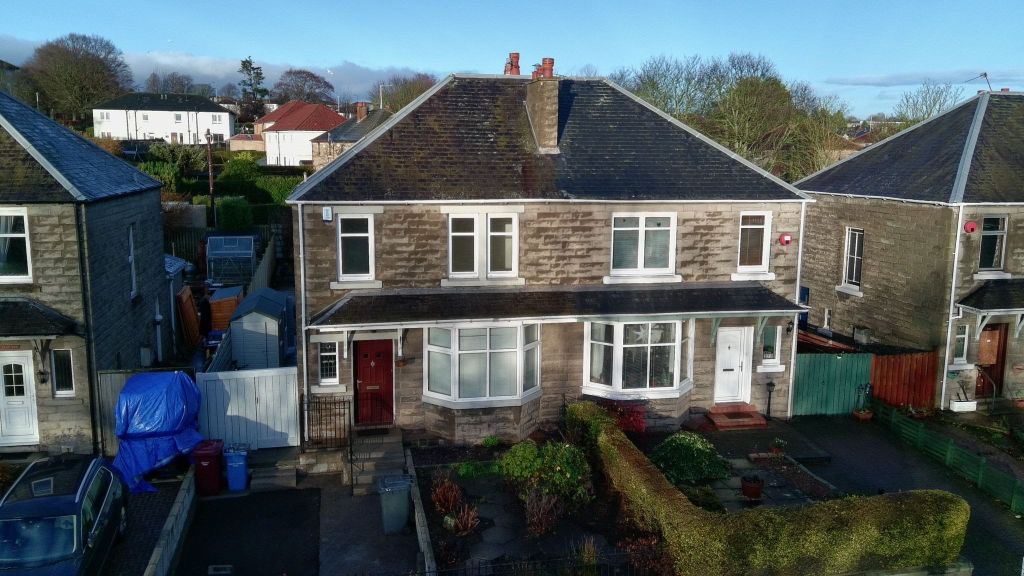
For Rent
Price on request
3 bed semi-detached house to rentBroughty Ferry Road, Dundee DD4
Studio
Dundee
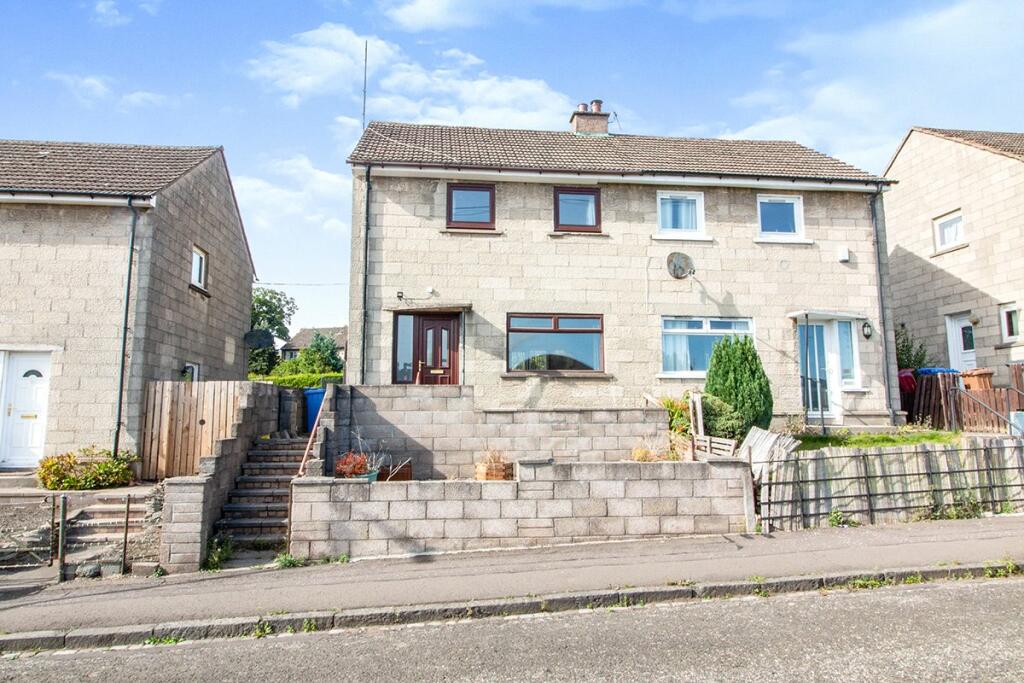
Property Details: • Type: Semi-Detached • Tenure: N/A • Floor Area: N/A
Key Features: • UNEXPECTEDLY BACK TO MARKET • Attractive semi-detached villa • Ideal affordable family home • EPC rating C, Council tax band A • Popular location • Twin aspect open-plan lounge diner • Modern kitchen • Family bathroom • Spacious double bedrooms • Convenient location with transport links
Location: • Nearest Station: N/A • Distance to Station: N/A
Agent Information: • Address: 22 Whitehall Crescent, Dundee, DD1 4AU
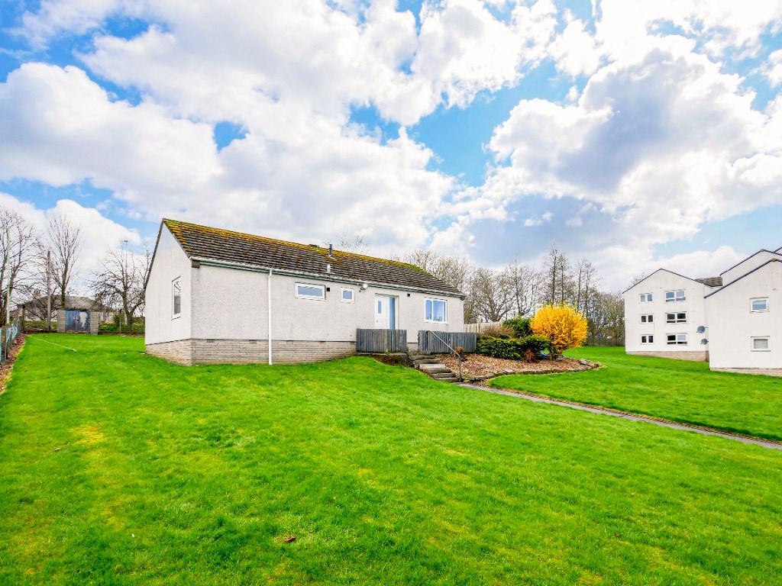
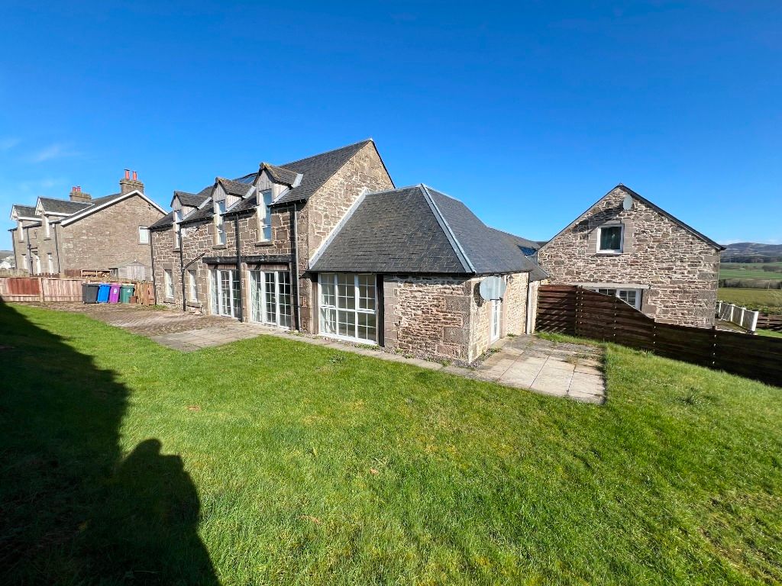
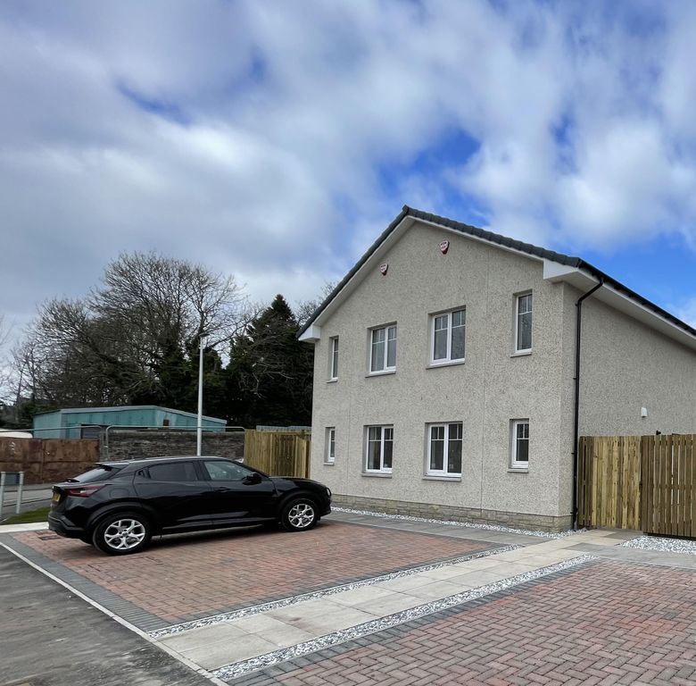
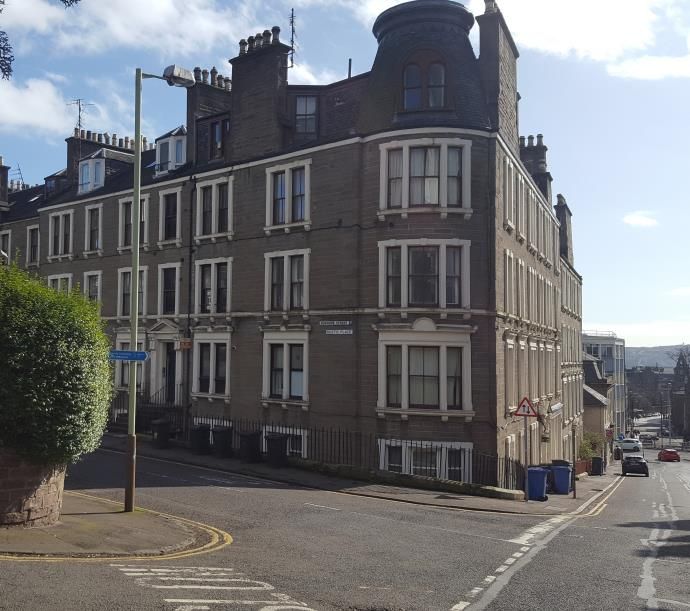
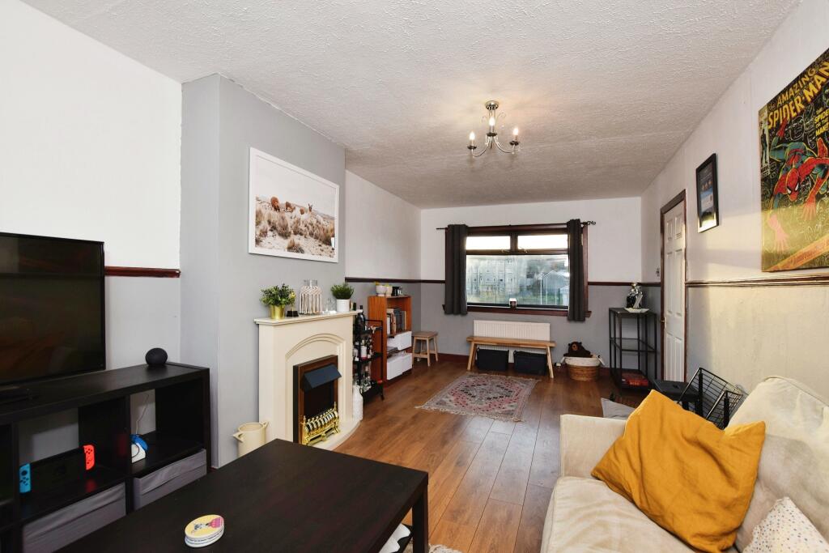
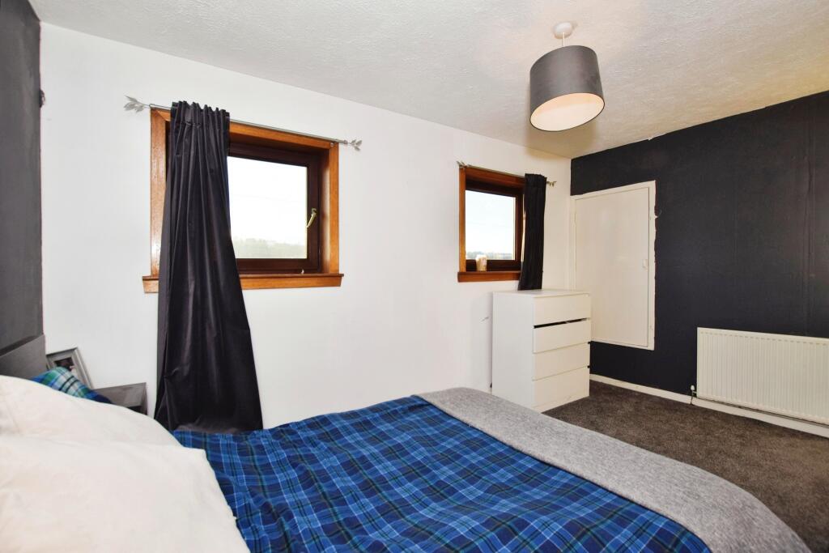
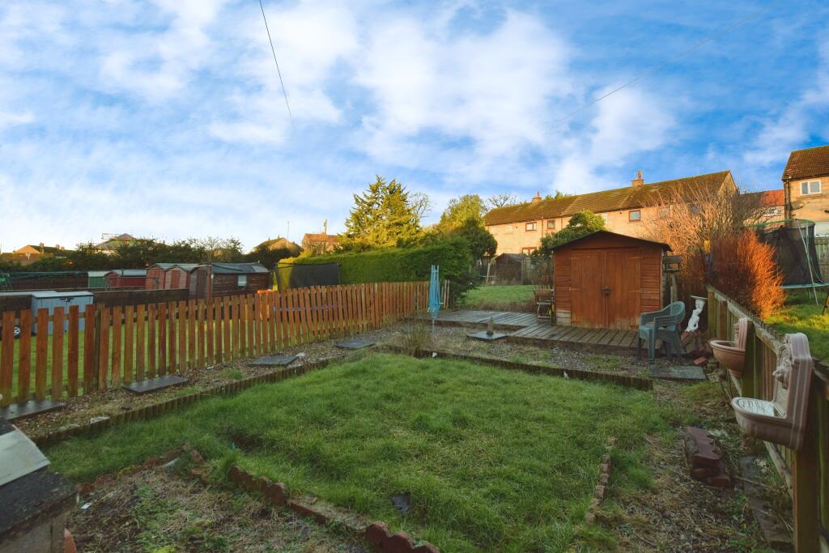
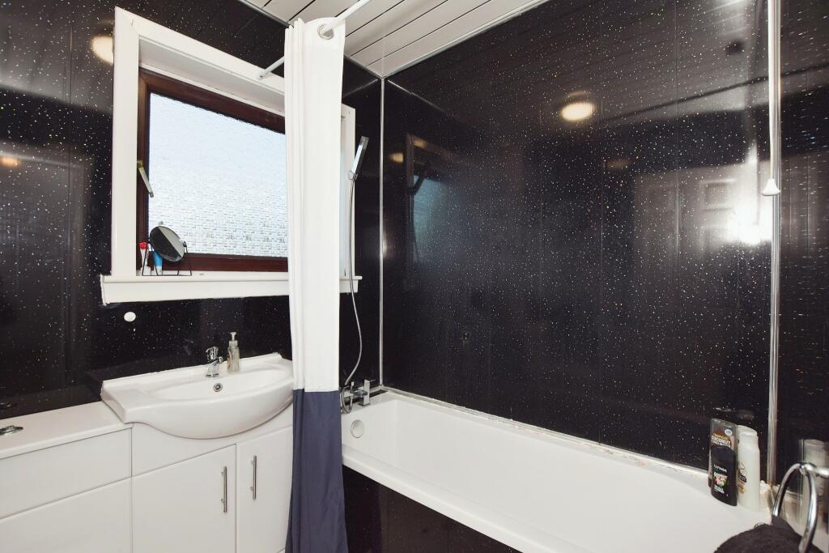
Full Description: This attractive semi-detached villa boasts generous rear gardens and will make an ideal family home.The property is brought to market in "move-in" condition and offers a comfortable and cosy living space for those seeking a modern and practical home with the accommodation comprising:- bright and spacious open plan twin aspect lounge/diner, modern fitted kitchen featuring a range of integrated appliances, family bathroom boasting a lovely modern finish, and two good sized double bedrooms. The property benefits from double glazing and gas central heating. Externally there are good sized private gardens to the rear with ample on street parking available nearby.SituationBalgarthno Place is a pleasant cul-de-sac situated in the popular Charleston area to the north of the city. The property is ideally placed for easy access to a wealth of local amenities including shops, supermarkets, primary and secondary schools. The area is well served by regular public transport and the main commuter road links are within easy reach. IMPORTANT NOTE TO POTENTIAL PURCHASERS & TENANTS: We endeavour to make our particulars accurate and reliable, however, they do not constitute or form part of an offer or any contract and none is to be relied upon as statements of representation or fact. The services, systems and appliances listed in this specification have not been tested by us and no guarantee as to their operating ability or efficiency is given. All photographs and measurements have been taken as a guide only and are not precise. Floor plans where included are not to scale and accuracy is not guaranteed. If you require clarification or further information on any points, please contact us, especially if you are traveling some distance to view. POTENTIAL PURCHASERS: Fixtures and fittings other than those mentioned are to be agreed with the seller. POTENTIAL TENANTS: All properties are available for a minimum length of time, with the exception of short term accommodation. Please contact the branch for details. A security deposit of at least one month’s rent is required. Rent is to be paid one month in advance. It is the tenant’s responsibility to insure any personal possessions. Payment of all utilities including water rates or metered supply and Council Tax is the responsibility of the tenant in most cases. DUN230331/2HallwayStairs to first floor. Doorways to lounge and kitchen. Tiled Floor.Living Room6.17m x 3.1mBright and spacious twin aspect room with southerly aspect to the front ensuring plenty natural sunlight. Double glazed windows to front and rear. Radiator.Kitchen3.4m x 2mModern fitted kitchen with worksurfaces with stainless steel sink and drainer inset. Electric hob with stainless steel hood, oven. Integrated fridge/freezer. Plumbing for washing machine. Door and double glazed window to back garden. Tiled floor.LandingDoors to first floor rooms. Loft hatch. Double glazed window to side.Bedroom 14.3m x 3.1mGood sized double bedroom position to the front of the property. Two double glazed windows to front. Radiator. Cupboard over stairs.Bedroom 23.33m x 3mDouble bedroom positioned to the rear of the property. Double glazed window to rear. Radiator.Bathroom2m x 1.76mBath with shower over, sink with fitted units below, low-level W.C.. Frosted double glazed window to rear.Rear GardenSide access from the front of the property. Steps up to stone-chipped path, lawn, shed.BrochuresWeb DetailsFull Brochure PDF