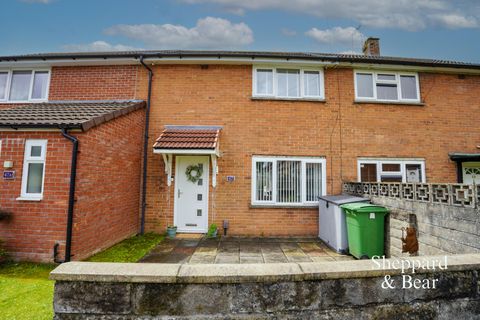
Property Details:
• Type: Semi-Detached Bungalow
• Tenure: FREEHOLD
• Floor Area: 1159 sqft
Key Features:
• Three spacious bedrooms
• Lounge/dining room
• Kitchen with breakfast area
• Ground floor bathroom
• Loft room for extra space
• Driveway
• Garage
• Rear garden
• Near bus stop, amenities
• Semi-detached bungalow
Location:
• Nearest Station: Heath High Level Station
• Distance to Station: 2.1959379860078703 miles
Agent Information:
• Address: Cardiff
Full Description:
Nestled on Ball Road in the charming area of Llanrumney, Cardiff, this delightful semi-detached bungalow offers a perfect blend of comfort and convenience. Spanning an impressive 1,159 square feet, the property features three well-proportioned bedrooms, making it an ideal home for families or those seeking extra space.<br /><br />Upon entering, you are welcomed into a spacious lounge/dining room, perfect for both relaxation and entertaining. The kitchen/breakfast room is thoughtfully designed, providing a lovely space for casual dining and culinary pursuits. The bathroom is conveniently located on the ground floor, ensuring ease of access for all residents.<br /><br />In addition to the main living areas, the bungalow boasts a loft room, which, while not classified as a bedroom, offers versatile potential for use as a study, playroom, or additional storage space. <br /><br />Outside, the property is complemented by a driveway and a garage, providing ample storage options and off-road parking. The rear garden presents a lovely outdoor retreat, ideal for enjoying the fresh air or hosting gatherings with family and friends.<br /><br />Conveniently located near a bus stop and close to local amenities, this bungalow offers easy access to the wider Cardiff area. This property is a wonderful opportunity for anyone looking to settle in a welcoming community.<br /><br /><b>Entrance Hall</b> - <br /><br /><b>Lounge/Diner</b> - 17'7 x 11'5 - <br /><br /><b>Kitchen/Breakfast Room</b> - 16'9 x 10'8 - <br /><br /><b>Bathroom</b> - 7'9 x 4'10 - <br /><br /><b>Bedroom One</b> - 12'6 x 10'7 - <br /><br /><b>Bedroom Two</b> - 11'1 x 9'7 max - <br /><br /><b>Bedroom Three</b> - 10'8 x 9'3 max - <br /><br /><b>Loft Room</b> - 19' x 12'3 - <br /><br /><b>Driveway</b> - <br /><br /><b>Garage</b> - <br /><br /><b>Rear Garden</b> - <br /><br />