Ballard Road, Poole
About this home
Property Details: • Type: Cottage • Tenure: FREEHOLD • Floor Area: 1151 sqft
Key Features: • Charming Mid-Terraced Character Cottage • Waterfront views of Poole Quay • Three storeys • Three Double Bedrooms • Downstairs Utility/Cloakroom • Enclosed Rear Courtyard Garden • GCH and UPVC double glazing • EPC Rating D • Council Tax Band D • No Onward Chain
Location: • Nearest Station: Poole Station • Distance to Station: 0.45564176270691903 miles
Agent Information: • Address: Orchard Plaza, 41 High Street, Poole, BH15 1EG
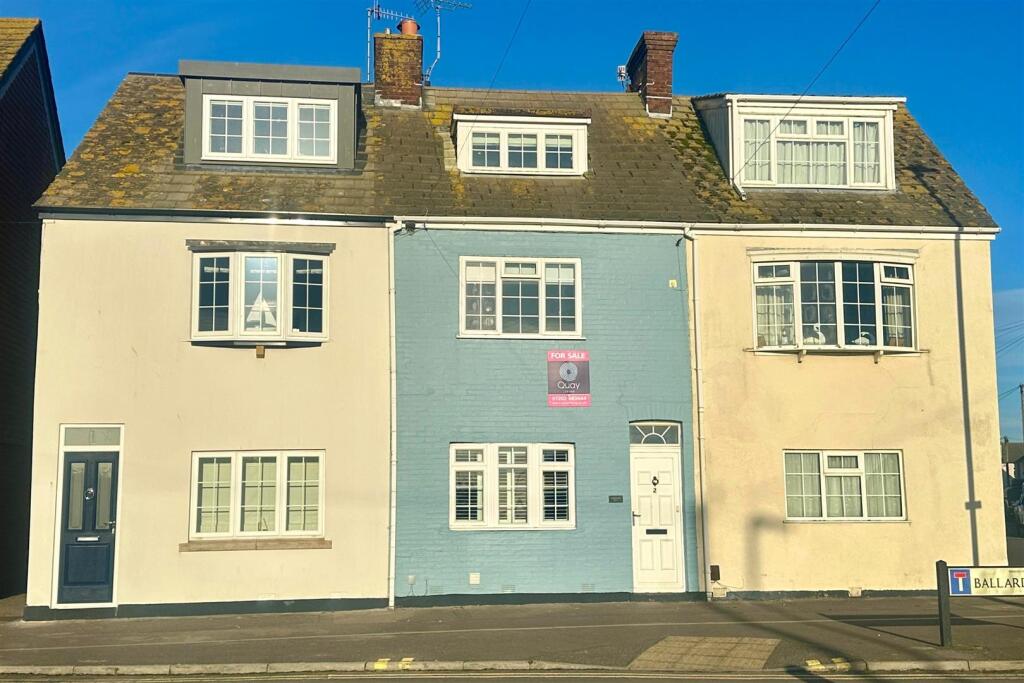
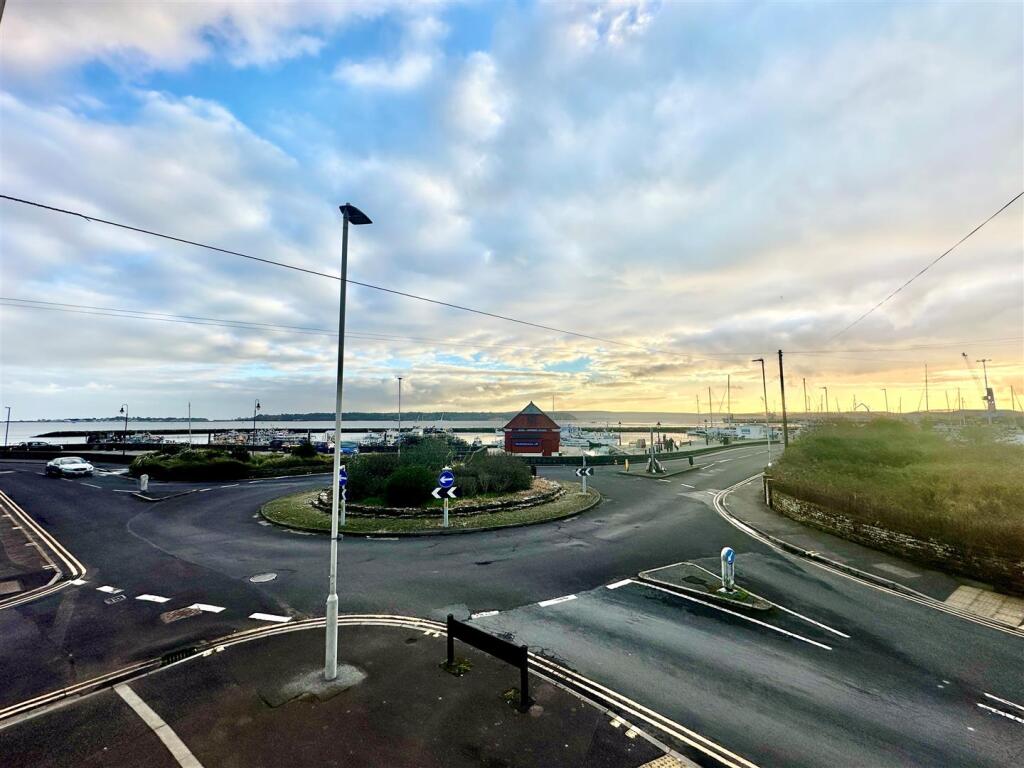
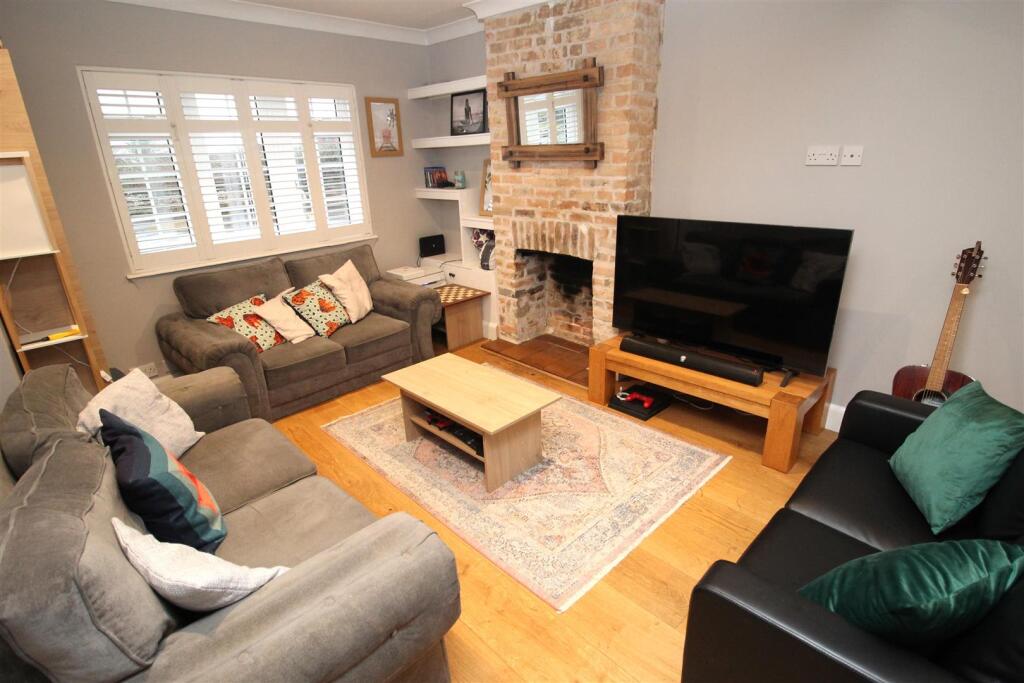
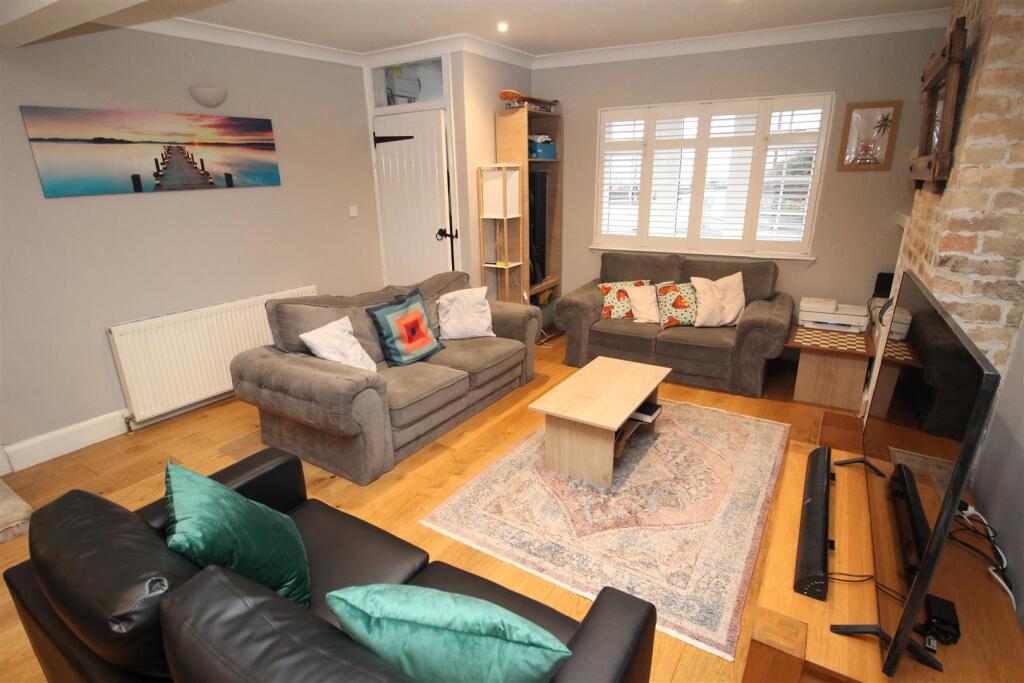
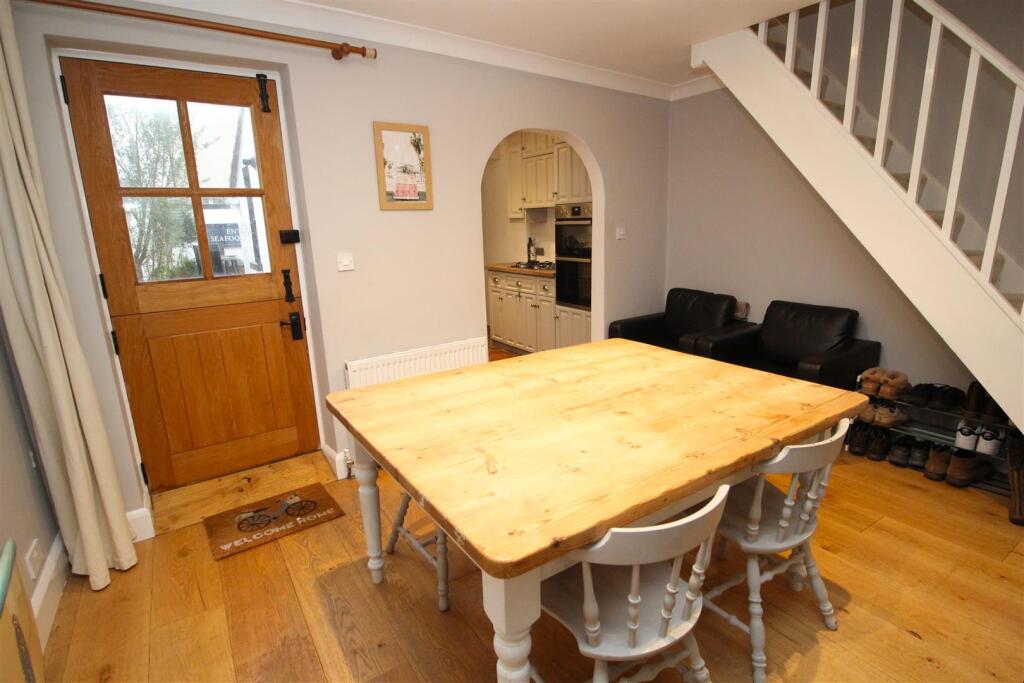
Full Description: A charming, three-bedroom three-storey fisherman's cottage, located opposite Poole Quay in a glorious waterside position. Located just a short stroll to top-class eateries and moments from the delightful open spaces of Harbourside Park. The Lighthouse Theatre, Dolphin Shopping Centre and Poole Mainline Train Station are all within comfortable walking distance.<br /><br />Perfectly placed to enjoy wonderful harbour views towards Brownsea Island, this delightful property oozes character and has been sympathetically upgraded to offer a wonderful permanent home or a fabulous holiday bolthole. This is a chain-free property, attractively priced and recommended for early viewing.<br /><br /><b>Entrance Porch</b> - 1.06 x .87 (3'5" x .285'5") - UPVC front door into entrance vestibule. Inner door opening into living room. Tiled floor, ceiling light.<br /><br /><b>Living Room/Diner</b> - 7.09 x 4.17 (23'3" x 13'8") - A charming, front aspect open-plan living room / diner with quayside views & plantation shutters. Feature brick fire surround with tiled hearth, built-in corner shelving & broad plank timber flooring. Dining area with half-glazed hardwood stable door leading out to the rear courtyard garden. Recessed ceiling spotlights, radiators. Archway through to kitchen.<br /><br /><b>Kitchen</b> - 2.89 x 1.80 (9'5" x 5'10" ) - A side aspect galley-style cottage kitchen with a comprehensive range of base cupboard and glazed feature wall units with contrasting hardwood work surfaces and a tiled splashback. Side aspect UPVC window. Electric double oven with extractor hood over. Built-in 1.5-bowl stainless steel sink with mixer tap. Space for a full-height fridge/freezer & dishwasher. Feature quarry-tiled flooring. Recessed spot lights. Door to:-<br /><br /><b>Utility</b> - 2.33 x 1.80 (7'7" x 5'10") - Side aspect UPVC window. Wall-mounted Worcester gas central heating boiler. Painted base units with contrasting hardwood work surfaces and tiled splashback. Integrated washer/dryer. Pedestal sink with spotlights and mirror over. Low level WC. Quarry-tiled floor. Recessed spot lighting. Radiator.<br /><br /><b>First Floor Landing</b> - Providing access to bedrooms 2 and 3, and the family bathroom. Stairs to the second floor. Character wood-panelled wall. Carpeted floor. Radiator. Pendant light fitting.<br /><br /><b>Family Bathroom</b> - 2.97 x 2.30 (9'8" x 7'6") - Family bathroom with UPVC frosted rear aspect window. White suite with the benefit of a separate bath and a spacious double walk-in glazed shower with chrome riser rail and mixer taps. Pedestal sink with mirror over and push-button WC. Marble-effect ceramic tiled floor with partially tiled walls. Inset spot lights. Radiator.<br /><br /><b>Bedroom 2</b> - 4.18 x 3.33 (13'8" x 10'11") - Front aspect UPVC window. A light and spacious first floor double bedroom with delightful harbour views. Fitted carpet, radiator, pendant light fitting.<br /><br /><b>Bedroom 3</b> - 3.66 x 2.61 (12'0" x 8'6") - Rear aspect UPVC window. Double bedroom with feature wood panelled wall, fitted carpet, radiator, pendant light fitting.<br /><br /><b>Second Floor Landing</b> - Half landing with door to handy eaves storage. Fitted stair carpet. Pendant light fitting.<br /><br /><b>Master Bedroom</b> - 4.59 x 3.91 (max) (15'0" x 12'9" (max)) - A generously-sized partially wood panelled 'L' shaped master bedroom situated on the second floor, commanding sensational elevated harbour views. Fitted carpet. Pendant light fitting. Radiator. Access to loft & eaves storage.<br /><br /><b>Outside</b> - Attractively paved courtyard patio garden with brick-built raised beds. Rear pedestrian gated access. Block-built shed. Please note, the property has a right of way over a shared rear accessway which previously gave vehicular access to the rear courtyard. The current owner chose to create a larger courtyard garden and to use on-street permit parking, but any buyer would have the option to reinstate the private parking if they chose.<br /><br /><b>Tenure</b> - Freehold <br /><br />Council Tax Band D<br /><br />EPC Rating D<br /><br />Broadband : Standard15 Mbps1 MbpsGood<br /> Superfast77 Mbps20 MbpsGood<br /> Ultrafast1800 Mbps220 Mbps<br /><br />Environment Agency Flood Risk:<br /> Very low risk of surface level flooding<br /> Low risk of sea flooding<br /><br /> Material Description: A traditional brick construction with timber floors, brick elevations and predominantly pitched, tiled roofs.<br /><br />