Property Details:
- Type: Detached bungalow
- Bedrooms: 3
- Bathrooms: 1
Agent: Nicholas Estates - Felixstowe
Phone: 01394 807923
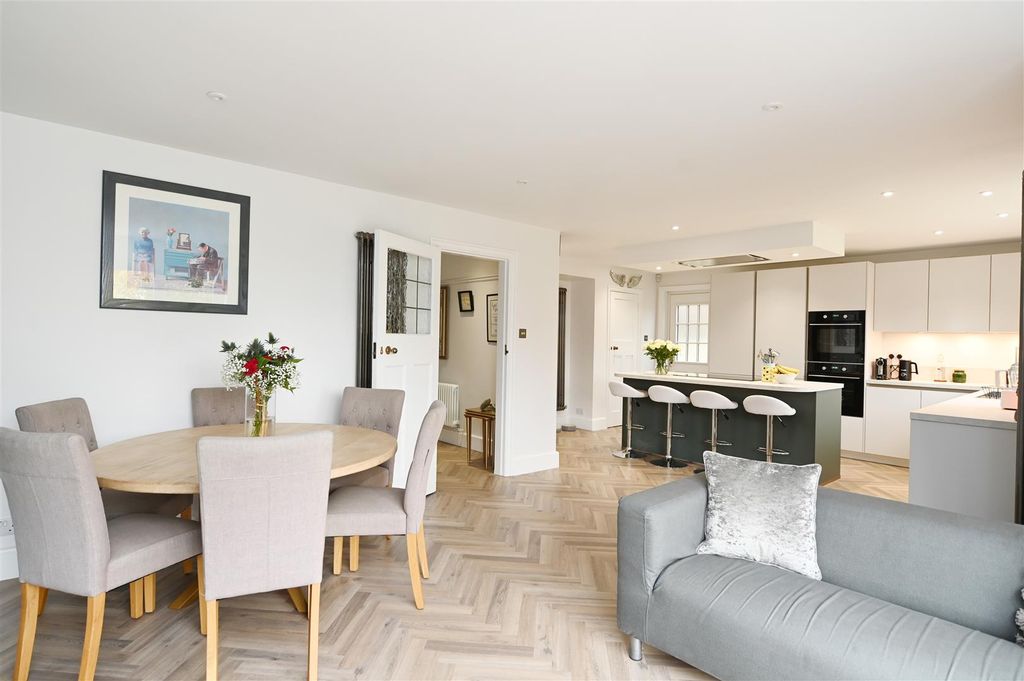
An exceptionally well presented, extended and greatly improved three bedroom detached bungalow situated in the Royals Development to the south west of Ipswich on a generous plot of approx 0.29 acres (stms). The accommodation comprises, entrance hall, bedroom two with en-suite shower room and cloakroom, dining/family room with feature media unit including a contemporary electric fire, opening to the kitchen/breakfast room, double doors lead to a lobby with access to the utility room and the vaulted lounge with wood burner, an inner hall provides access to bedroom three, the family shower room and the principal bedroom, including double doors opening on to a private terrace over looking the garden with dressing room and four piece en-suite bathroom. Outside the bungalow is approached via a block paved driveway providing off road parking for several cars and leads to double electric wrought iron gates providing further parking and access to the detached garage and attached wood store. The generous garden is largely laid to lawn with a wealth of mature shrubbery, trees and flowering borders and an resin patio ideal for al-fresco dining.<br/><br/><b>Entrance Hall</b> - Front aspect composite door, herringbone LVT flooring, recessed spot lights, doors to;<br/><br/><b>Bedroom Two</b> - 13'2 x 8'1 - Front aspect double glazed window, tile effect flooring, radiator and sliding door to;<br/><br/><b>En-Suite</b> - Rear aspect double glazed window, aquaboard walls, tile effect flooring, hand wash basin, extractor fan, recessed spot lights and shower cubicle.<br/><br/><b>Cloakroom</b> - Rear aspect double glazed window, tiled flooring, hand wash basin, low level flush w/c, radiator and part panelled walls.<br/><br/><b>Dining/Family Room</b> - 16'5 x 13'2 - Front aspect double glazed window, herringbone LVT flooring, feature media wall with log effect electric fire and exposed brick work, recesses spot lights, radiator, door to inner hall leading to bedrooms and open to;<br/><br/><b>Kitchen/Breakfast Room</b> - 16'5 max x 15'4 max - Rear aspect double glazed window, rear aspect door to lobby area, feature timber wall with breakfast bar, vertical radiator, Quartz centre island with breakfast bar and units under, Quartz worksurfaces with inset Franke 1.5 bowl sink and Quartz splash backs, heated towel rail, wall and base mounted units, integral dish washer, recessed spot lights and an extractor hood.<br/><br/><b>Lobby</b> - 8'8 x 8'7 - Herringbone LVT flooring, sky light, sliding door to,<br/><br/><b>Utility</b> - 5'8 x 4'3 - Side aspect door, space for washing machine and tumble dryer, herringbone LVT flooring and work surface.<br/><br/><b>Lounge</b> - 14'9 x 14'9 - Rear & side aspect sealed unit windows, rear aspect sliding door to garden, radiator, herringbone LVT flooring, red brick fireplace with wood burner and a vaulted ceiling.<br/><br/><b>Inner Hall</b> - Boiler cupboard, wood effect flooring, doors to;<br/><br/><b>Bedroom Three</b> - 9'9 x 7'9 - Front aspect double glazed window, radiator and wood effect flooring.<br/><br/><b>Shower Room</b> - Rear aspect double glazed window, marble effect flooring, vanity unit with wash basin and w/c, recessed spot lights, heated towel rail, double width airing cupboard, tiles shower cubicle with raindrop shower head.<br/><br/><b>Dressing Area</b> - Side aspect double glazed picture window, built in wardrobes, recessed spot lights, open to;<br/><br/><b>Principal Bedroom</b> - 13'3 x 10'2 - Side aspect double glazed double doors leading to a paved terrace, front aspect double glazed window, wood effect flooring, radiator and feature panelled wall.<br/><br/><b>En-Suite</b> - Side aspect double glazed window, vanity unit with twin sinks and circular light mirrors, low level flush w/c, heated towel rail, freestanding bath, tiled walls and flooring and walking in shower.<br/><br/><b>Garage</b> - 18'9 x 12'3 - Electric up & over door, side aspect window, rear aspect door to wood store area.<br/><br/>