About this home
Property Details: • Type: N/A
• Bedrooms: 2 • Bathrooms: 0
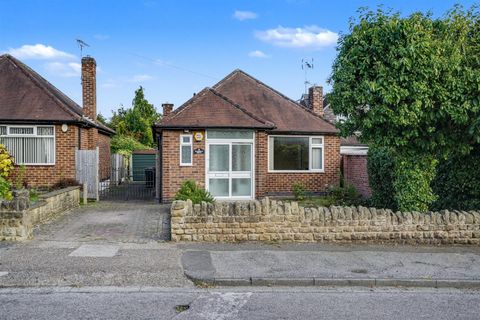
Description: An excellent opportunity to acquire a two-bedroom detached bungalow available with chain free vacant possession.<br><br>A traditionally styled and constructed two-bedroom detached bungalow.<br><br>Available to the market with the benefit of chain free vacant possession, this well-proportioned property offers an excellent opportunity for the incoming purchaser to upgrade, remodel and potentially extend subject to the necessary consents.<br><br>In brief the internal accommodation comprises: Entrance hall with walk-in cupboard, through lounge, kitchen diner, rear hallway, bathroom and two bedrooms.<br><br>Outside the property has established primarily lawned gardens to both front and rear with shrubs, and a drive providing ample car standing which runs along the side of the property with the garage beyond.<br><br>Occupying an established residential location well placed for local shops, bus routes, schools and a wide variety of other facilities, this great bungalow is well worthy of viewing.<br><br><strong>Entrance Porch</strong><br><br>Double glazed sliding door leads to porch with tiled flooring, second wooden door with flanking window leads to hallway.<br><br><strong>Hallway</strong><br><br>Radiator, UPVC double glazed window to the side, walk-in storage cupboard with UPVC double glazed window.<br><br><strong>Lounge Diner</em> (5.41m x 3.66m (17'9 x 12))</strong><br><br>Three UPVC double glazed windows, two radiators, and an Adam style fire surround.<br><br><strong>Kitchen Diner</em> (5.66m x 2.74m (18'7 x 9'88))</strong><br><br>Fitted wall and base units, work surfacing with tiled splashback, single sink and drainer unit with mixer tap, induction hob, inset electric oven and grill, plumbing for a washing machine and dishwasher, radiator, two UPVC double glazed windows, and door to the exterior.<br><br><strong>Rear Hall</strong><br><br>With loft hatch.<br><br><strong>Bedroom One</em> (3.58m x 2.74m (11'9 x 9'91))</strong><br><br>UPVC double glazed window, radiator, fitted wardrobe and dressing table.<br><br><strong>Bedroom Two</em> (3.05m x 3.05m (10' x 10'))</strong><br><br>Two UPVC double glazed windows, and two radiators.<br><br><strong>Bathroom</em> (2.44m x 1.83m (8' x 6'42))</strong><br><br>Fitments in white comprising WC, pedestal wash-hand basin, bath with mains controlled shower over, part-tiled walls, wall mounted heated towel rail, UPVC double glazed window, airing cupboard housing the Worcester boiler.<br><br><strong>Outside</strong><br><br>To the front has a lawned garden with stocked beds and borders with shrubs and trees and a wall boundary, a drive runs along the side of the property with the garage beyond and an outside tap.