Balmoral Place, Aberdeen, AB10
Property facts
- Property type
- Flat
- Bedrooms
- 1
- Bathrooms
- 1
Only details supplied with this listing are shown. Ask the listing contact to confirm measurements, taxes and costs.
About this home
Property Details: • Type: Flat • Tenure: N/A • Floor Area: N/A
Key Features: • Modern Throughout • Double Bed • Gas CH and DG • Stunning Lounge
Location: • Nearest Station: N/A • Distance to Station: N/A
Agent Information: • Address: The Quadrant, Poynernook Road, Aberdeen, AB11 5QX
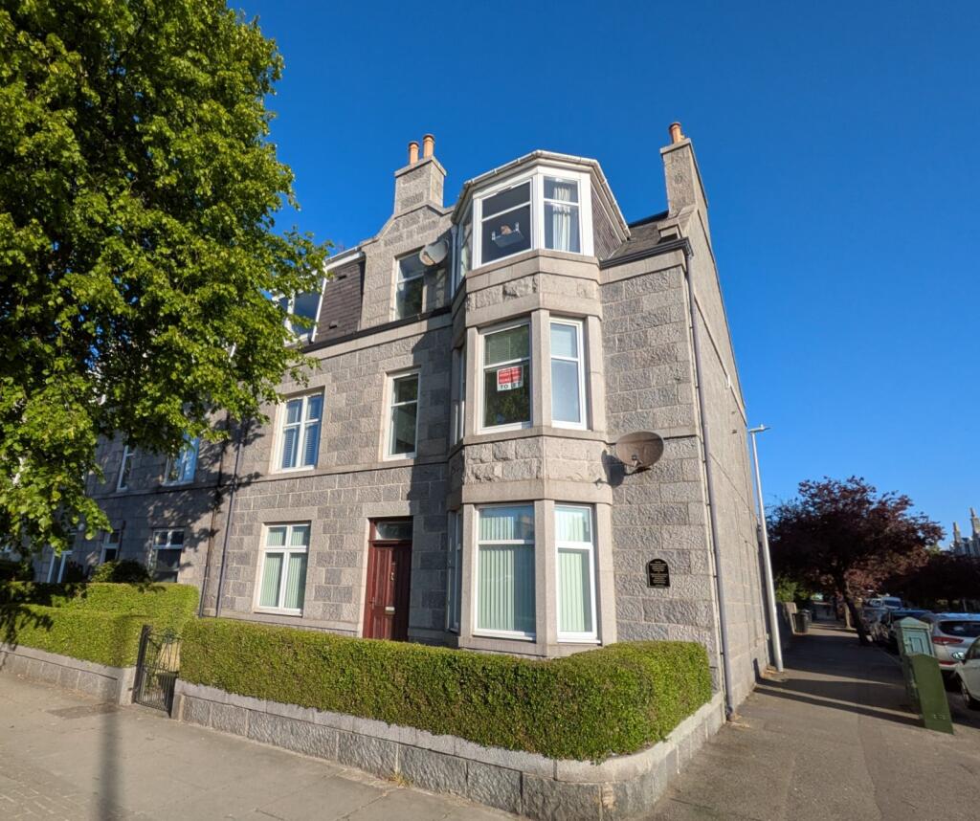
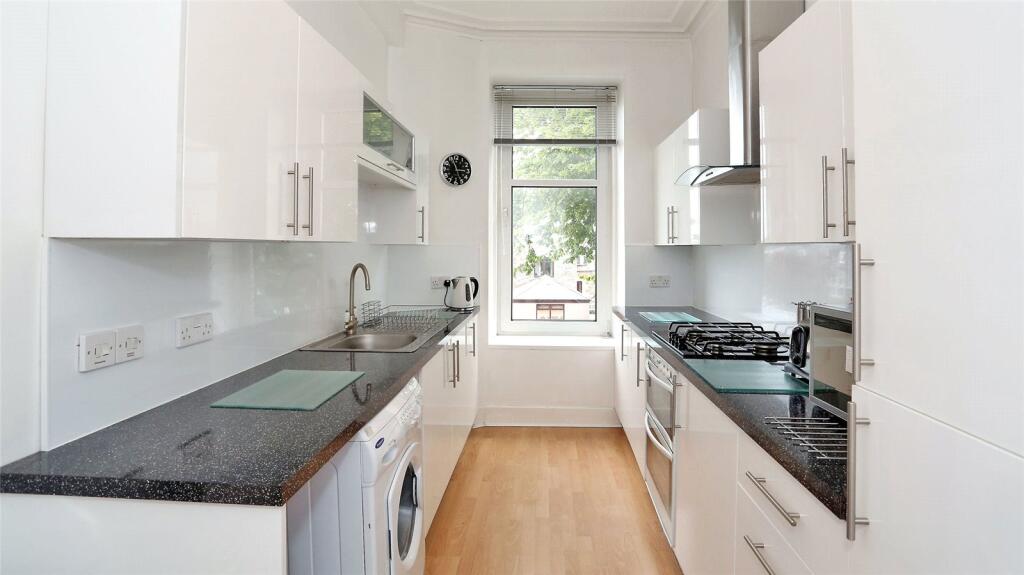
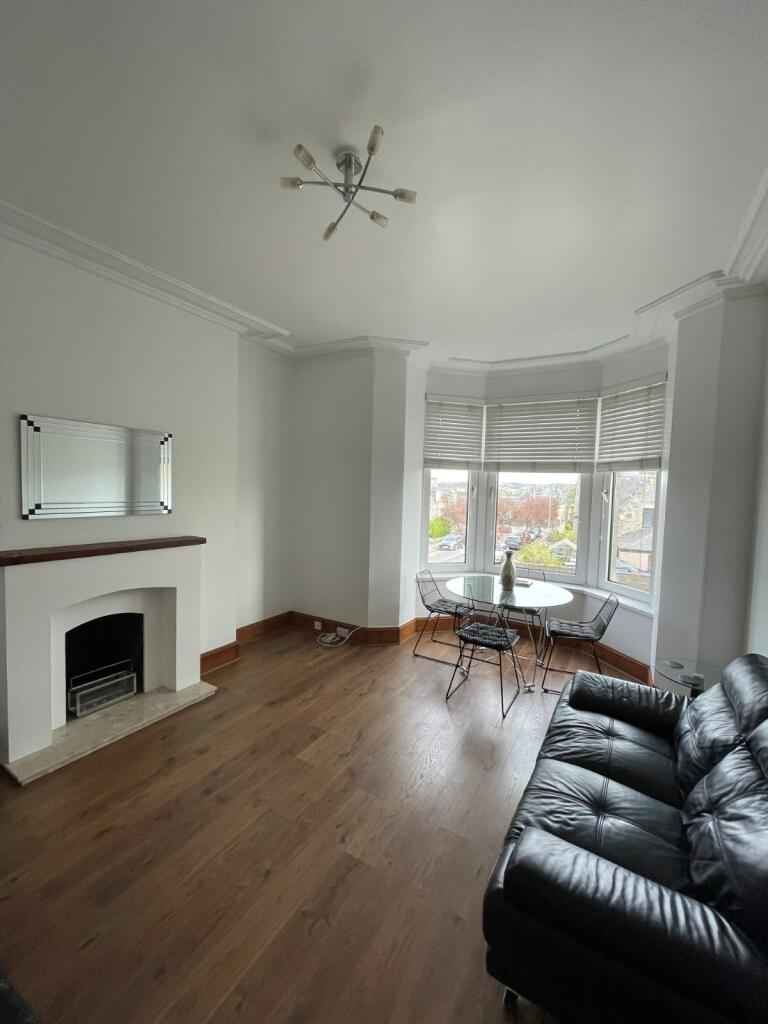
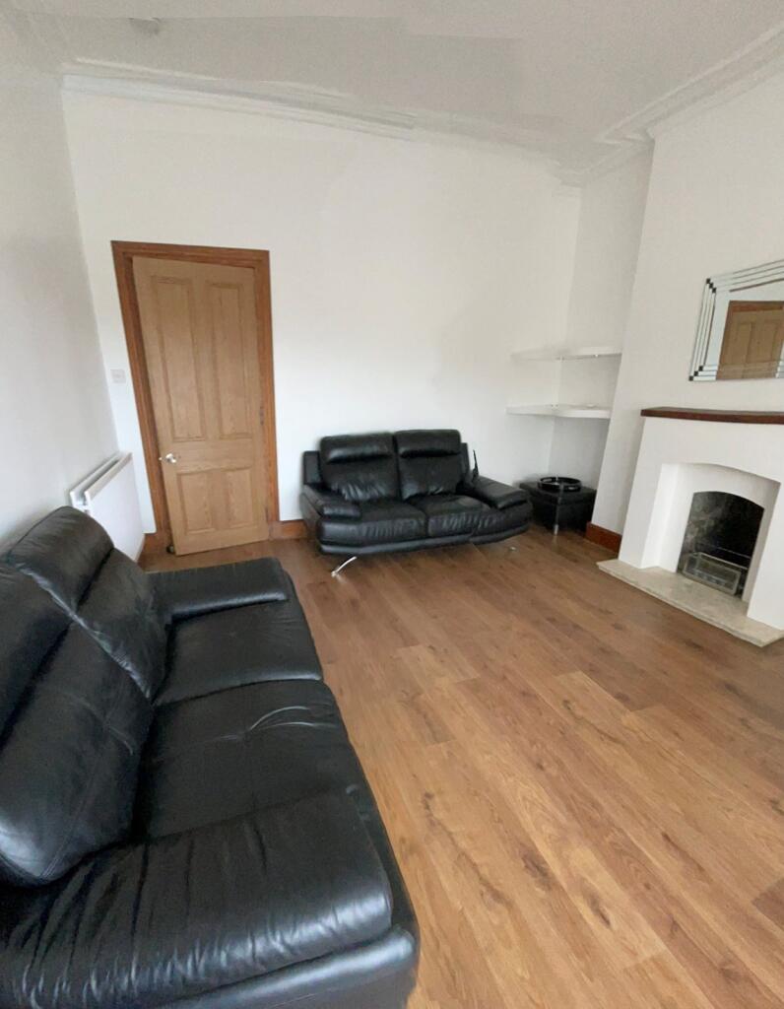
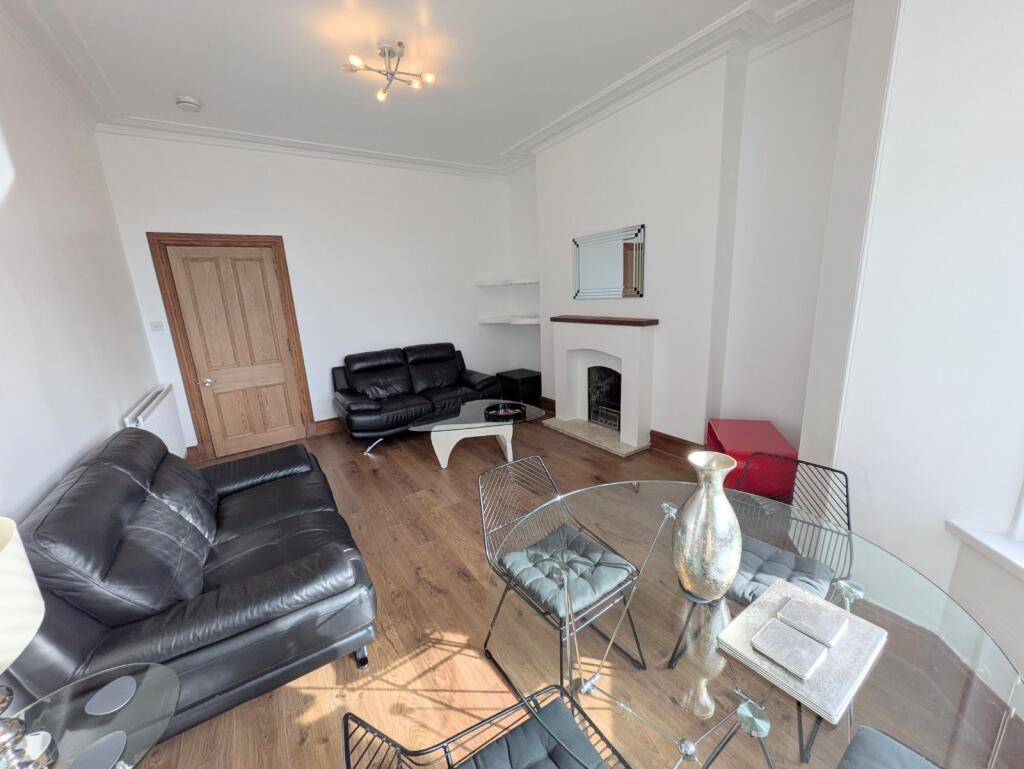
Full Description: This most attractive one bedroom flat is situated in an excellent West End location and within walking distance of Aberdeen City Centre. The flat is modern throughout and benefits from double glazing and gas central heating. Period features remain such as high ceilings and coving. There is a bright well proportioned lounge with a bay window and a decorative fireplace. The kitchen has been fitted with a range of contemporary high gloss units with integrated appliances. The bedroom is well proportioned and bright with extensive wardrobes. To complete the property is the attractive bathroom with white wash hand basin and WC and overhead electric shower. The rear garden is well maintained with an allocated outhouse. AVAILABLE NOW First Floor FlatDeposit : 1 monthLandlord Registration: 324016/100/12571EPC Rating: DCouncil Tax: BAdditional costs: council tax and water charge, utilities. Garden Waste Bin from local authority at additional cost (if applicable) Utilities: TBCPlease note the photographs are for illustration purposes only.Ultrafast*as obtained from Further information regarding broadband and phone signal can be obtained from the Ofcom broadband and mobile coverage checker - Broadband and mobile coverage checker - OfcomScottish Letting Agent Registration Number: LARN1812026Travelling from Union Street proceed onto Holburn Street, continue to the Great Southern Road roundabout and at the next small roundabout exit onto the Broomhill Road. Balmoral Place is situated a short distance along on the right hand side with the property located to the left.Lounge18' 0" x 12' 4"Kitchen14' 9" x 7' 2"Bedroom12' 5" x 12' 4"Bathroom7' 0" x 4' 0"
Features & amenities
Location
If the interactive map is unavailable, open the supplied location in maps.
Open location in mapsThe pin uses coordinates supplied with this listing. Confirm the exact location with the listing contact.
Listing information
- Original source
- www.rightmove.co.uk
- Added to Mirror
- Record updated
Added and updated dates describe the Mirror record. Source publication and verification dates are shown separately when known; none establishes time on market. Confirm current price and availability with the listing contact.
View original listing