Log in Sign up
Back to search Home Countries United Kingdom Dover Balmoral Road, Kingsdown, CT14
£449,995

Balmoral Road, Kingsdown, CT14

Balmoral Road, Kingsdown, CT14
2 beds 2 baths Detached Bungalow

About this home

Property Details: • Type: Detached Bungalow • Tenure: N/A • Floor Area: N/A

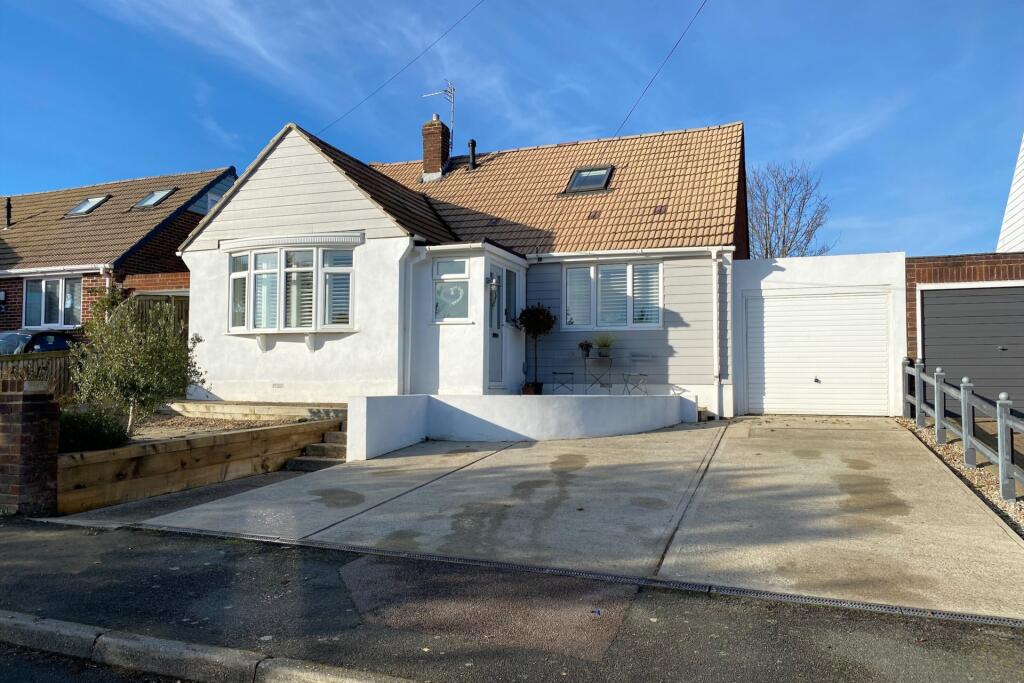
Key Features: • Detached Bungalow • Offering Two Bedrooms • Driveway and Garage • Front and Rear Gardens • Beautifully Presented • En-Suite to Master Bedroom • Double Glazed • Gas Fired Central Heating • Must Be Seen • EPC Rating D

Location: • Nearest Station: N/A • Distance to Station: N/A

Agent Information: • Address: 4 West Street, Deal, CT14 6AE

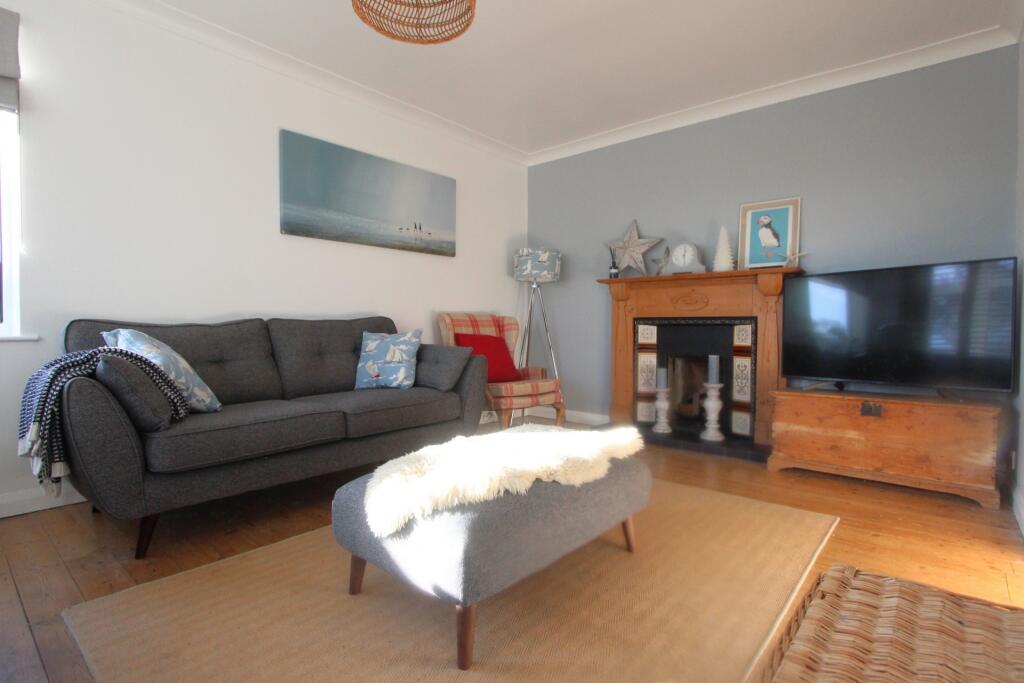
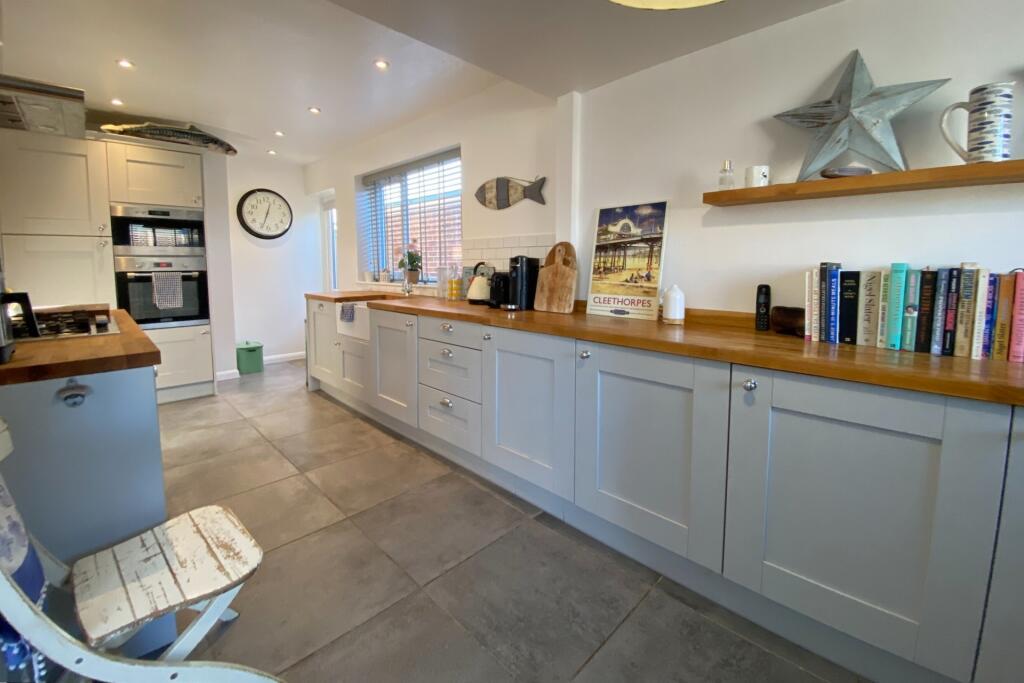
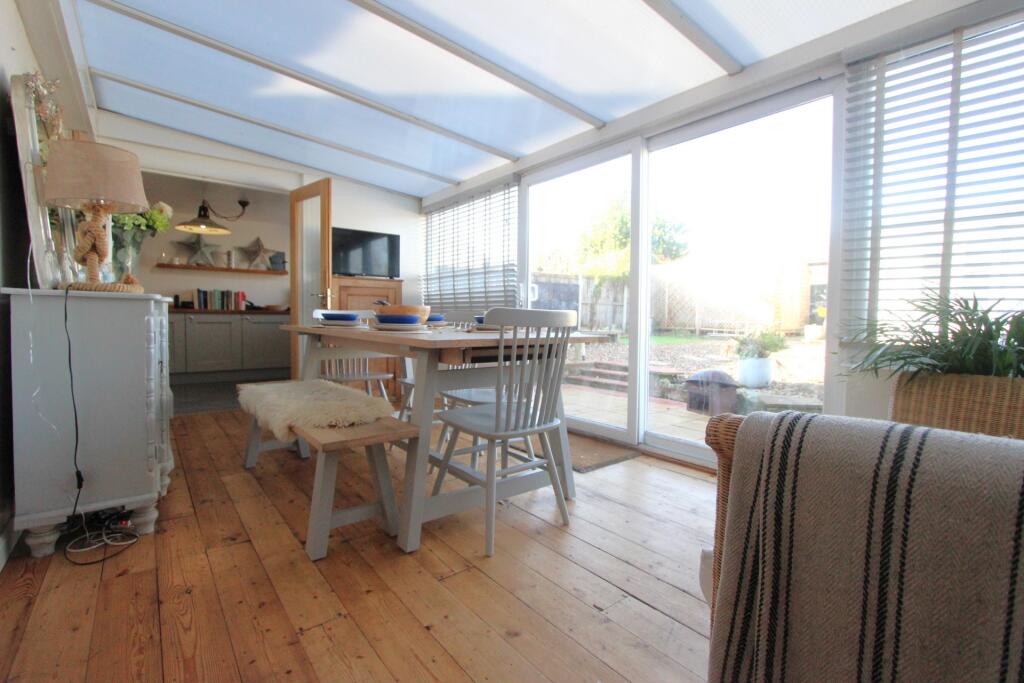
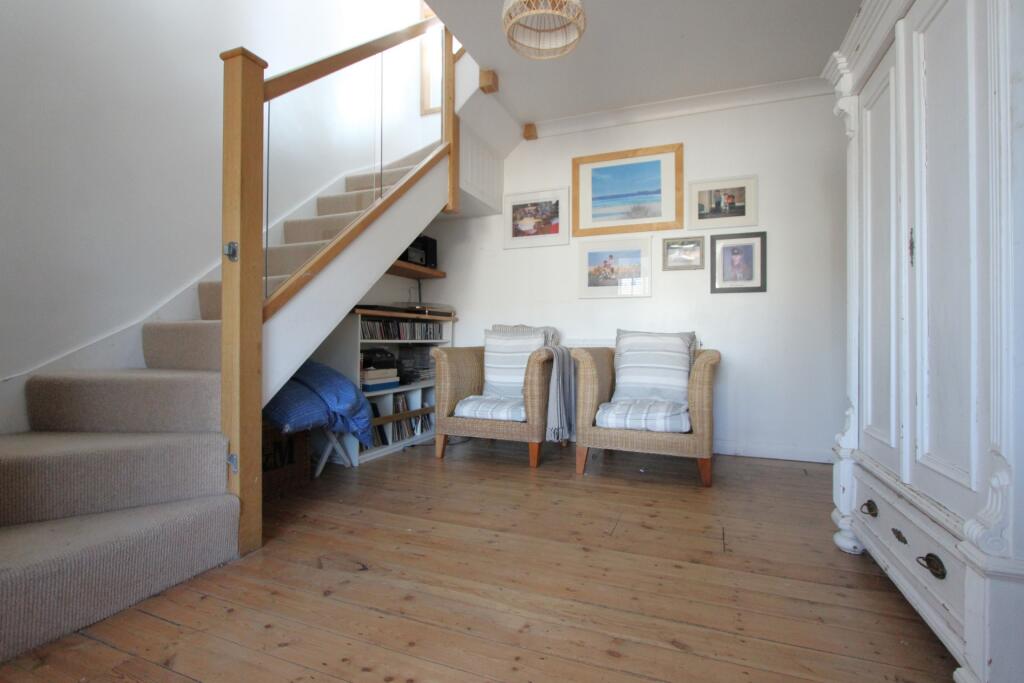
Full Description: Jenkinson Estates are pleased to bring to the market this detached bungalow in the popular location of Balmoral Road, Kingsdown. This well presented bungalow really must be viewed to be appreciated. The property offers spacious, versatile accommodation throughout, including two reception rooms, a spacious bedroom, shower room and an impressive kitchen that is over 23ft in length, opening via double doors to a conservatory. This leads to the rear garden and utility room, which leads to the integral garage. The property also boasts an additional bedroom, complete with an en-suite bathroom, located on the first floor. Externally the rear garden has been landscaped and offer multiple seating areas including an area which is gravelled, decking and a faux grass lawn area. There is the addition of an outbuilding which has the benefit of electricity and can be used as a home office. The property is double glazed throughout and has a gas fired central heating system. All viewings are strictly by appointment via the Sole Agent Jenkinson Estates Council Tax Band DEntrance Via;PorchHallwaySitting Room: 16'1" x 11'1" (4.90m x 3.38m)Kitchen: 23'2" x 7'6" (7.06m x 2.29m)Conservatory: 17'10" x 9'4" (5.44m x 2.84m)Utility Room: 8'9" x 7'2" (2.67m x 2.18m)Bedroom Two: 10'10" x 10'10" (3.30m x 3.30m)Shower Room: 6'10" x 5'6" (2.08m x 1.68m)Snug: 10'9" x 10'7" (3.28m x 3.23m)Stairs to:Bedroom One: 18'7" x 10'4" (5.66m x 3.15m)En-Suite Bathroom: 10'3" x 7'2" (3.12m x 2.18m)Front and Rear GardensDrivewayGarage: 16'0" x 8'3" (4.88m x 2.51m)BrochuresParticulars

Property facts

Property type
Detached Bungalow
Bedrooms
2
Bathrooms
2
Days on market
555 days

Features & amenities

Features & finishes
Detached Bungalow
Offering Two Bedrooms
Driveway and Garage
Front and Rear Gardens
Beautifully Presented
En-Suite to Master Bedroom
Double Glazed
Gas Fired Central Heating
Must Be Seen
EPC Rating D

Location

Approximate location · exact address shared on inquiry
£449,995
2 bd · 2 ba
Contact agent
JE
Jenkinson Estates, Deal
Contact this agent
Log in Sign up