Log in Sign up
Back to search Home Countries United Kingdom Moray Balnageith Rise, Forres, Moray
£125,000

Balnageith Rise, Forres, Moray

Balnageith Rise, Forres, Moray
2 beds 1 baths Flat

Property facts

Property type
Flat
Bedrooms
2
Bathrooms
1

Only details supplied with this listing are shown. Ask the listing contact to confirm measurements, taxes and costs.

About this home

Property Details: - Type: Flat - Bedrooms: 2 - Bathrooms: 1

Agent: Grampian Property Centre - Forres Phone: 01309 275992

Entrance Vestibule - 3’ 5” x 3’10” <br/>Entrance to the property is via a secure wooden front door with security spy hole. Single light fitting and coving to the ceiling. Wood effect laminate to the floor with recessed mat well. Wall mounted coat hooks. Door leading to the hallway. <br/> <br/>Hallway <br/>The hallway provides access to the Lounge with open plan Kitchen, Bedrooms and Bathroom. Two single light fittings, coving and smoke alarm to the ceiling. Double power point. Single radiator. Wood effect laminate to the floor. Large built in cupboard offering storage space and also houses the consumer units. <br/> <br/>Open Plan Lounge & Kitchen Area - 16’3” x 18’0” (maximum measurement) <br/>Lounge <br/>Nicely presented spacious living accommodation with double patio doors leading out to the front of the property, with curtain pole. Double glazed window overlooking the front aspect, with curtain pole. 3 bulb light fitting and coving to the ceiling. Double radiator. BT, TV and various power points. Fitted carpet to the floor. Ample space available for dining table and chairs. The lounge is open plan to the Kitchen. <br/>Kitchen <br/>Fully fitted kitchen offering a range of base units and wall mounted cupboards, with under unit lighting, finished with a roll top work surface and a co-ordinating ceramic tiling to the walls. Breakfast bar providing informal dining. Integrated appliances include an electric single oven and 4 ring gas hob with a stainless steel extractor chimney style flume & splash back, small dishwasher and a built-in washer/dryer. Space is available to accommodate a fridge/freezer. Single stainless steel sink with mixer tap and drainer. Various power points, TV, BT points. Worcester gas fired boiler is located to one corner, concealed within a wall mounted unit. Carbon monoxide detector. TV and double power point. Single radiator. 3 Bulb light fitting and coving to the ceiling. Window to the front aspect with venetian blind. <br/> <br/>Bedroom 1 - 10’11” x 9’9” <br/>Double bedroom with window overlooking the front with curtain pole. Single pendant light fitting and coving to the ceiling. Fitted carpet to the floor. Built in wardrobe providing shelf and hanging storage fronted by sliding mirrored doors. TV, BT and various power points. Single radiator. <br/> <br/>Bedroom 2 - 9’11” x 8’1” <br/>Double bedroom with window overlooking the rear aspect with curtain pole. Single pendant light fitting and coving to the ceiling. Fitted carpet to the floor. Single wardrobe providing shelf and hanging storage. Single radiator. BT, TV and various power points. <br/> <br/>Bathroom - 6' 7" x 8' 4" (maximum measurement) <br/>Bathroom with a low level WC with concealed cistern, wall mounted wash hand basin with mixer tap and bath with overhead mains shower. Wall mounted medicine cabinet, fronted by mirror doors. Ceramic tiling to the walls. Chrome accessories. Wall mounted heated chrome towel rail. Vinyl to the floor. Wall mounted xpleair. Four bulb light fitting to the ceiling. <br/> <br/>Communal Garden & Parking <br/>There is surrounding communal garden area, laid to lawn and with timber fencing boundary. The central area at the rear has been partly laid in stone chips and loc bloc with mature shrubs. There is a loc bloc area providing parking. <br/>Note 1 <br/>All floor coverings, light fittings, bathroom fittings and integrated appliances are included in the sale. <br/>Council Tax Band Currently C

Location

If the interactive map is unavailable, open the supplied location in maps.

Open location in maps

The pin uses coordinates supplied with this listing. Confirm the exact location with the listing contact.

Listing information

Original source
www.onthemarket.com
Added to Mirror

Added and updated dates describe the Mirror record. Source publication and verification dates are shown separately when known; none establishes time on market. Confirm current price and availability with the listing contact.

View original listing

Similar homes nearby

62 West Cathcart Street, Buckie, Moray, AB56 1QB
For Sale
£275,000
62 West Cathcart Street, Buckie, Moray, AB56 1QB
4 bd 3 ba Detached
Moray
Listed by Stewart & Watson, Buckie
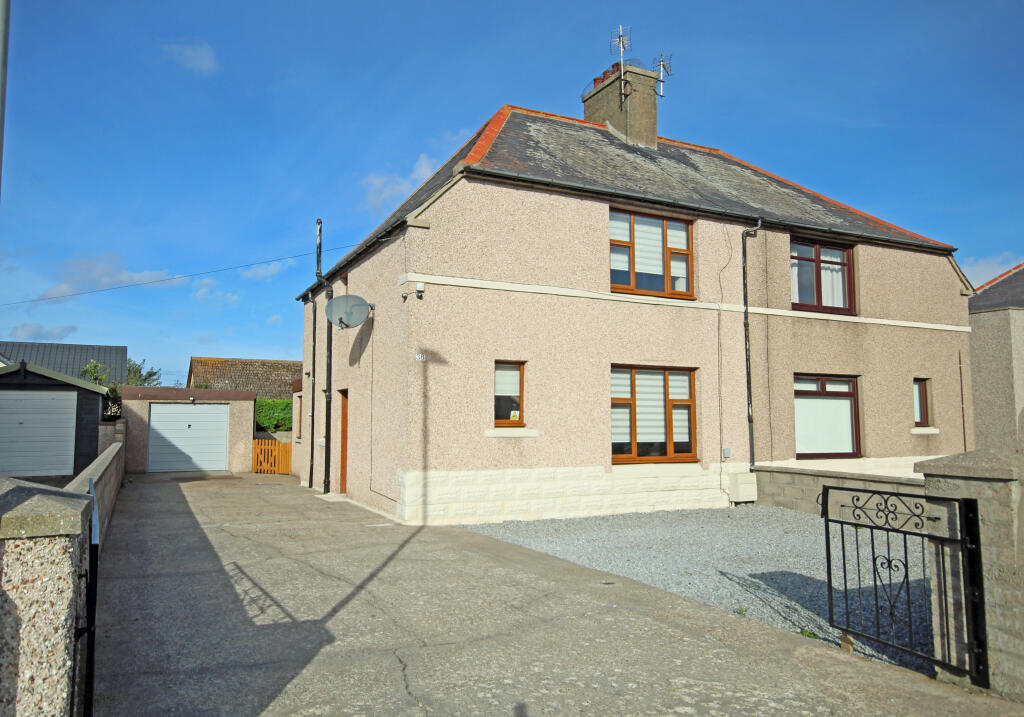
38, Mill Crescent, Buckie, Moray, AB56 1LN
For Sale
£169,000
38, Mill Crescent, Buckie, Moray, AB56 1LN
3 bd 1 ba Semi-Detached
Moray
Listed by Stewart & Watson, Buckie
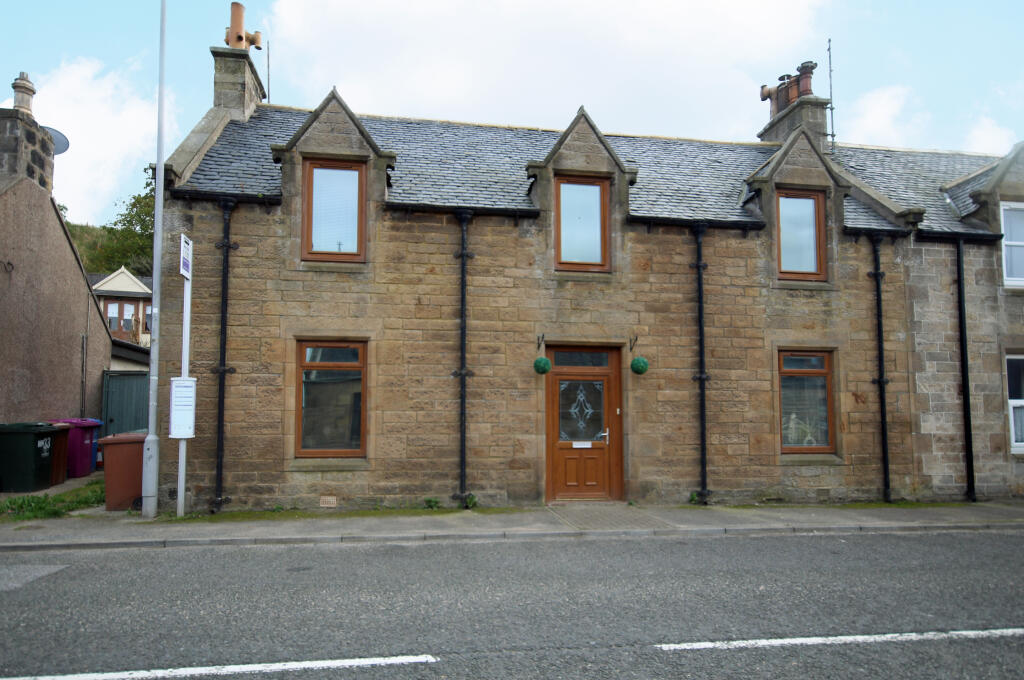
31 Gordon Street, Portgordon, Moray, AB56 5QR
For Sale
£175,000
31 Gordon Street, Portgordon, Moray, AB56 5QR
3 bd 1 ba Semi-Detached
Moray
Listed by Stewart & Watson, Buckie
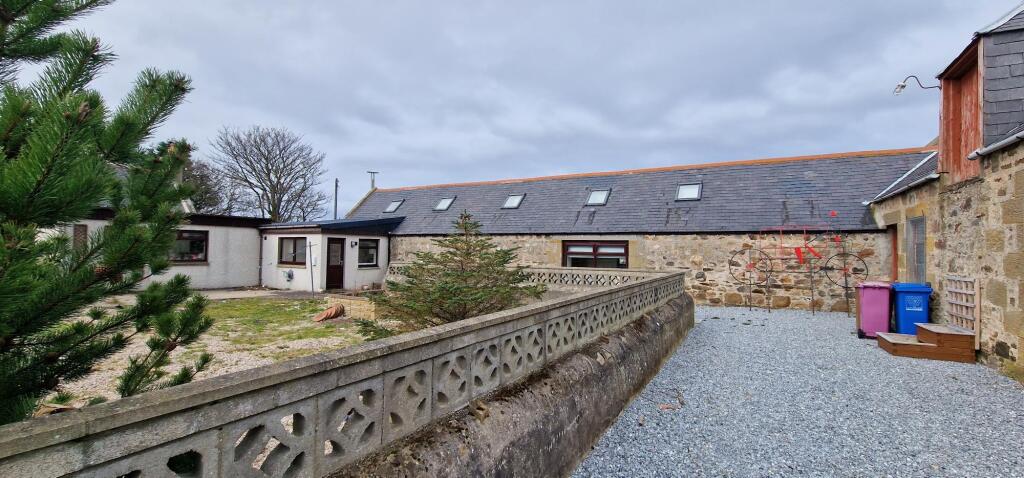
Brankumleys, Rathven, Buckie, Moray, AB56
For Rent
£750/mo
Brankumleys, Rathven, Buckie, Moray, AB56
2 bd 1 ba Terraced
Moray
Listed by Belvoir, Elgin
Distillery Cottages, Buckie, Moray, AB56
For Rent
£950/mo
Distillery Cottages, Buckie, Moray, AB56
4 bd 1 ba Detached
Moray
Listed by Belvoir, Elgin
13 Golf  View  Drive, Buckie, Moray, AB56 1EH
For Sale
£330,000
13 Golf View Drive, Buckie, Moray, AB56 1EH
4 bd 3 ba Detached
Moray
Listed by Stewart & Watson, Buckie
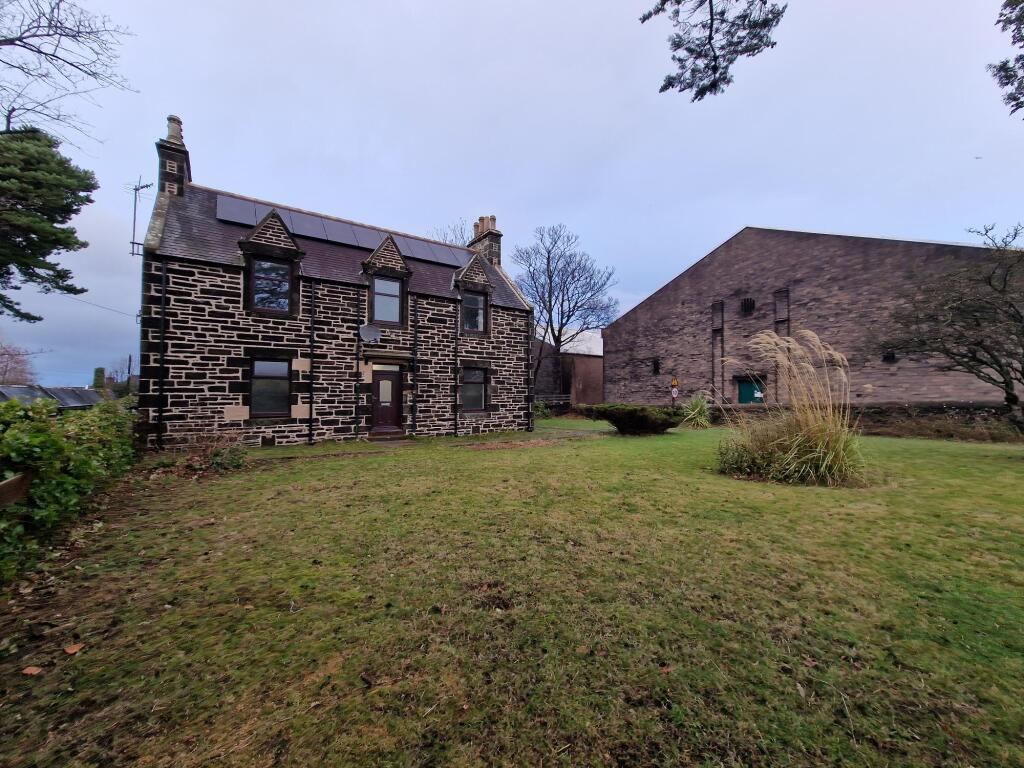
Home Farm - Lot 2, Drybridge, Buckie, Moray, AB56
For Sale
£375,000
Home Farm - Lot 2, Drybridge, Buckie, Moray, AB56
3 bd 2 ba Detached
Moray
Listed by Galbraith, Inverness
The Old Granary - Lot 1, Drybridge, Buckie, Moray, AB56
For Sale
£425,000
The Old Granary - Lot 1, Drybridge, Buckie, Moray, AB56
2 bd 2 ba Detached
Moray
Listed by Galbraith, Inverness
£125,000
2 beds · 1 baths
Log in Sign up