Property Details:
• Type: Detached
• Tenure: N/A
• Floor Area: N/A
Key Features:
• Detached 3 Bedroom Home
• Versatile Accommodation Over Two Floors
• Quiet Cul-De-Sac Location
• Driveway For Multiple Vehicles
• Garage
• Gardens To 3 Sides
• Bathrooms To Both Floors
Location:
• Nearest Station: N/A
• Distance to Station: N/A
Agent Information:
• Address: Stoneholme, 42
High Street,
Walshaw,
Bury,
BL8 3AN
Full Description:
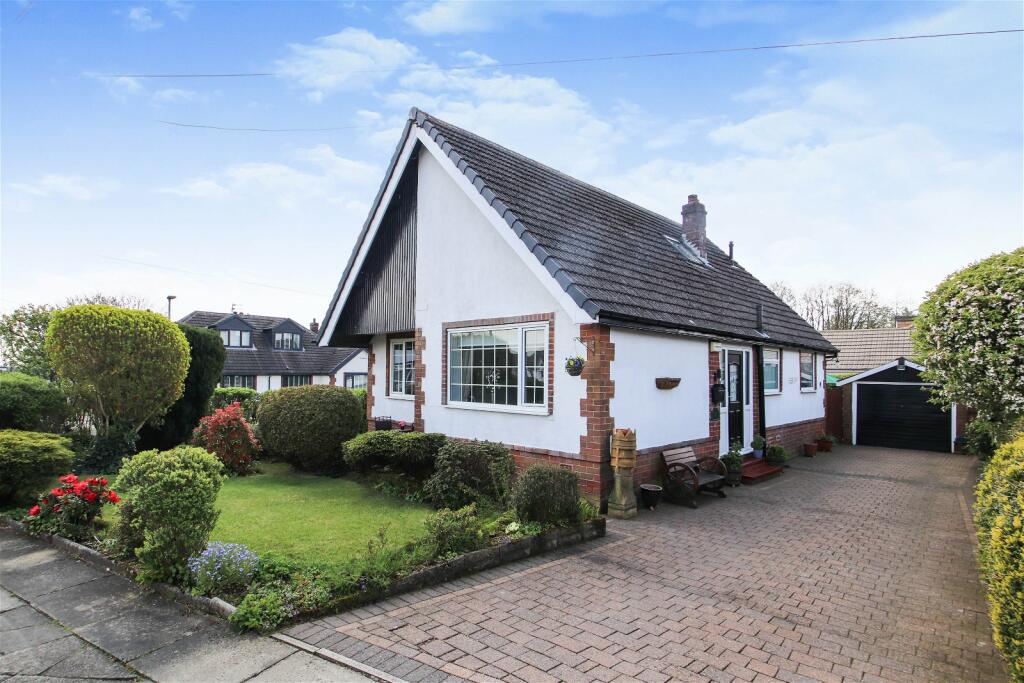
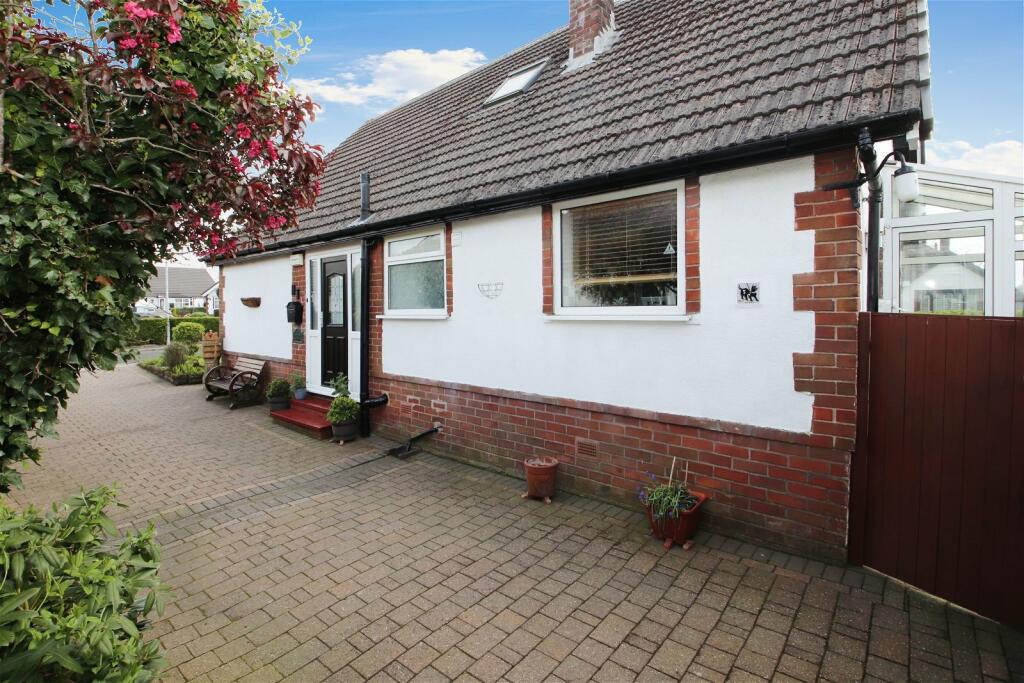
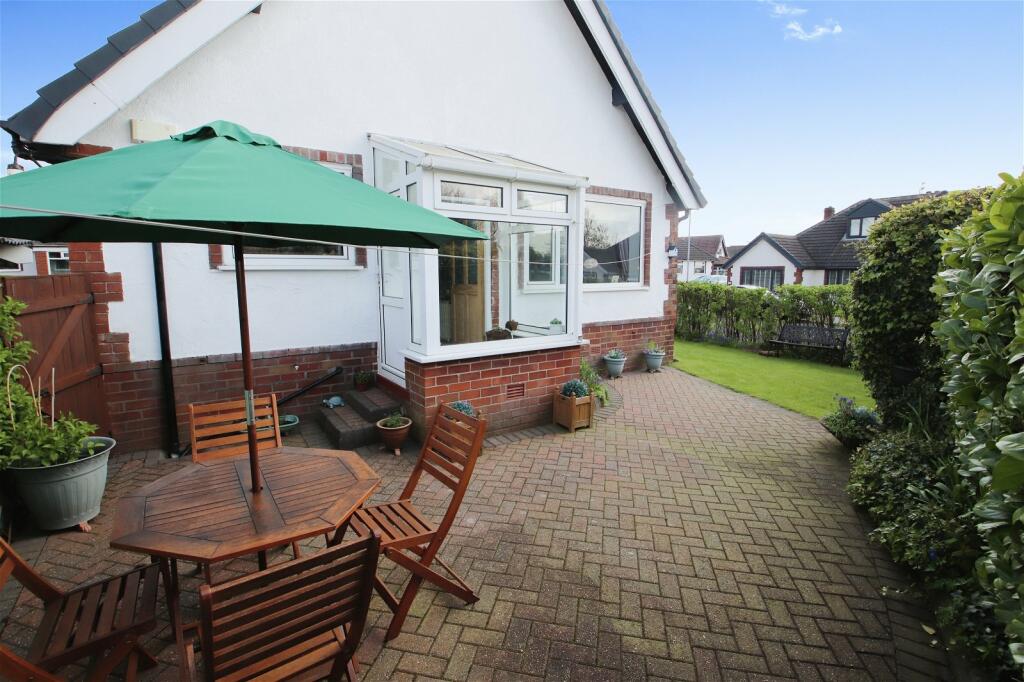
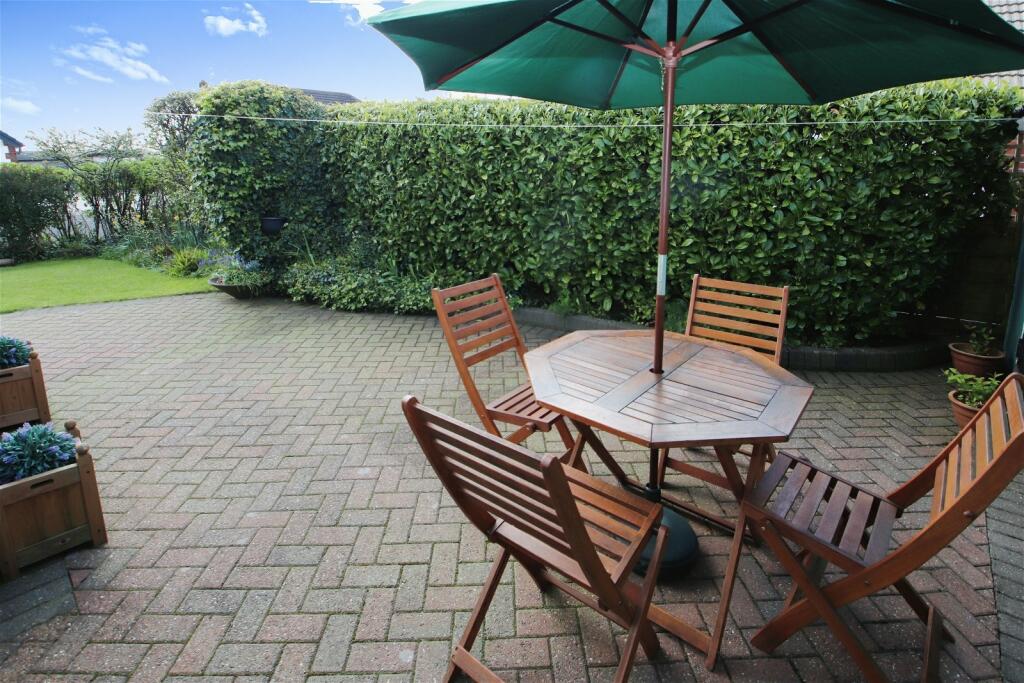
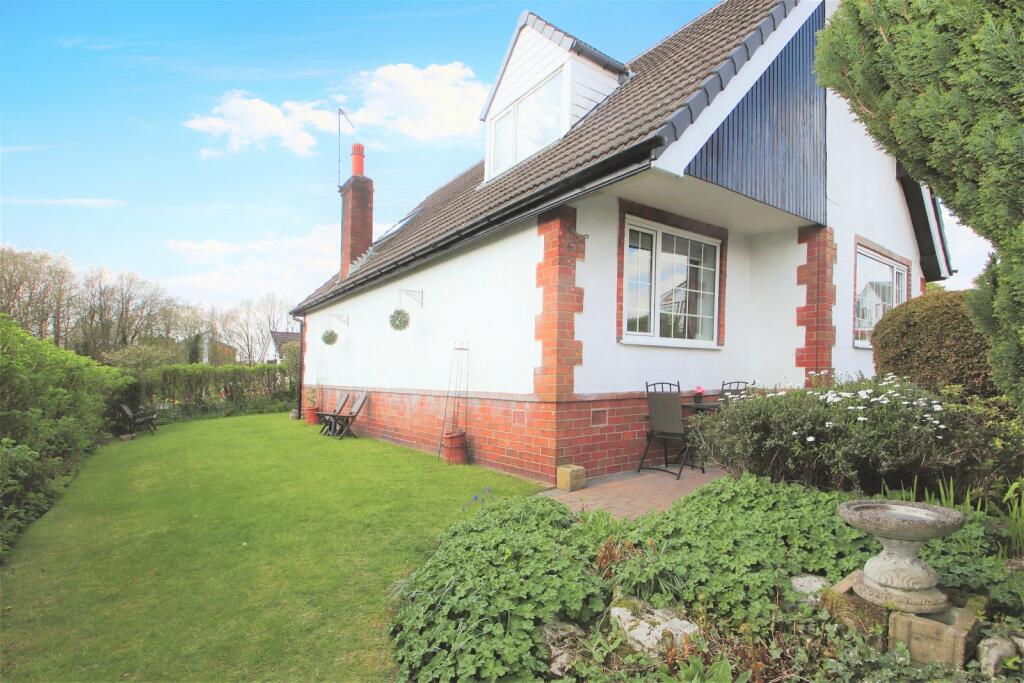
Located in the popular Jericho area of Bury is this well maintained and well presented 3 bedroom home with versatile accommodation over 2 floors. The property is situated on a quiet cul-de-sac and is within easy reach of excellent transport links, Fairfield Hospital and Bury & Rochdale town centres. The property is only a short walk to Birtle, with scenic walks and great places to eat. Accommodation comprises of: Living Room (5.3 x 3.2m) Situated to the rear of the property with feature gas fire in stone effect surround, carpets and opening into the dining room at the front. This gazes over the immaculate rear gardenDining Room (3.5m x 3.2m) Flowing from the living room with large window overlooking the front gardenKitchen (2.8m x 3.5m) A combination of wall and base units in light beech effect complimented by the contrasting worktops and part tiled walls. Range oven & 5 ring gas hob, stainless steel 1 ½ bowl sink with chrome mixer tap under the side window and integrated separate fridge and freezerBedroom Three (3.2m x 3.5m) Currently utilised as a separate dining room, the third bedroom has wood effect laminate flooring and is situated to the front, ground floor of the propertyDownstairs Bathroom (1.7m x 2.6m) A traditional white suite comprising of shower in glass cubicle, WC and hand wash basin in vanity unit. Fully tiled walls with contrasting flooringFirst Floor Bedroom One (4.1m x 4.4m) Located to the front on the second floor is the first of the three double bedrooms benefitting from fitted storageBedroom Two (4.7m max x 4.4m) Another well proportioned bedroom situated to the rear of the property. This room benefits from fitted storage and has a Velux windowBathroom (1.5m x 2m) A modern white suite comprising of bath with shower over, WC and pedestal hand wash basin and Velux windowExternally to the side is a block paved driveway for multiple vehicles leading to the detached garage. There are mature and well tended gardens to the front, side and rear in addition to a block paved seating area outside the rear porchGarage (5m x 2.5m) Solid detached garage with door to the side and up and over door to the frontAdditional Information Tenure: Freehold Council Tax: D EPC Rating: C IMPORTANT NOTE TO PURCHASERS:We endeavour to make our sales particulars an accurate and reliable reflection of the property. They do not however constitute or form part of an offer or any contract and are not to be relied upon as statements of representation or fact. Any services, systems and appliances listed in this specification have not been tested by us and no guarantee as to their operating ability or efficiency is given. You should confirm the boundaries and land ownership of the property with your legal representative. All measurements have been taken as a guide to prospective buyers and are not precise. Please be advised that some of the details in the particulars may be awaiting vendor approval. If you require clarification or further information on any points, please contact us, especially if you are traveling some distance to view. Fixtures and fittings unless specifically stated are to be agreed during negotiations with the seller.Living Room17' 5'' x 10' 6'' (5.3m x 3.2m)Dining Room11' 6'' x 10' 6'' (3.5m x 3.2m)Kitchen9' 2'' x 11' 6'' (2.8m x 3.5m)Ground Floor Bathroom5' 7'' x 8' 6'' (1.7m x 2.6m)Bedroom 310' 6'' x 11' 6'' (3.2m x 3.5m)Ground FloorFirst FloorBedroom 113' 5'' x 14' 5'' (4.1m x 4.4m)Bedroom 215' 5'' x 14' 5'' (4.7m x 4.4m)Bathroom4' 11'' x 6' 7'' (1.5m x 2m)