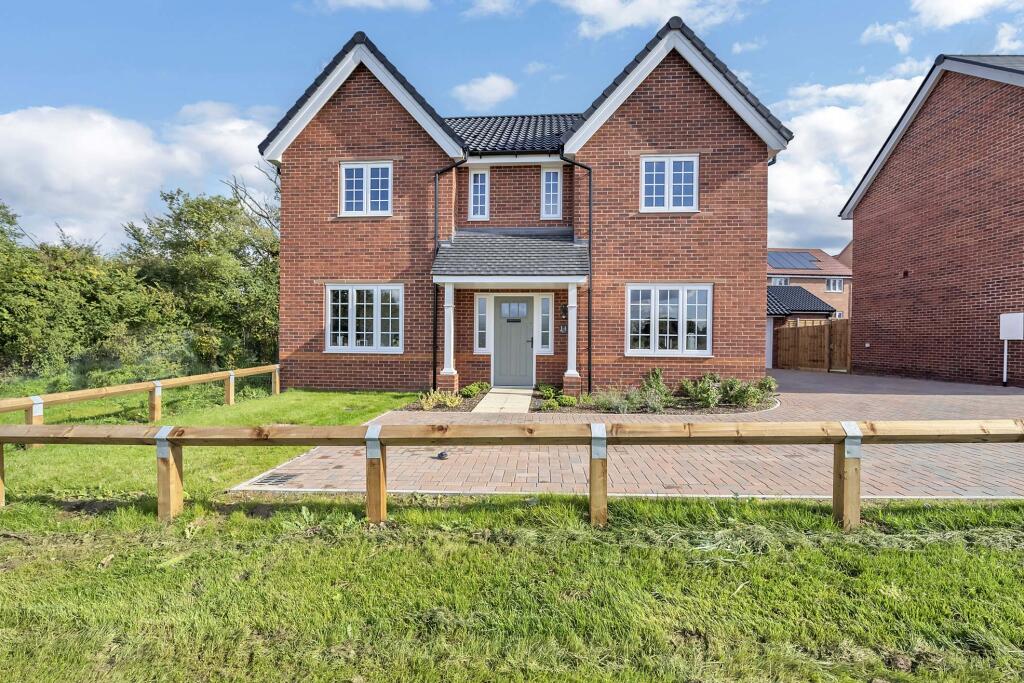
Property Details:
• Type: Detached
• Tenure: N/A
• Floor Area: N/A
Key Features:
• Exceptional new family home
• West facing garden
• Overlooks large open green space
• Private road postiion
• Ready now with appliances included
• Generous luxury double bedrooms
• Stunning open plan kitchen / dining / family area
• 2 bedrooms with en suite
• Home office
• Quality fitted wardrobes to master bedroom
Location:
• Nearest Station: N/A
• Distance to Station: N/A
Agent Information:
• Address: Banbury Road,
Warwick,
CV34 6ST
Full Description:
Plot 164: The Peele - Ready to move in now with appliances* included.The Peele is an impressive family home with a real flair for space and luxury.The open plan kitchen / dining area, with an added family 'snug' space too, is complete with stylish kitchen units and worktops, alongside an integrated double oven. The dining space also features French doors leading to the enclosed rear garden and access to the handy utility cupboard - perfect to hide your bulkier appliances.The spacious lounge also enjoys a set of French doors. Lastly the ground floor is complete with a personal home office - ideal for those working from home.Upstairs is home to the four double bedrooms, two of which feature their own en suites. The master bedroom also benefits from stylish fitted sliding wardrobes. Lastly, the family bathroom sits on this floor, with a brand new white suite. Visit our Sales Centre or get in touch to book an appointment today.Why Should You Buy New?There are plenty of benefits of buying a new home over a second hand property - here's just a few. Our new homes are designed to a high standard of energy efficiency, meaning your monthly bills will be significantly less than running an older property. Plus, we can also save you money on those costly and timely renovations so there's no need to battle with the previous owner's questionable choice of décor! When we say new, we mean it. And when you reserve early, you're able to choose your fixtures and fittings in your new home from our range, so everything is just how you would like it.*Upgrades available on selected plots and selected developments only, chosen from Bloor Homes' selected range. See Sales Advisor for full plot upgrade details. No cash alternative available. Images shown for illustrative purposes only and do not depict a particular plot.Additional InformationManagement fees: 132 per annumRoom DimensionsGround floorLounge - 4.94 x 3.81 metreKitchen / Dining / Family - 3.70 x 9.28 metreStudy - 2.12 x 3.16 metreFirst floorBedroom 1 - 3.91 x 2.77 metreBedroom 2 - 4.56 x 2.85 metreBedroom 3 - 2.98 x 3.15 metreBedroom 4 - 3.08 x 3.42 metreBrochuresDownload the brochure for this propertyDownload the development brochure