For Rent
Price on request
Land for saleHigh Street, Soham, Ely, Cambridgeshire CB7
Studio
Soham
Property Details: • Type: Semi-Detached • Tenure: N/A • Floor Area: N/A
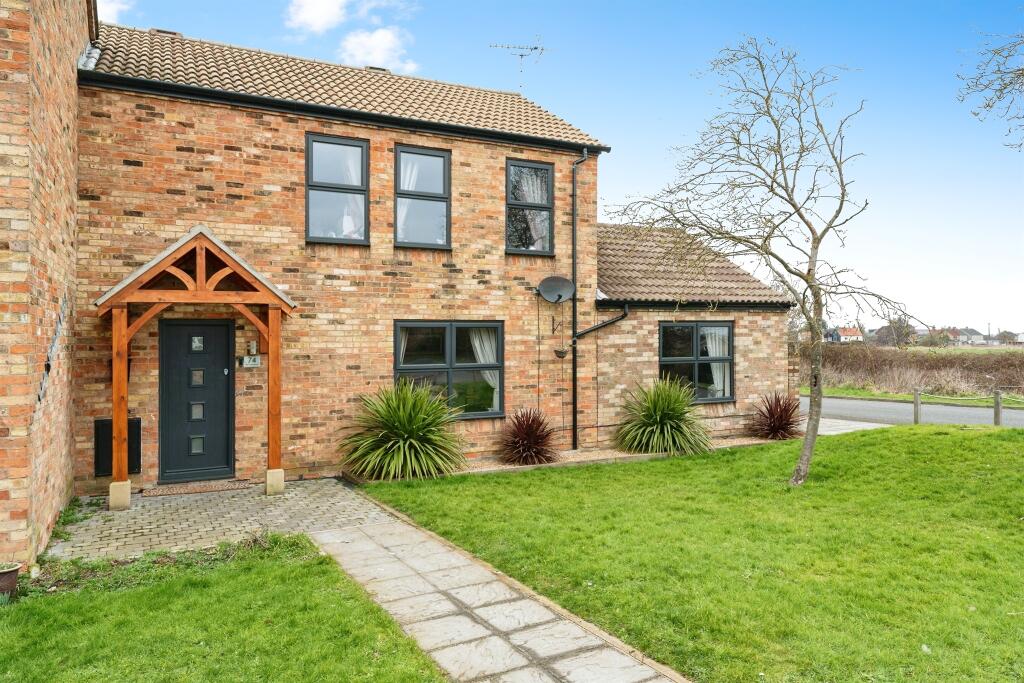
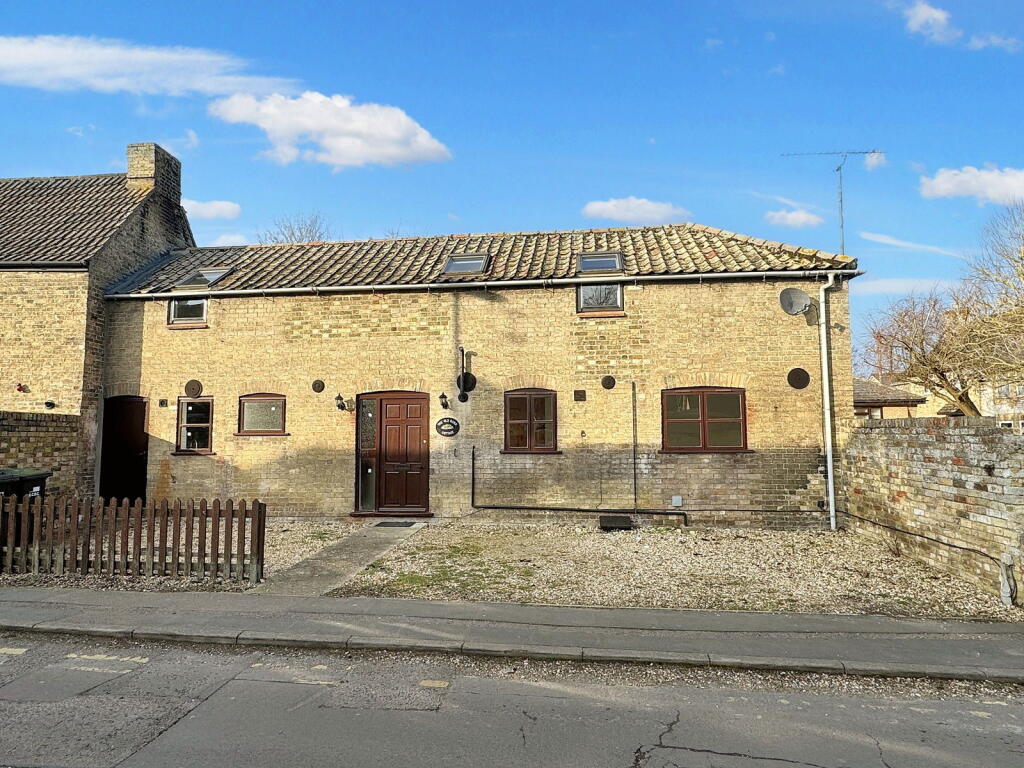
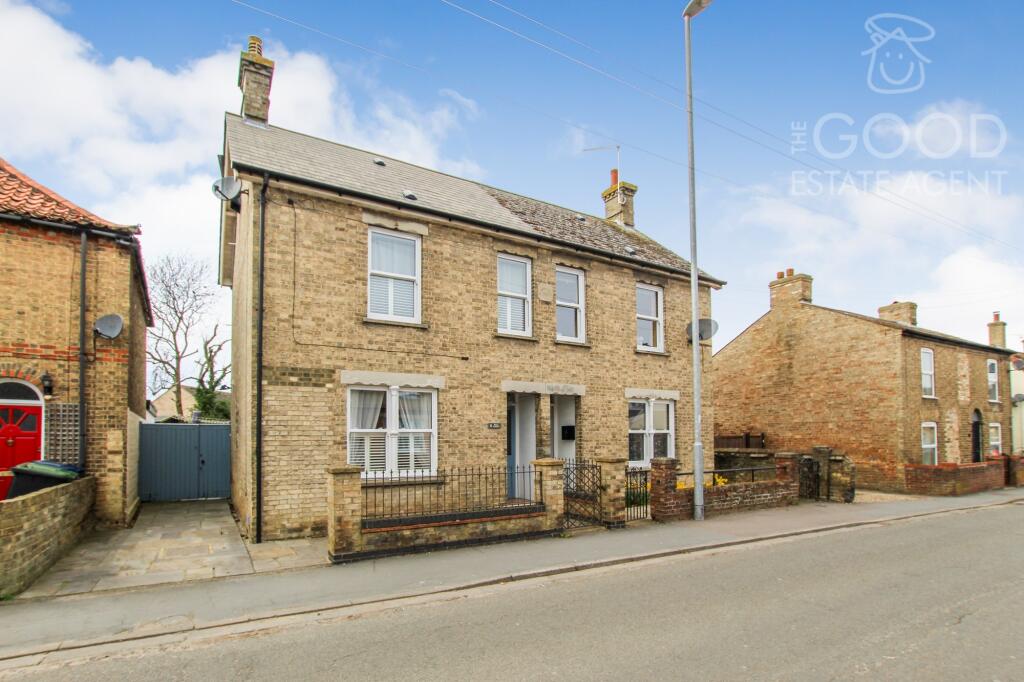
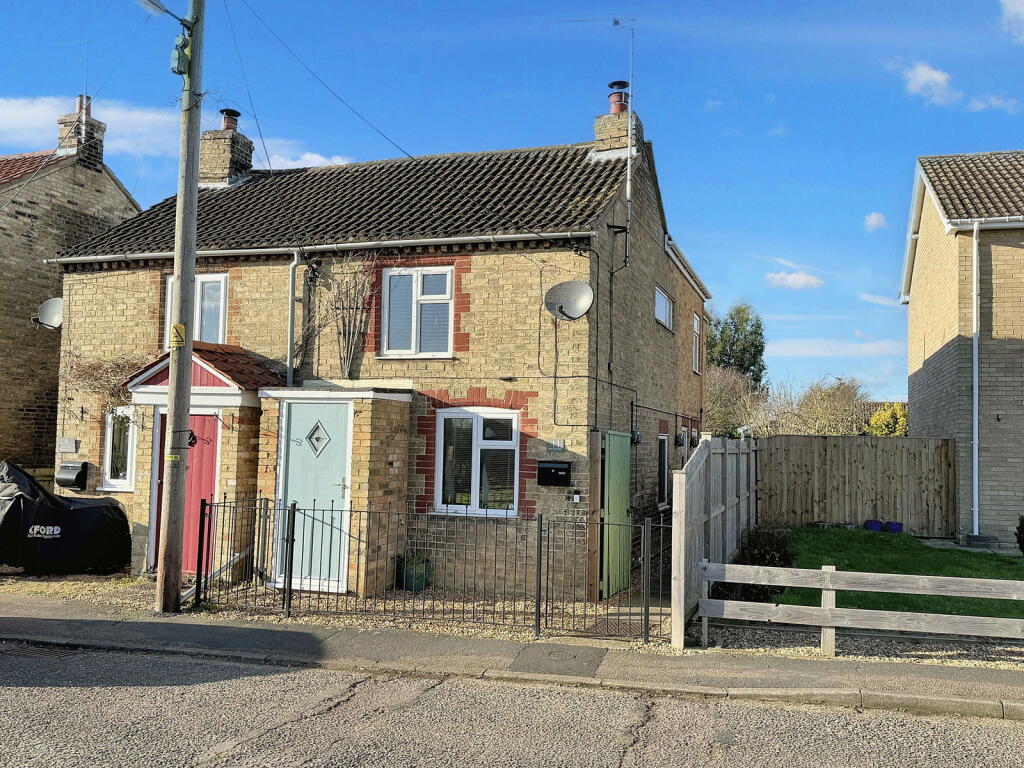
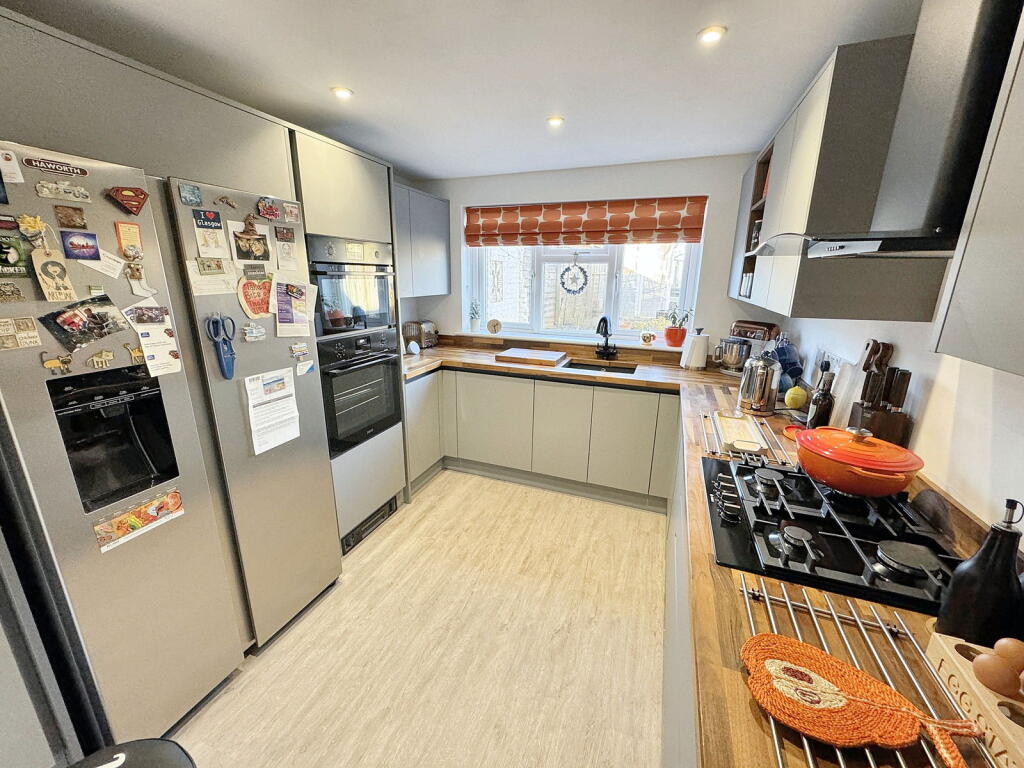

Key Features: • Mature 3-bed semi detached cottage. • Gas central heating and double glazing. • Non-Estate locaton overlooking the Common to the front. • Good size rear garden with garden Room & Shed • Refitted kitchen • Shower room and WC • Viewing recommended
Location: • Nearest Station: N/A • Distance to Station: N/A
Agent Information: • Address: 41A High Street Soham Ely Cambs CB7 5HA
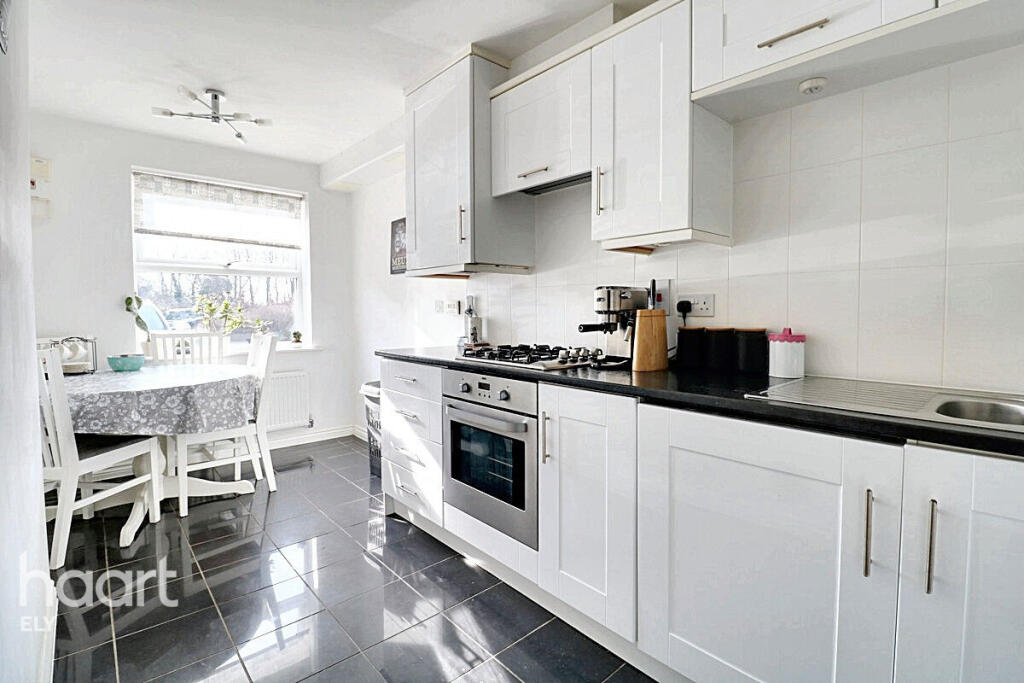
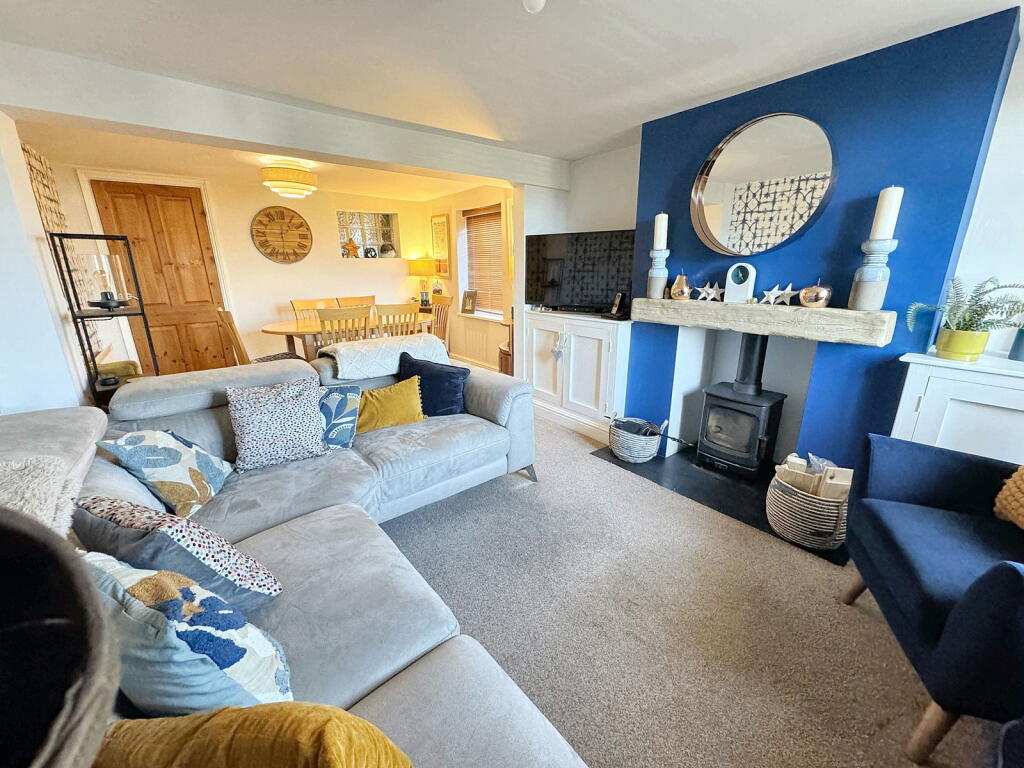

Full Description: SohamSoham is the second largest town in East Cambridgeshire and is located between Ely (6 miles) and Newmarket (7 miles), both of which have a wide range of shopping and leisure facilities. The A142 has good connections with Cambridge via the A14.Soham has its own range of local shops including the Co-Op & Asda and small eateries, pubs, hairdressers, leisure centre and doctors surgery. The town is a popular place to live for families due to the area’s proximity to Cambridge, Ely and Bury St Edmunds. There are three primary schools feeding into the well regarded Soham Village College. Soham train station links to Ely and the mainline to Cambridge and London. London Stansted airport is a 40 minute drive via the A11.DescriptionMature semi detached house situated in a non-estate location with views of the Common to the front. The 3-bed property benefits from gas central heating, double glazing, a good sized rear garden with a garden room and shed, refitted kitchen, log burner, wc and shower room. Viewing recommended.HallwayPart double glazed entrance door. Stairs to the first floor. Double glazed window to the side aspect. Radiator. Understairs storage space. Coved ceiling with spotlight.WC - 1.27m x 0.99m (4'2" x 3'3")Wash basin with cupboard under. Low level WC. Ceiling light point.Lounge Diner - 5.82m x 3.33m (19'1" x 10'11")Originally 2 rooms. Double-glazed windows to the front and side aspects. Door from entrance porch. Log burner in chimney space with built-in cupboards either side of chimney breast. Two ceiling light points. Radiator. Glass block window to the hallway.Kitchen - 3.28m x 2.92m (10'9" x 9'7")Double glazed window to the rear aspect. Range of units at base and wall level with wood work surfaces and up-stands over and incorporating a single bowl sink with mixer tap. Integrated Zanussi Double oven. Space for American Style fridge /freezer. Integrated washing machine. Integrated dishwasher. Bosch 4-ring gas hob with extractor canopy over. Cupboard housing Vaillant gas fired boiler serving central heating and hot water. Spotlights.LandingAccess to loft space. Coved ceiling with two ceiling light points.Bedroom 1 - 3.35m x 3.35m (11'0" x 10'11" max)Double glazed window to the front aspect. Radiator. Ceiling light point.Bedroom 2 - 3.06m x 2.77m (10'0.4" x 9'1")Double glazed window to the rear aspect. Radiator. Coved ceiling with light point.Bedroom 3 - 2.49m x 2.41m (8'2" x 7'11")Single glazed high level window to the side aspect. Radiator. Ceiling light point.Shower Room - 2.21m x 2.03m (7'3" x 6'8")Double glazed window to the side aspect. Shower cubicle. Storage cupboard. Heated towel rail. Low level WC. Pedestal wash basin. Spotlights.OutsideThe frontage has a wrought iron fence with gate leading into a small area of garden which is gravelled and a small entrance porch. A gate to a side passage with bulkhead lighting leads to the entrance door and then to the rear garden. The rear garden has a power point and a concrete pathway to the garden room and shed. Paved patio. Timber arch. Area of gravel. Timber fencing to boundary.Garden Room - 4.75m x 2.84m (15'7" x 9'4")Timber garden room with radiator. Double glazed windows to side and front aspects. Vaulted ceiling. Power and light.Property Information.Local Council is East Cambridgeshire District CouncilCouncil Tax Band is BProperty is Freehold with title number CB217702Flood Risk is Very LowAll main services are connected.We are not aware of any Restrictive Covenants, Easements, Wayleaves or Rights of WayEstimated Broadband speeds are Standard 13 mbps, Superfast 65 mbps & Ultrafast 1000 mbpsBrochuresBrochure 1