Property Details:
• Type: Detached
• Tenure: N/A
• Floor Area: N/A
Key Features:
• Stunning, Immaculate Detached Home
• Situated in Idealic Woodland Location in Duff House Grounds
• Within Walking Distance to Country Trails, the Beach and Shops
• Beautifully Modernised with Original Features
• Spacious Lounge, Dining Room & Garden Room
• Impressive Master Bedroom with Dressing Room & Luxury En-Suite
• Four Further Double Bedrooms with En-Suites
• Office, Pantry, Utility Room & WC.
• Several Outbuildings & Double Garage
• Gorgeous Secluded Garden
Location:
• Nearest Station: N/A
• Distance to Station: N/A
Agent Information:
• Address: Willow House,
Kestrel View,
Strathclyde Business Park
Bellshill
ML4 3PB
Full Description:
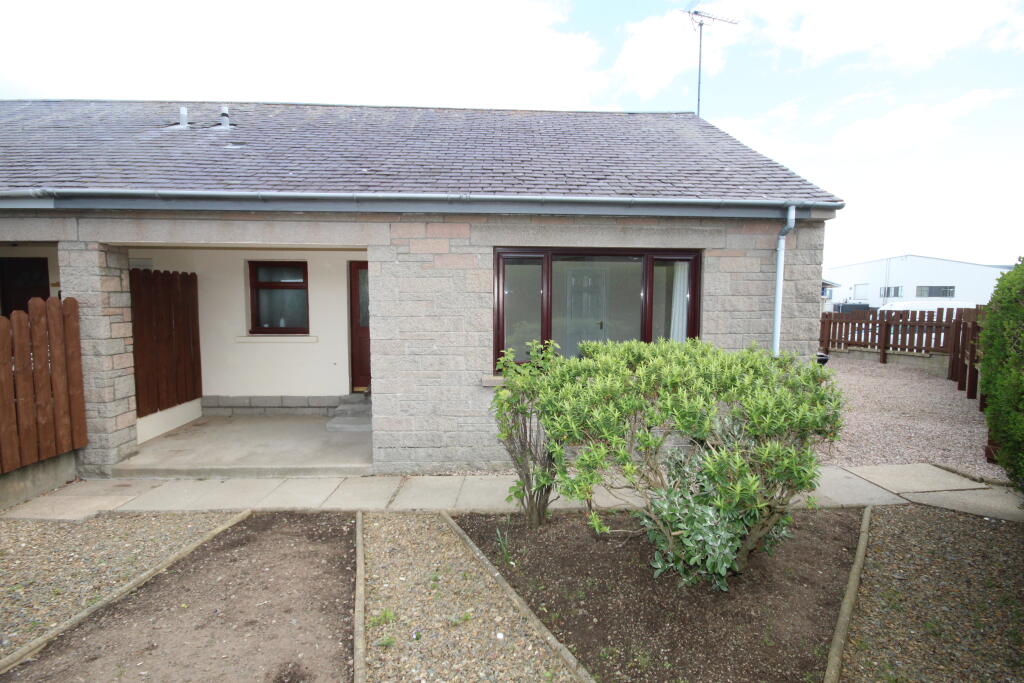
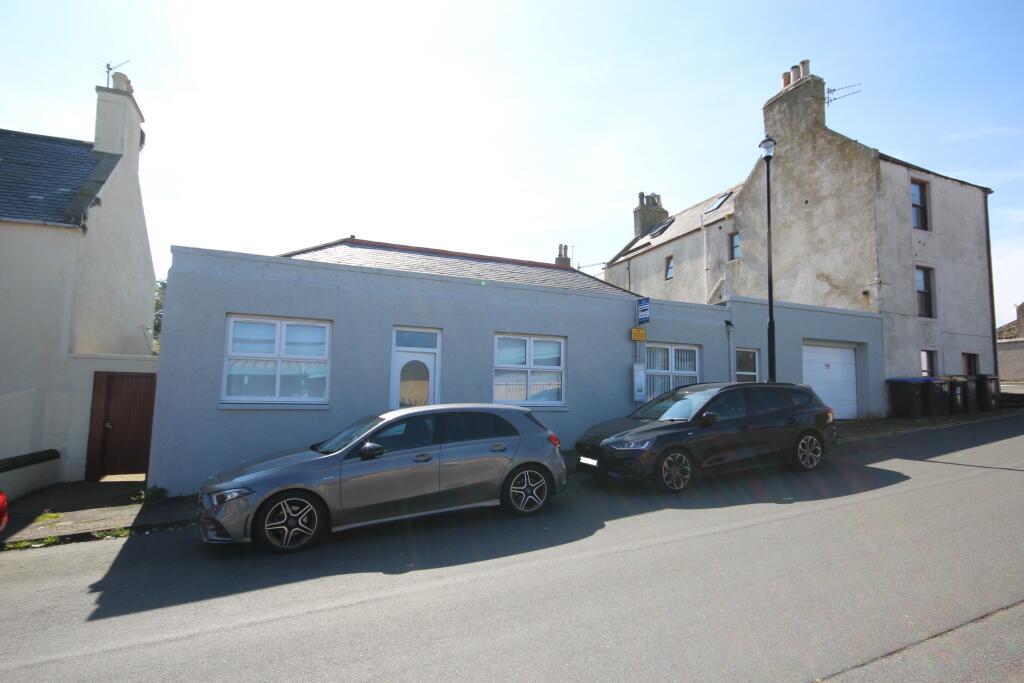
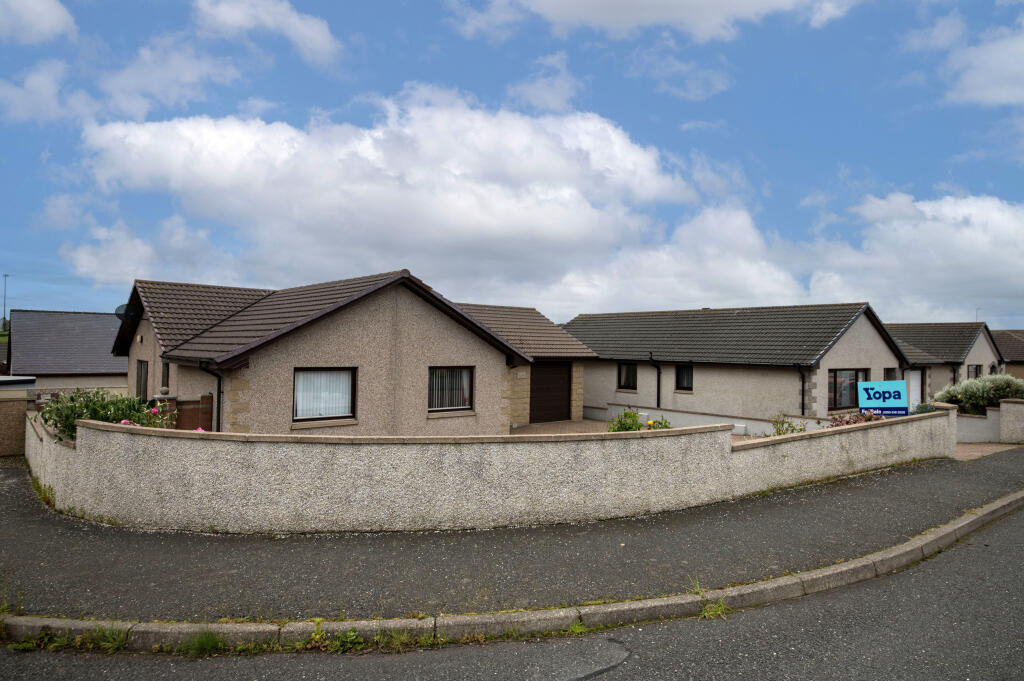
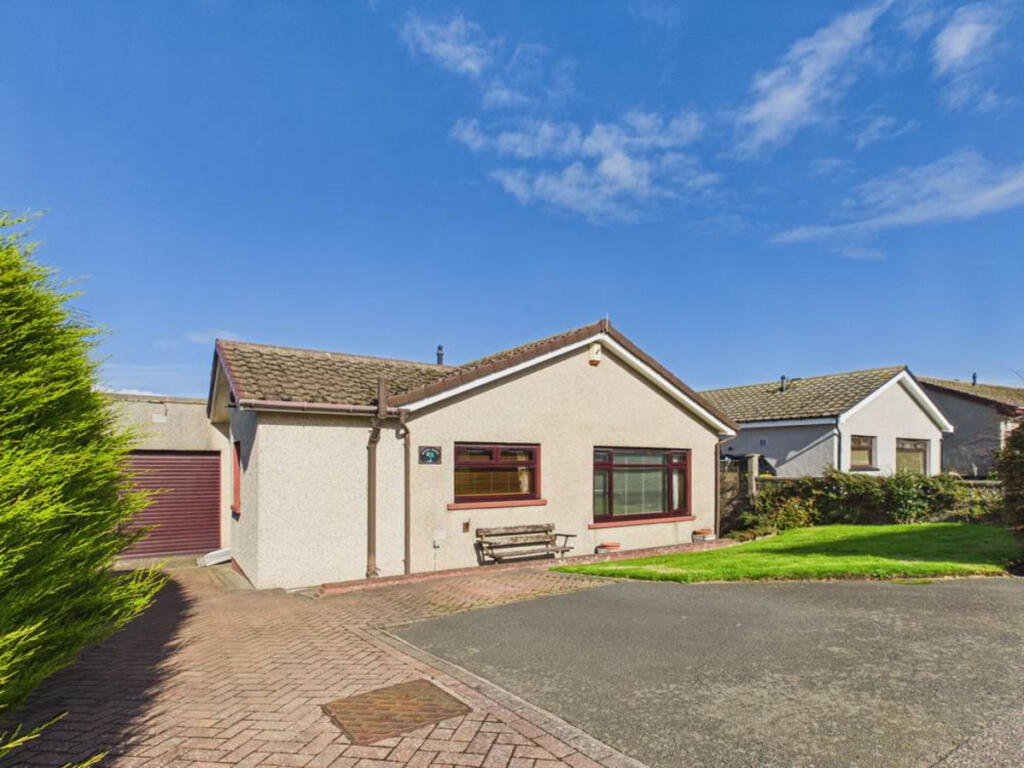
Holly Burton of RE/MAX Evolution is delighted to present this wonderful, five bedroom detached home. Situated in the stunning grounds of the historic Duff House, this incredible home has been sympathetically upgraded and is presented in an immaculate manner combining modern living with original features such as high ceilings and ornate cornicing. As a former B&B, each bedroom has an en-suite bathroom or shower room.Entry is gained by way of a lovely bright garden room which leads into the welcoming hall with sweeping staircase leading to the upper floor. The spacious lounge benefits from a large double window overlooking the garden and features an LPG fire. The modern dining kitchen is well fitted, benefiting from under-floor heating and includes a breakfasting area accessed through an archway. The impressive dining room with ornate cornicing and a cosy wood-burning stove provides an excellent space for entertaining or a large family. A study area with storage room provides super work-from-home potential. Completing the ground floor is a good sized double bedroom with en-suite shower room, a utility room and a cloakroom WC. On the upper floor, the stunning master bedroom features a dressing room on open-plan and has a large, luxury en-suite bathroom. Three further double bedrooms also benefit from en-suite shower rooms, one of which is fitted with a brand new suite.Outside, the lovely large garden features manicured lawns, mature trees and plants. There are several wonderful patio/seating areas which have a supremely private, secluded feel. The garden is a great spot to enjoy the regular visiting red squirrels, roe deer, woodpeckers and pheasants. The ‘orchard’ on the site is mentioned on a 1747 map and was the location for a vinery associated with Duff House, although the greenhouse has long gone, remarkably a vine is still growing there along with some fruit trees.The summer house provides a perfect retreat for relaxing or entertaining. With power and light, the room also offers potential as a great office space. There is a double garage, wood shed and substantial stone built outbuilding which could provide excellent potential for conversion.This property would make a truly incredible family home or as previously, it could be run as a successful B&B business attracting many walkers, fishermen and golfers who frequent the area. Oil central heating. uPVC double glazing. All curtains, blinds, light fittings and white goods are included in the sale. Certain items of furniture are available by separate negotiation.Location;The property is situated within the grounds of the historic Duff House. The woodland which span across the grounds are popular with runners and dog walkers. The town of Banff with it variety of shops and amenities, is just a short walk or drive away. Banff has a lovely bay, with excellent beaches and coastal walks nearby.Directions;What3Words Location; ///resources.appraised.solarFrom Banff, take the road signed “Duff House” and continue along the road. You will pass the golf course and then rugby pitches on your left hand side. Go through the metal gates and continue until you see the small sign “The Orchard” where you take the track to the right.Garden RoomAccess from the garden, leads into this bright, welcoming room with lovely views on all three sides of the garden. A Georgian glass panel door leads to the main hall.Entrance HallA stunning entrance in a wide hall with high ceilings and a sweeping staircase leading to the upper floor. Under-stair cupboard. Provides access to the lounge, dining room, Kitchen/Dining, Bedroom and WC.LoungeSpacious, yet with a cosy feel provided by the LPG gas fire set within an ornate marble mantel and hearth. Two curved, illuminated alcoves with storage and tall double windows to the front provide an excellent patio view. Hardwood floor.Dining RoomA supremely spacious room with plenty of space for a substantial dining table, providing a fantastic place to entertain or for a large family. Lovely wood burning stove with slate hearth. Two windows to the front. Two cupboards, one shelved. Access to the kitchen.Dining KitchenA bright room, benefiting from under-floor heating and fitted with quality, white gloss wall and base units with a centre island. Integrated 5 ring gas hob, oven, combi oven/microwave, warming drawer and dishwasher. Double windows to the side. Space through an archway for dining/breakfasting. Door to the study which leads through to the pantry.StudyThe study provides excellent office space with a frosted window to the kitchen and provides access to the shelved pantry for excellent office or kitchen storage use.Utility RoomA great sized utility room fitted with quality, white gloss units. Integrated fridge, freezer, washing machine and dryer. Double window to the side. Provides access to the boot / boiler room which houses the hot water tank and security alarm system. External door to rear.Bedroom 1Spacious double bedroom with double and full width wardrobes with mirrored sliding doors. Window to the side. Door to en-suite bathroom.En-Suite Bathroom 1Fitted with a white WC, wash hand basin, bath and corner shower cubicle. Window to the side. Under floor heating.WCFitted with a white WC and wash hand basin.Upper HallThe curved staircase with ornate cast iron balustrade and hardwood polished handrail leads to the L-shaped upper hall which provides access to bedrooms 2 - 5 and to the shelved store room.Bedroom 2A stunning master bedroom, supremely spacious with floor to ceiling window providing a bright, airy feel. Access to the dressing room and en-suite bathroom.Dressing RoomFantastic storage is provided by way of surrounding wardrobes and a dressing table. Window to the side.En-Suite BathroomA large. luxury bathroom fitted with roll top bath and a double shower. WC and wash hand basin. Frosted window to the rear. Two heated towel rails. Under floor heating.Bedroom 3A lovely double bedroom with double wardrobe and window to the side. Door to en-suite.En-Suite Shower Room 3Recently refurbished and fitted with a brand new WC, wash hand basin and shower. Heated towel rail.Bedroom 4A good sized double bedroom with bay window to the front providing lovely garden views. Double wardrobe. Door to en-suite.En-Suite Shower Room 4Fitted with a WC, wash hand basin and shower. Heated towel rail.Bedroom 5A further spacious double bedroom with bay window to the front providing lovely garden views. Door to en-suite.En-Suite Shower Room 5Fitted with a WC, wash hand basin and shower. Heated towel rail.GardenThe stunning, large garden has a supremely private, secluded feel with woodland along two sides. There are extensive, manicured lawns with an abundance of lovely mature fruit trees and shrubs. Various secluded areas to sit including a large patio area.
There is a lovely summer house with double doors to the front and windows to either side. Equipped with power and light. A truly fantastic space for relaxing or entertaining come rain or shine. Also offers potential as a home office.
There are a variety of outbuildings including a stone outbuilding which offers potential for conversion, a wood store and a double garage.
The gravel driveway to the side provides extensive parking for several vehicles.