Bank Brae, Alford
Property facts
- Property type
- Detached
- Bedrooms
- 5
- Bathrooms
- 3
Only details supplied with this listing are shown. Ask the listing contact to confirm measurements, taxes and costs.
About this home
Property Details: • Type: Detached • Tenure: Freehold • Floor Area: N/A
Key Features: • Cloakroom • Double Glazing • Ensuite Shower • Fitted Bathroom • Garage • Garden • Huge Refurbishment Potential • No Onward Chain • Off-street parking
Location: • Nearest Station: N/A • Distance to Station: N/A
Agent Information: • Address: Alba Innovation Centre, Alba Campus, Livingston, West Lothian, EH54 7GA
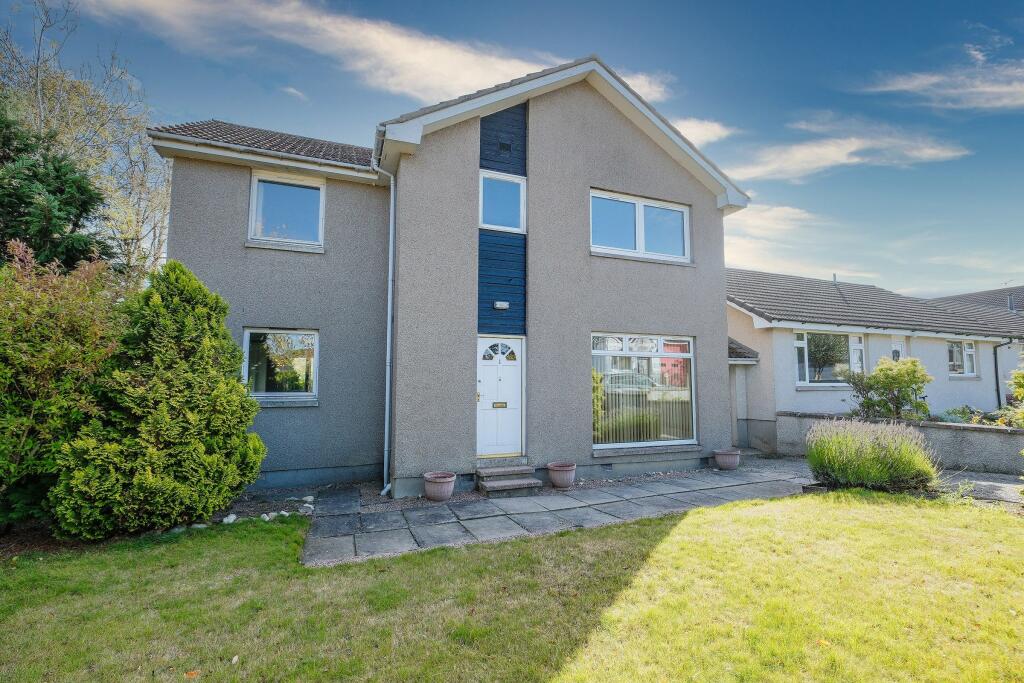
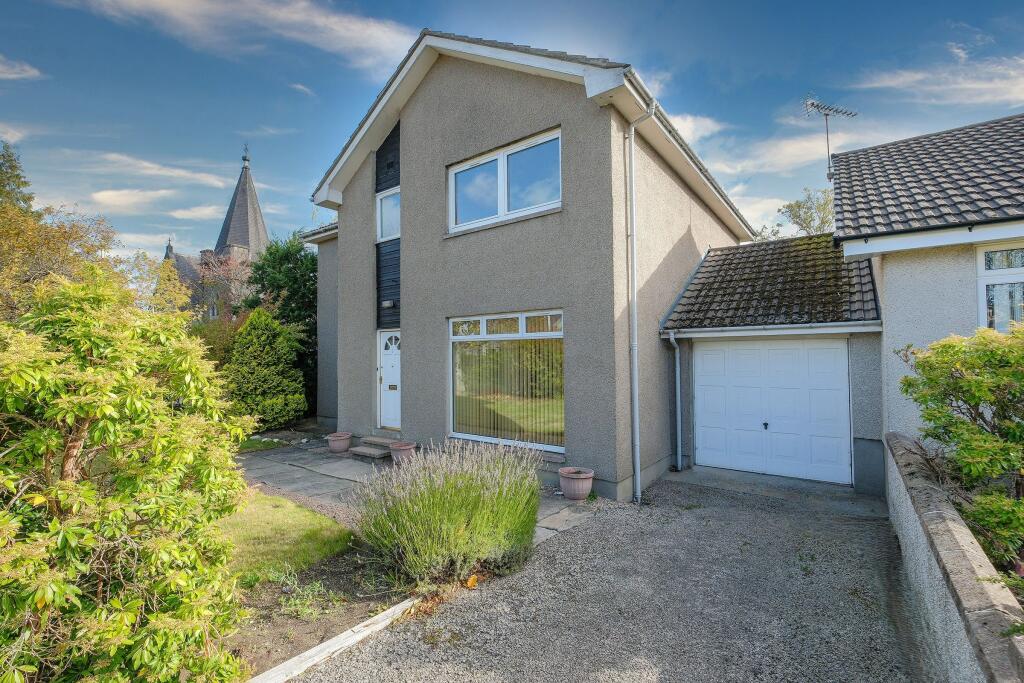
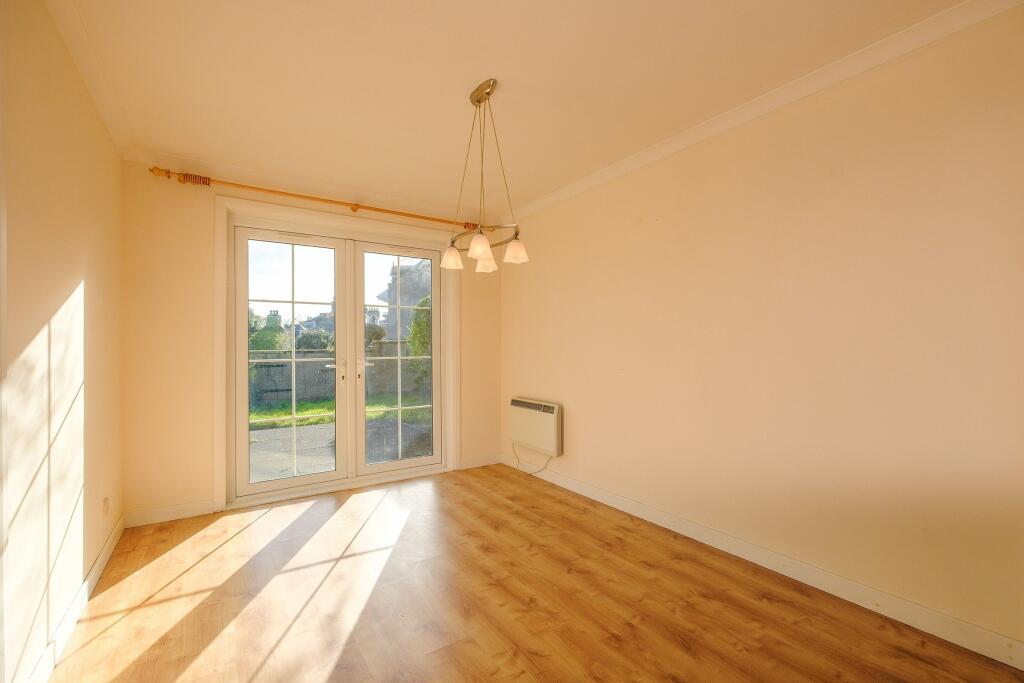
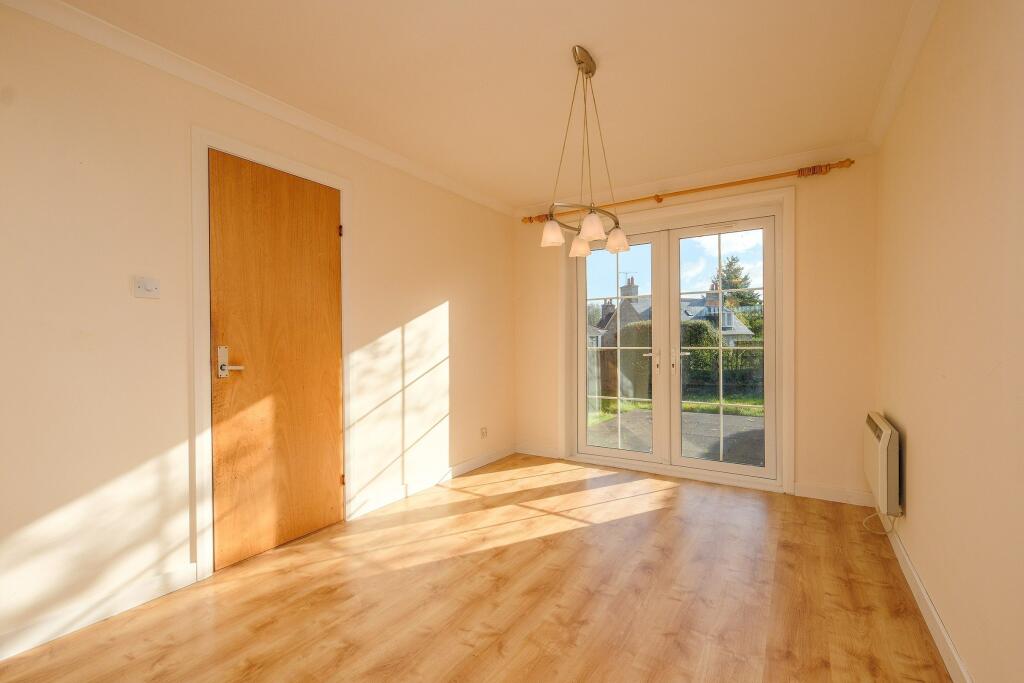
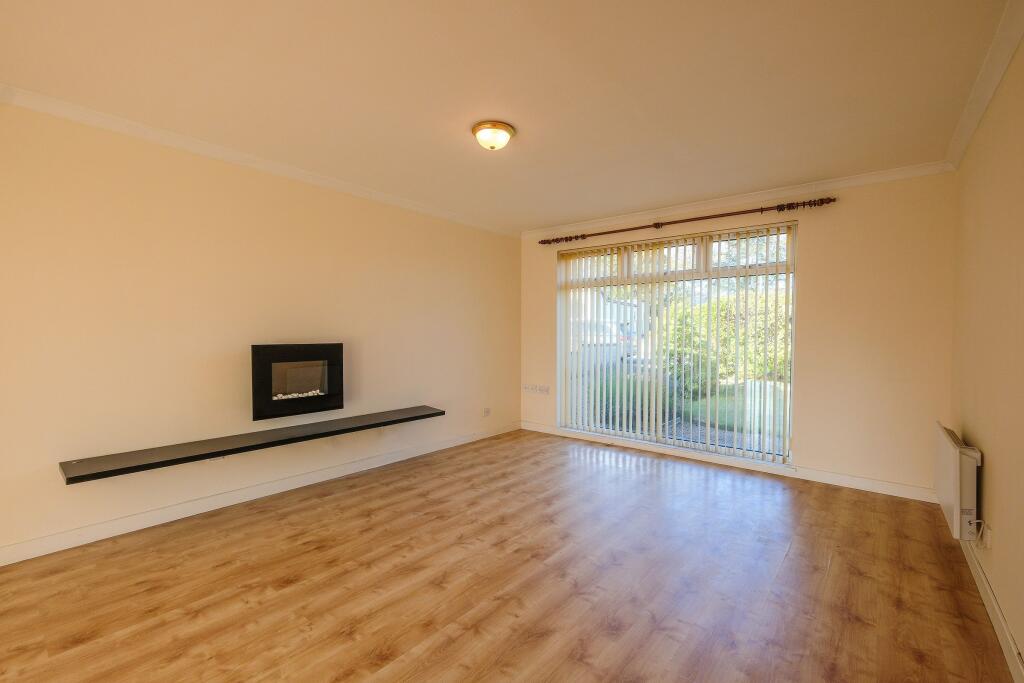
Full Description: A substantial 5 bedroom, family home set in the popular village of Alford. The property is in need of some modernisation. Benefitting from double glazing and electric central heating. This property must be seen to appreciate the space that is on offer.Location:Alford is a thriving village on the edge of the Cairngorms. There are a choice of eateries and a variety of independent shops. The community campus is host to the nursery, primary and academy schooling under one roof. The library, swimming pool and various classes can also be found at the campus. Alford is also home to the Grampian Transport Museum, dry ski centre and Haughton Park. The village has something for every age. Inverurie and Westhill are a 25 minute commute , whilst Aberdeen is 45 minutes. Council Tax Band: F (Aberdeenshire Council)Tenure: FreeholdVestibule1.7m x 1.1mA small bright hall on entryCloakroom1.4m x 0.9mA small cloakroom with a toilet and pedestal sink. This room requires some modernisation.Lounge4.77m x 4.03mA lovely room which benefits from a great deal of natural light. The floor has been fitted with laminate and the walls have been freshly painted. The focal point of the room is an electric wall fire.Dining room3.6m x 2.8mThis room is open plan with the lounge and is floored with laminate flooring. You have the added benefit of patio doors which lead out on to the rear garden, excellent for children playing the the rear garden.Kitchen2.8m x 3.1mThe current kitchen is dated and requires modernisation. There is a good sized larder cupboard in the kitchen, excellent for storing tins and jars etc. The kitchen leads into a rear hallway and the fridge freezer is currently there. It would make an excellent utility room.. It also provides access to the back door.Bedroom 13.2m x 3.19mA well proportioned doubled bedroom on the ground floor. The bedroom benefits from built-in wardrobes.En-suite2.8m x 1.94mThe en-suite is situated on the ground floor and houses a toilet, pedestal sink and shower. Excellently placed if a family member has mobility issues.Bedroom 23.95m x 3.03mA good sized double bedroom which looks out over the front of the property.Bedroom 33m x 3mA good sized double bedroom, which looks out on to the rear of the property.Bedroom 43.08m x 3.83mA generous double bedroom with built-in wardrobes.Study2.1m x 3.03mThis room has the potential to be a single bedroom. It is currently used as a study/home office., it is lined with shelves and a built-in desk.Bedroom 53.07m x 3.6mA lgenerous double bedroom with built-in wardrobes.Bathroom1.06m x 1.3mFitted with a white suite, consisting of a toilet, sink with vanity unit, and bath with an overhead shower. You also have the window which is great for ventilation and a heated towel rail.GarageA single garage with an up and over aluminium door. There is power in the garage and a door to the rear.Front GardenThe front garden is mainly laid to lawn. Bordered by hedges and shrubs, allowing for privacy.Rear GardenA small rear garden which is laid to lawn. there is also a patio area excellent for enjoying the outdoors. The rear garden is fully enclosed.BrochuresBrochure
Features & amenities
Location
If the interactive map is unavailable, open the supplied location in maps.
Open location in mapsThe pin uses coordinates supplied with this listing. Confirm the exact location with the listing contact.
Listing information
- Original source
- www.rightmove.co.uk
- Added to Mirror
- Record updated
Added and updated dates describe the Mirror record. Source publication and verification dates are shown separately when known; none establishes time on market. Confirm current price and availability with the listing contact.
View original listing