Bankbottom, Hadfield, Glossop
Property facts
- Property type
- Terraced house
- Bedrooms
- 2
- Bathrooms
- 1
Only details supplied with this listing are shown. Ask the listing contact to confirm measurements, taxes and costs.
About this home
Property Details: - Type: Terraced house - Bedrooms: 2 - Bathrooms: 1
Agent: Jordan Fishwick - Glossop Phone: 01457 356944
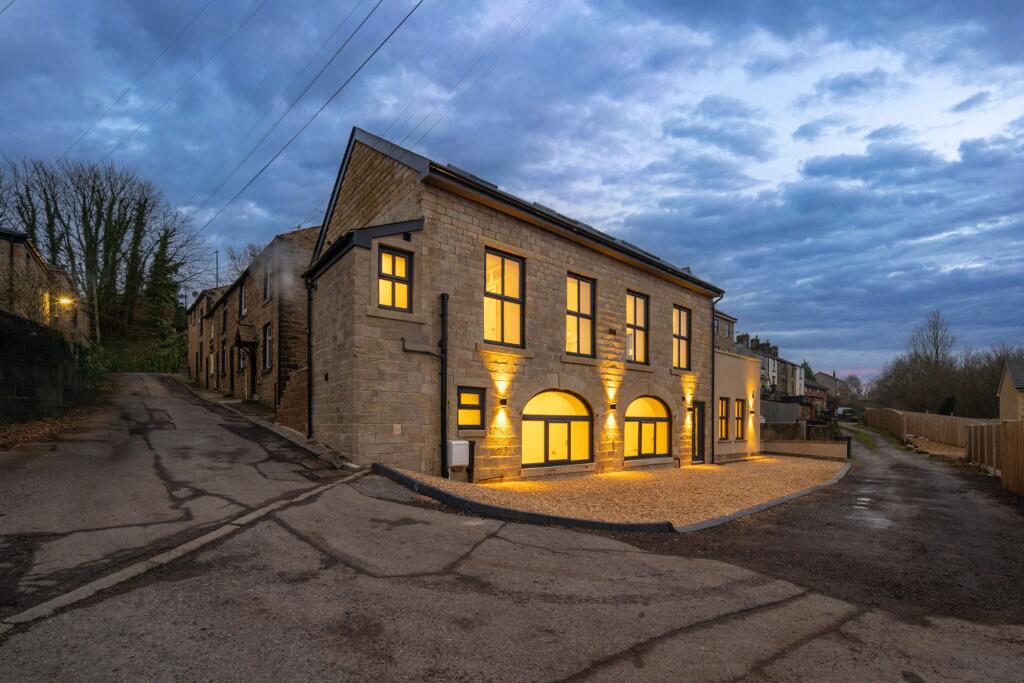
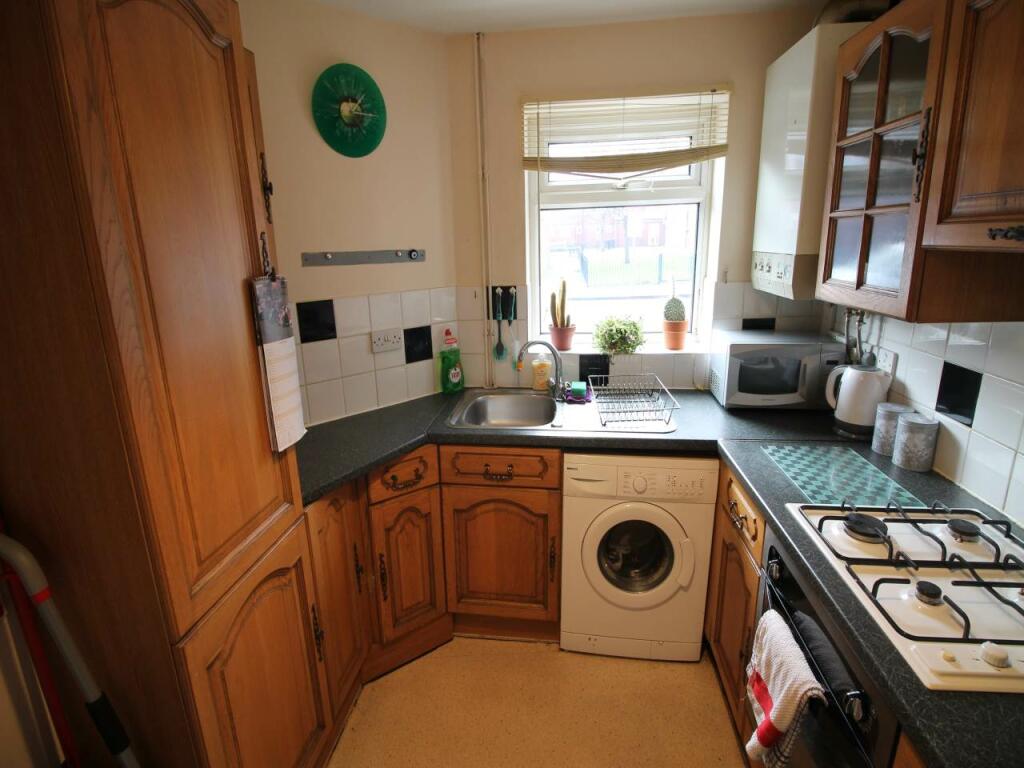
Enjoying a central Hadfield location, within walking distance of the local shops and railway station, a stone built mid terraced house, with living space arranged over three floors and offered for sale with No Onward Chain. Briefly comprising of a front lounge with gas burning stove and fireplace, kitchen at the rear, a rear porch and ground floor shower room. Upstairs there are two bedrooms and a converted attic with skylight, Rear Garden. Energy Rating D<br/><br/><b>Ground Floor</b> - <br/><br/><b>Lounge</b> - 4.37m x 3.96m (14'4 x 13'0) - Pvc double glazed front door and front window, central heating radiator, gas and electric meter cupboards, gas stove and fireplace, door through to:<br/><br/><b>Kitchen</b> - 3.96m x 2.69m (less stairs) (13'0 x 8'10 (less sta - Fitted kitchen units including base cupboards and drawers, gas cooker point and plumbing for an automatic washing machine and dishwasher, work tops over with an inset one and a half bowl single drainer stainless steel sink unit and mixer tap, wall cupboards and filter hood, Worcestor gas fired combination boiler and radiator, pvc double glazed rear window, stairs leading to the first floor and door to:<br/><br/><b>Rear Porch</b> - Central heating radiator, pvc external rear door and door to:<br/><br/><b>Shower Room</b> - Walk-in shower, wash hand basin with vanity unit and close coupled wc, central heating radiator and pvc double glazed rear window.<br/><br/><b>First Floor</b> - <br/><br/><b>Landing</b> - Storage cupboard and stairs to the attic.<br/><br/><b>Bedroom One</b> - 3.96m (max) x 3.40m (13'0 (max) x 11'2) - Pvc double glazed front window, central heating radiator and fitted furniture.<br/><br/><b>Bedroom Two</b> - 3.96m x 1.73m (13'0 x 5'8) - Pvc double glazed rear window and central heating radiator.<br/><br/><b>Attic</b> - 3.43m x 3.05m (plus eaves) (11'3 x 10'0 (plus eave - Velux double glazed skylight window, central heating radiator and eaves storage.<br/><br/><b>Outside</b> - <br/><br/><b>Rear Garden</b> - With artificial lawn and storage sheds.<br/><br/>Our ref: Cms/cms/0625/26<br/><br/><b>Note - Anti Money Laundering</b> - To be able to sell or purchase a property in the United Kingdom all agents have a legal requirement to conduct Identity checks on all customers involved in the transaction to fulfil their obligations under Anti Money Laundering regulations. We outsource this check to a third party and a charge will apply. Ask the branch for further details.<br/><br/>
Location
If the interactive map is unavailable, open the supplied location in maps.
Open location in mapsThe pin uses coordinates supplied with this listing. Confirm the exact location with the listing contact.
Listing information
- Original source
- www.onthemarket.com
- Added to Mirror
Added and updated dates describe the Mirror record. Source publication and verification dates are shown separately when known; none establishes time on market. Confirm current price and availability with the listing contact.
View original listingSimilar homes nearby